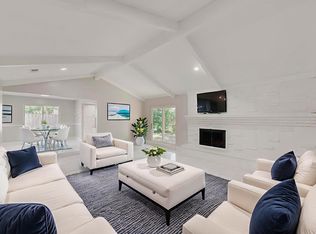
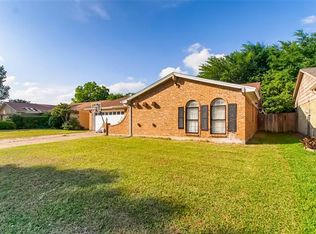
Charming Traditional brick home, This home has a spacious master bedroom. The heart of the home is the expansive kitchen, which is for cooking and entertaining. With ample counter space and storage, it provides a perfect backdrop for culinary adventures and gatherings. Air conditioning system replaced in 2024, ensuring comfort year-round. This home is conveniently located near schools, parks and shopping.
Being Sold As Is.
No sign on the yard
Under contract
Price cut: $10K (9/17)
$240,000
1721 Overbrook Dr, Arlington, TX 76014
3beds
1,707sqft
Single Family Residence
Built in 1977
7,797 Square Feet Lot
$233,300 Zestimate®
$141/sqft
$-- HOA
What's special
Traditional brick homeSpacious master bedroomExpansive kitchen
- 99 days
- 891
- 60
Zillow last checked:
Listing updated:
Listed by:
Hazel Munoz 0455953 214-763-2137,
Acasa Realtors 214-763-2137,
Jorge Munoz 0518689 682-556-2645,
Acasa Realtors
Source: NTREIS,MLS#: 21329807
Facts & features
Interior
Bedrooms & bathrooms
- Bedrooms: 3
- Bathrooms: 2
- Full bathrooms: 2
Primary bedroom
- Features: Ceiling Fan(s)
- Level: First
- Dimensions: 17 x 16
Bedroom
- Features: Ceiling Fan(s)
- Level: First
- Dimensions: 12 x 11
Kitchen
- Features: Breakfast Bar, Built-in Features
- Level: First
- Dimensions: 18 x 13
Living room
- Features: Fireplace
- Level: First
- Dimensions: 20 x 15
Utility room
- Features: Utility Room
- Level: First
- Dimensions: 8 x 3
Heating
- Central, Electric
Cooling
- Central Air, Ceiling Fan(s), Electric
Appliances
- Included: Dishwasher, Electric Range
Features
- Open Floorplan
- Flooring: Ceramic Tile, Laminate, Vinyl
- Has basement: No
- Number of fireplaces: 1
- Fireplace features: Living Room
Interior area
- Total interior livable area: 1,707 sqft
Video & virtual tour
Property
Parking
- Total spaces: 2
- Parking features: Garage Faces Front
- Attached garage spaces: 2
Features
- Levels: One
- Stories: 1
- Pool features: None
- Fencing: Back Yard
Lot
- Size: 7,797 Square Feet
- Features: Interior Lot
Details
- Parcel number: 00268054
Construction
Type & style
- Home type: SingleFamily
- Architectural style: Detached
- Property subtype: Single Family Residence
Materials
- Brick
- Foundation: Slab
- Roof: Composition
Condition
- Year built: 1977
Utilities & green energy
- Sewer: Public Sewer
- Water: Public
- Utilities for property: Sewer Available, Water Available
Community & HOA
Community
- Subdivision: Briar Meadow Add
HOA
- Has HOA: No
Location
- Region: Arlington
Financial & listing details
- Price per square foot: $141/sqft
- Tax assessed value: $279,105
- Annual tax amount: $5,239
- Date on market: 7/13/2026
- Cumulative days on market: 100 days
- Listing terms: Cash,Conventional,FHA
Estimated market value
$233,300
$222,000 - $245,000
$2,115/mo
Price history
| Date | Event | Price |
|---|---|---|
| 10/14/2026 | Contingent | $240,000$141/sqft |
Source: NTREIS #21329807 Report a problem | ||
| 9/17/2026 | Price change | $240,000-4%$141/sqft |
Source: NTREIS #21329807 Report a problem | ||
| 7/13/2026 | Listed for sale | $250,000$146/sqft |
Source: NTREIS #21329807 Report a problem | ||
Public tax history
| Year | Property taxes | Tax assessment |
|---|---|---|
| 2025 | $3,234 +0.1% | $279,105 |
| 2024 | $3,230 +9.9% | $279,105 +6.4% |
| 2023 | $2,939 -21.4% | $262,324 +18.1% |
| 2022 | $3,739 +2.3% | $222,110 +9.3% |
| 2021 | $3,654 +9.6% | $203,180 +12.8% |
| 2020 | $3,334 +14.8% | $180,199 -3.1% |
| 2019 | $2,904 +7.7% | $185,907 +51.2% |
| 2018 | $2,697 +10.5% | $122,984 -9.5% |
| 2017 | $2,441 +9.6% | $135,919 +21.8% |
| 2016 | $2,227 +5.3% | $111,568 +20.7% |
| 2015 | $2,115 | $92,400 |
| 2014 | $2,115 | $92,400 -1.1% |
| 2013 | -- | $93,400 +13.9% |
| 2012 | -- | $82,000 -3.4% |
| 2011 | -- | $84,900 -6.2% |
| 2010 | -- | $90,500 -6.6% |
| 2009 | -- | $96,900 -9.8% |
| 2008 | -- | $107,400 |
| 2007 | -- | $107,400 |
| 2006 | -- | $107,400 +3.9% |
| 2005 | -- | $103,400 |
| 2004 | -- | $103,400 +3.2% |
| 2003 | -- | $100,200 +7.3% |
| 2002 | -- | $93,400 +3.7% |
| 2001 | -- | $90,100 +12.3% |
| 2000 | -- | $80,200 |
Find assessor info on the county website
Monthly payment
Est. payment
Payment breakdown
Explore the cost of this home by adjusting the details. Changes won't be saved.Climate risks
Neighborhood: East
Nearby schools
Schools provided by the listing agent
- Elementary: Goodman
- Middle: Workman
- High: Sam Houston
- District: Arlington ISD
Source: NTREIS. This data may not be complete. We recommend contacting the local school district to confirm school assignments for this home.
Similar homes
- $265,0003 bd2 ba1.7k sqft2112 River Bend Rd, Arlington, TX 76014For Sale
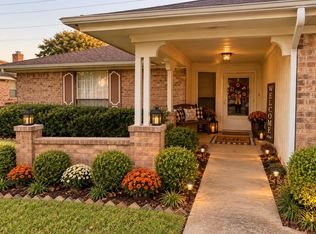 MLS ID #21409603, Ruth Beasley. NTREIS
 - $--4 bd3 ba2.2k sqft1820 Briar Meadow Dr, Arlington, TX 76014Auction
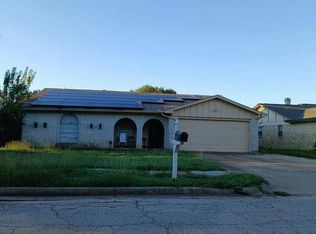 Auction.com 2
 - $280,0004 bd2 ba1.7k sqft1714 Granada Dr, Arlington, TX 76014For Sale
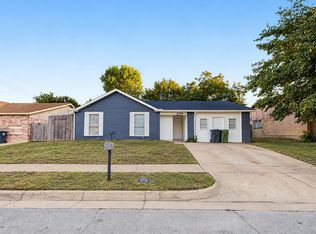 MLS ID #21415271, Hamed Tavakoli. NTREIS
 - $250,0003 bd2 ba1.3k sqft1608 Natches Dr, Arlington, TX 76014For Sale
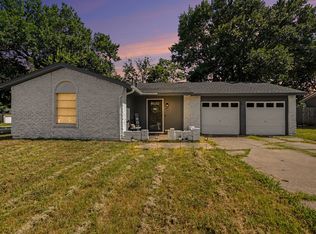 MLS ID #21301834, Jeff Abate. NTREIS
