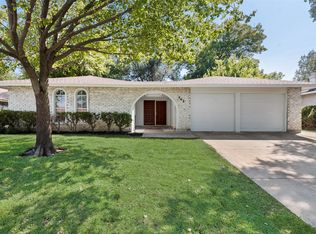
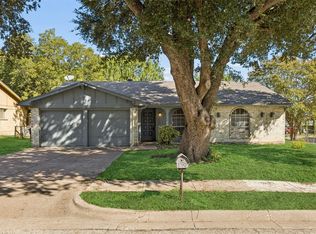
Welcome home to this charming, beautifully refreshed one-story home featuring 3 bedrooms, 2 living areas, and an enclosed sunroom, offering a functional floor plan with plenty of room to grow. Whether you're relaxing at home, entertaining guests, or looking for extra space for work or hobbies, this home offers comfort and flexibility for everyday living.
Enjoy an impressive list of recent updates, including brand-new lighting throughout, luxury vinyl plank flooring, granite kitchen countertops, a new sink and faucet, garbage disposal, dishwasher, and exhaust fan. Additional upgrades include new ceiling fans, updated bathroom lighting, and modern backlit, defogging mirrors for a stylish finishing touch. The 2-car garage features a smart garage door opener with myQ technology for added convenience.
Step outside to a spacious backyard with plenty of room for outdoor entertaining, gardening, play, or pets. Conveniently located in Arlington with easy access to I-20 and major roadways, this home is just a short drive from The University of Texas at Arlington, shopping, dining, and popular destinations throughout the Dallas–Fort Worth area, including AT&T Stadium.
Don't miss your opportunity to own this beautifully updated, move-in-ready home in a convenient Arlington location!
For sale
$285,000
744 Salsbury Cir, Arlington, TX 76014
3beds
1,665sqft
Single Family Residence
Built in 1973
7,492 Square Feet Lot
$280,600 Zestimate®
$171/sqft
$-- HOA
What's special
Modern backlit defogging mirrorsBrand-new lighting throughoutGarbage disposalExhaust fanEnclosed sunroomFunctional floor planLuxury vinyl plank flooring
- 4 days
- 274
- 47
Likely to sell faster than
Zillow last checked:
Listing updated:
Listed by:
Nancy Granby 0499504 972-954-4791,
Redfin Corporation 972-954-4791
Source: NTREIS,MLS#: 21404727
Facts & features
Interior
Bedrooms & bathrooms
- Bedrooms: 3
- Bathrooms: 2
- Full bathrooms: 2
Primary bedroom
- Features: En Suite Bathroom, Walk-In Closet(s)
- Level: First
- Dimensions: 16 x 13
Bedroom
- Level: First
- Dimensions: 12 x 10
Bedroom
- Level: First
- Dimensions: 11 x 10
Primary bathroom
- Level: First
- Dimensions: 6 x 5
Dining room
- Level: First
- Dimensions: 10 x 10
Family room
- Level: First
- Dimensions: 16 x 16
Other
- Level: First
- Dimensions: 8 x 5
Kitchen
- Level: First
- Dimensions: 10 x 12
Living room
- Level: First
- Dimensions: 16 x 13
Sunroom
- Level: First
- Dimensions: 10 x 8
Heating
- Central
Cooling
- Central Air, Ceiling Fan(s)
Appliances
- Included: Dishwasher, Electric Cooktop, Electric Oven, Electric Range, Electric Water Heater, Vented Exhaust Fan
Features
- Open Floorplan
- Flooring: Luxury Vinyl Plank, Tile
- Windows: Window Coverings
- Has basement: No
- Has fireplace: No
Interior area
- Total interior livable area: 1,665 sqft
Video & virtual tour
Property
Parking
- Total spaces: 2
- Parking features: Door-Multi, Door-Single, Garage Faces Front, Garage, Garage Door Opener
- Attached garage spaces: 2
Features
- Levels: One
- Stories: 1
- Pool features: None
Lot
- Size: 7,492 Square Feet
Details
- Parcel number: 01259709
Construction
Type & style
- Home type: SingleFamily
- Architectural style: Detached
- Property subtype: Single Family Residence
Materials
- Brick
- Foundation: Slab
Condition
- Resale
- Year built: 1973
Utilities & green energy
- Sewer: Public Sewer
- Water: Public
- Utilities for property: Electricity Available, Electricity Connected, Sewer Available, Water Available
Community & HOA
Community
- Security: Smoke Detector(s)
- Subdivision: High Meadows Add
HOA
- Has HOA: No
Location
- Region: Arlington
Financial & listing details
- Price per square foot: $171/sqft
- Tax assessed value: $156,504
- Annual tax amount: $3,421
- Date on market: 10/16/2026
Estimated market value
$280,600
$267,000 - $295,000
$2,137/mo
Price history
| Date | Event | Price |
|---|---|---|
| 10/16/2026 | Listed for sale | $285,000$171/sqft |
Source: NTREIS #21404727 Report a problem | ||
| 4/15/2025 | Listing removed | $1,900$1/sqft |
Source: Zillow Rentals Report a problem | ||
| 4/9/2025 | Listed for rent | $1,900$1/sqft |
Source: Zillow Rentals Report a problem | ||
Public tax history
| Year | Property taxes | Tax assessment |
|---|---|---|
| 2025 | $3,421 -16.4% | $156,504 -16.5% |
| 2024 | $4,094 -6.5% | $187,340 -5.6% |
| 2023 | $4,377 +1.2% | $198,363 +14.1% |
| 2022 | $4,324 +13.2% | $173,861 +16.7% |
| 2021 | $3,821 | $149,018 -6.9% |
| 2020 | -- | $160,000 |
| 2019 | $4,018 +12.1% | $160,000 +15.9% |
| 2018 | $3,585 +7.9% | $138,000 +6.8% |
| 2017 | $3,324 +20.5% | $129,160 +24.7% |
| 2016 | $2,757 +35.8% | $103,589 +49.3% |
| 2015 | $2,031 | $69,400 -9.9% |
| 2014 | $2,031 | $77,000 |
| 2013 | -- | $77,000 -2.5% |
| 2012 | -- | $79,000 |
| 2011 | -- | $79,000 -12.2% |
| 2010 | -- | $90,000 |
| 2009 | -- | $90,000 |
| 2008 | -- | $90,000 |
| 2007 | -- | $90,000 |
| 2006 | -- | $90,000 |
| 2005 | -- | $90,000 |
| 2004 | -- | $90,000 +8.2% |
| 2003 | -- | $83,200 +1.7% |
| 2002 | -- | $81,800 +18.9% |
| 2001 | -- | $68,800 |
| 2000 | -- | $68,800 |
Find assessor info on the county website
Monthly payment
Est. payment
Payment breakdown
Explore the cost of this home by adjusting the details. Changes won't be saved.Climate risks
Neighborhood: East
Nearby schools
Schools provided by the listing agent
- Elementary: Morton
- Middle: Workman
- High: Sam Houston
- District: Arlington ISD
Source: NTREIS. This data may not be complete. We recommend contacting the local school district to confirm school assignments for this home.
Similar homes
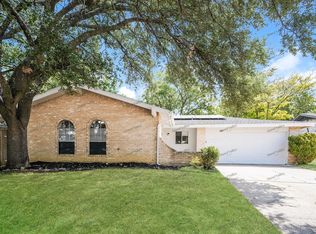
- $280,0004 bd2 ba1.7k sqft1714 Granada Dr, Arlington, TX 76014For Sale
 MLS ID #21415271, Hamed Tavakoli. NTREIS
- $285,0003 bd2 ba1.4k sqft517 Sussex Dr, Arlington, TX 76014For Sale
 MLS ID #21402180, Nancy Granby. NTREIS
- $305,0004 bd2 ba1.6k sqft2715 Barrington Pl, Arlington, TX 76014For Sale
 MLS ID #21392997, April Moore Williams. NTREIS
- $289,0003 bd3 ba2.1k sqft3002 Barrington Pl, Arlington, TX 76014For Sale
 MLS ID #21355364, Nick Tran. NTREIS
