Welcome to 223 Countryside Drive in Arlington Tx! This inviting 3 bedroom 2 bath home offers comfortable living spaces and a spacious backyard with plenty of room to relax, entertain, garden or even a pool. Indoor features include an eat-in kitchen, wood burning fireplace and all the charm of years go by. The large backyard includes a storage shed for added convenience and organization. Extra cameras for security will stay as well A generator hook up is located outside of the garage . Centrally located near schools as well as the University of Texas at Arlington, there is easy access to shopping, dining, entertainment and major roadways. Don't miss the opportunity to make the charming property your new home
For sale
Price cut: $17.5K (9/16)
$275,000
223 Countryside Dr, Arlington, TX 76014
3beds
1,218sqft
Single Family Residence
Built in 1976
7,187 Square Feet Lot
$272,500 Zestimate®
$226/sqft
$-- HOA
What's special
Wood burning fireplaceLarge backyardComfortable living spacesEat-in kitchen
- 48 days
- 454
- 52
Zillow last checked:
Listing updated:
Listed by:
Lisa Rasor 0691227,
Keller Williams Johnson County 817-426-9800
Source: NTREIS,MLS#: 21349620
Facts & features
Interior
Bedrooms & bathrooms
- Bedrooms: 3
- Bathrooms: 2
- Full bathrooms: 2
Primary bedroom
- Level: First
- Dimensions: 13 x 13
Bedroom
- Level: First
- Dimensions: 10 x 10
Bedroom
- Level: First
- Dimensions: 11 x 10
Dining room
- Level: First
- Dimensions: 1 x 1
Kitchen
- Level: First
- Dimensions: 13 x 10
Living room
- Level: First
- Dimensions: 17 x 16
Utility room
- Features: Utility Room
- Level: First
- Dimensions: 11 x 3
Heating
- Central, Electric
Cooling
- Central Air, Ceiling Fan(s), Electric
Appliances
- Included: Dishwasher
- Laundry: Laundry in Utility Room
Features
- High Speed Internet
- Flooring: Vinyl
- Has basement: No
- Number of fireplaces: 1
- Fireplace features: Masonry, Wood Burning
Interior area
- Total interior livable area: 1,218 sqft
Video & virtual tour
Property
Parking
- Total spaces: 2
- Parking features: Garage Faces Front, Garage
- Attached garage spaces: 2
Features
- Levels: One
- Stories: 1
- Exterior features: Storage
- Pool features: None
- Fencing: Wood
Lot
- Size: 7,187 Square Feet
- Features: Back Yard, Lawn, Subdivision, Sprinkler System
Details
- Parcel number: 02925079
Construction
Type & style
- Home type: SingleFamily
- Architectural style: Traditional,Detached
- Property subtype: Single Family Residence
Materials
- Brick
- Foundation: Slab
- Roof: Composition
Condition
- Year built: 1976
Utilities & green energy
- Sewer: Public Sewer
- Water: Public
- Utilities for property: Sewer Available, Water Available
Community & HOA
Community
- Subdivision: Spring Meadows Add
HOA
- Has HOA: No
Location
- Region: Arlington
Financial & listing details
- Price per square foot: $226/sqft
- Tax assessed value: $225,609
- Annual tax amount: $3,782
- Date on market: 8/23/2026
- Cumulative days on market: 49 days
- Listing terms: Cash,Conventional,FHA,VA Loan
Estimated market value
$272,500
$259,000 - $286,000
$1,868/mo
Price history
| Date | Event | Price |
|---|---|---|
| 9/16/2026 | Price change | $275,000-6%$226/sqft |
Source: NTREIS #21349620 Report a problem | ||
| 8/23/2026 | Listed for sale | $292,500$240/sqft |
Source: NTREIS #21349620 Report a problem | ||
Public tax history
| Year | Property taxes | Tax assessment |
|---|---|---|
| 2025 | $1,907 -5.7% | $225,609 |
| 2024 | $2,023 +11.8% | $225,609 +3% |
| 2023 | $1,809 -29.1% | $218,997 +16.8% |
| 2022 | $2,553 +0.4% | $187,576 +11.8% |
| 2021 | $2,543 +10.1% | $167,722 +4.6% |
| 2020 | $2,311 +15.2% | $160,304 -0.5% |
| 2019 | $2,006 +8.3% | $161,162 +81.5% |
| 2018 | $1,852 +11.1% | $88,778 -21.8% |
| 2017 | $1,667 +10.3% | $113,539 +22.3% |
| 2016 | $1,511 +2.7% | $92,837 +39.2% |
| 2015 | $1,471 | $66,700 |
| 2014 | $1,471 | $66,700 |
| 2013 | -- | $66,700 +0.2% |
| 2012 | -- | $66,600 -7.6% |
| 2011 | -- | $72,100 -5.5% |
| 2010 | -- | $76,300 -9.2% |
| 2009 | -- | $84,000 |
| 2008 | -- | $84,000 |
| 2007 | -- | $84,000 |
| 2006 | -- | $84,000 +2.9% |
| 2005 | -- | $81,600 |
| 2004 | -- | $81,600 +3.8% |
| 2003 | -- | $78,600 -1.3% |
| 2002 | -- | $79,600 +18.8% |
| 2001 | -- | $67,000 +8.9% |
| 2000 | -- | $61,500 |
Find assessor info on the county website
Monthly payment
Est. payment
Payment breakdown
Explore the cost of this home by adjusting the details. Changes won't be saved.Climate risks
Neighborhood: East
Nearby schools
Schools provided by the listing agent
- Elementary: Burgin
- Middle: Workman
- High: Bowie
- District: Arlington ISD
Source: NTREIS. This data may not be complete. We recommend contacting the local school district to confirm school assignments for this home.
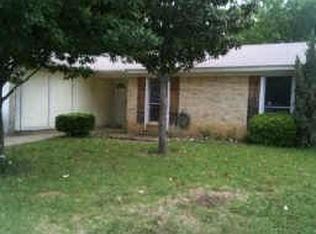
Similar homes
- $284,9003 bd2 ba1.3k sqft403 Plantation Dr, Arlington, TX 76014For Sale
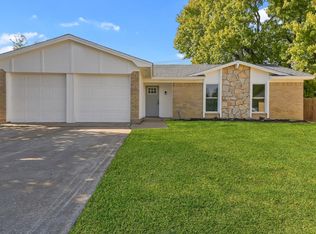 MLS ID #21399490, Michelle Baltz. NTREIS
 - $285,0003 bd2 ba1.4k sqft517 Sussex Dr, Arlington, TX 76014For Sale
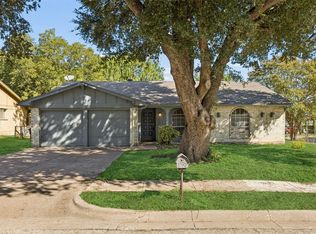 MLS ID #21402180, Nancy Granby. NTREIS
 - $275,0003 bd2 ba1.1k sqft3702 Lindsey Ct, Arlington, TX 76015For Sale
 MLS ID #21403190, Kirby Okafor. NTREIS
 - $270,0003 bd2 ba1.3k sqft2319 Redbrook Dr, Arlington, TX 76014For Sale
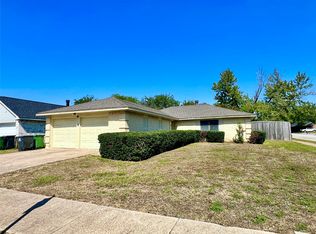 MLS ID #21407922, Minh Tran. NTREIS
