Discover this beautifully updated home located at 915 Lemontree Dr in Arlington, TX, offering a comfortable living space with 3 bedrooms and 2 full bathrooms. Spanning 1,254 square feet, this home provides a cozy yet spacious environment. Set on a 0.202-acre lot, the property provides ample outdoor space for relaxation, gardening, or entertaining. The house's thoughtful layout maximizes space and functionality. Outdoor Space: Private fenced backyard with an oversized covered patio. Within 2 miles of 3 hospitals, including USMD Hospital and Medical City at Arlington. Conveniently located by I-20, Hwy 360 and Hwy 287.
Updates include: New Chamberlain garage door installed Sept 2026. Completely renovated kitchen and bathrooms Aug 2026. New garbage disposal Aug 2026. Foundation fixed 2025 with transferrable lifetime warranty. New AC unit 14.3 SEER June 2026 with 10 year warranty on parts. Updated fence. No carpet. New gutters. Fresh paint. New cabinets. Updated stovetop, showers, sinks, fixtures, flooring, and cabinetry. No HOA. NEW ROOF Oct 2026. Move in ready.
For sale
Price cut: $6K (11/6)
$244,000
915 Lemontree Dr, Arlington, TX 76017
3beds
1,254sqft
Single Family Residence
Built in 1980
8,712 Square Feet Lot
$-- Zestimate®
$195/sqft
$-- HOA
What's special
Updated stovetopFresh paintNew guttersNew garbage disposalOversized covered patioNew cabinetsCompletely renovated kitchen
- 47 days
- 876
- 84
Likely to sell faster than
Zillow last checked:
Listing updated:
Listed by:
Steve Koleno 0779766 804-656-5007,
Beycome Brokerage Realty LLC 804-656-5007
Source: NTREIS,MLS#: 21395806
Facts & features
Interior
Bedrooms & bathrooms
- Bedrooms: 3
- Bathrooms: 2
- Full bathrooms: 2
Primary bedroom
- Level: First
- Dimensions: 12 x 13
Bedroom
- Level: First
- Dimensions: 10 x 11
Bedroom
- Level: First
- Dimensions: 12 x 10
Primary bathroom
- Level: First
- Dimensions: 8 x 4
Kitchen
- Level: First
- Dimensions: 11 x 14
Living room
- Level: First
- Dimensions: 17 x 17
Heating
- Central, Natural Gas
Cooling
- Central Air, Electric
Appliances
- Included: Dishwasher, Disposal
Features
- Open Floorplan
- Flooring: Concrete, Tile
- Has basement: No
- Number of fireplaces: 1
- Fireplace features: Living Room, Stone
Interior area
- Total interior livable area: 1,254 sqft
Video & virtual tour
Property
Parking
- Total spaces: 2
- Parking features: Attached Carport, Concrete, Driveway, Garage Faces Front, Garage, Garage Door Opener
- Attached garage spaces: 2
Features
- Levels: One
- Stories: 1
- Patio & porch: Covered
- Exterior features: Private Yard, Rain Gutters
- Pool features: None
Lot
- Size: 8,712 Square Feet
Details
- Parcel number: 01709542
Construction
Type & style
- Home type: SingleFamily
- Architectural style: Detached
- Property subtype: Single Family Residence
Materials
- Brick
- Foundation: Slab
- Roof: Composition
Condition
- Year built: 1980
Utilities & green energy
- Sewer: Public Sewer
- Water: Public
- Utilities for property: Electricity Connected, Sewer Available, Water Available
Community & HOA
Community
- Features: Curbs, Sidewalks
- Subdivision: Meadow Green Add
HOA
- Has HOA: No
Location
- Region: Arlington
Financial & listing details
- Price per square foot: $195/sqft
- Tax assessed value: $176,250
- Annual tax amount: $3,853
- Date on market: 9/25/2026
- Cumulative days on market: 47 days
- Listing terms: Cash,Conventional,Other
Estimated market value
Not available
Estimated sales range
Not available
Not available
Price history
| Date | Event | Price |
|---|---|---|
| 11/6/2026 | Price change | $244,000-2.4%$195/sqft |
Source: NTREIS #21395806 Report a problem | ||
| 10/17/2026 | Price change | $250,000-2%$199/sqft |
Source: NTREIS #21395806 Report a problem | ||
| 9/25/2026 | Listed for sale | $255,000$203/sqft |
Source: NTREIS #21395806 Report a problem | ||
| 9/15/2026 | Listing removed | $1,800$1/sqft |
Source: Zillow Rentals Report a problem | ||
| 8/27/2026 | Listed for rent | $1,800$1/sqft |
Source: Zillow Rentals Report a problem | ||
Public tax history
| Year | Property taxes | Tax assessment |
|---|---|---|
| 2025 | $3,853 -14% | $176,250 -14% |
| 2024 | $4,479 -13.2% | $204,942 -12.3% |
| 2023 | $5,159 +8.8% | $233,782 +22.6% |
| 2022 | $4,741 | $190,628 +9.7% |
| 2021 | -- | $173,851 +19.9% |
| 2020 | $3,767 +3.5% | $145,000 |
| 2019 | $3,641 +16.8% | $145,000 +20.8% |
| 2018 | $3,118 -4.2% | $120,000 -3.5% |
| 2017 | $3,254 +14.3% | $124,344 +16.2% |
| 2016 | $2,848 +61.1% | $106,994 +67.8% |
| 2015 | $1,767 | $63,775 -4.8% |
| 2014 | $1,767 | $67,000 |
| 2013 | -- | $67,000 -6.8% |
| 2012 | -- | $71,900 |
| 2011 | -- | $71,900 -8.1% |
| 2010 | -- | $78,200 -6.1% |
| 2009 | -- | $83,300 -6.6% |
| 2008 | -- | $89,200 |
| 2007 | -- | $89,200 |
| 2006 | -- | $89,200 +4.7% |
| 2005 | -- | $85,200 |
| 2004 | -- | $85,200 +3.1% |
| 2003 | -- | $82,600 -0.7% |
| 2002 | -- | $83,200 +16.2% |
| 2001 | -- | $71,600 +4.4% |
| 2000 | -- | $68,600 |
Find assessor info on the county website
Monthly payment
Est. payment
Payment breakdown
Explore the cost of this home by adjusting the details. Changes won't be saved.Climate risks
Neighborhood: Southeast
Nearby schools
Schools provided by the listing agent
- Elementary: Williams
- Middle: Ousley
- High: Seguin
- District: Arlington ISD
Source: NTREIS. This data may not be complete. We recommend contacting the local school district to confirm school assignments for this home.
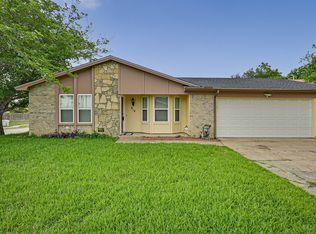

Similar homes
- $265,0003 bd2 ba1.7k sqft5242 Cornvalley Dr, Arlington, TX 76017For SaleMLS ID #21434460, Scott Kirkpatrick. NTREIS
- $240,0003 bd2 ba1.5k sqft707 W Embercrest Dr, Arlington, TX 76017For Sale
 MLS ID #21405429, Tricia Stephenson. NTREIS
- $249,0003 bd1 ba1.1k sqft807 Cavalier Dr, Arlington, TX 76017For Sale
 MLS ID #21423769, Carly Medonich. NTREIS
- $--3 bd2 ba1.3k sqft1019 Danforth Ct, Arlington, TX 76017Auction
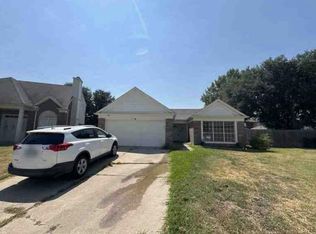 Auction.com 1
