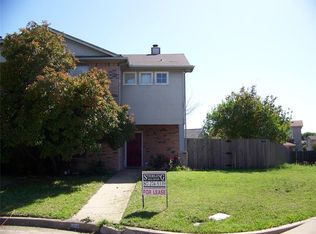
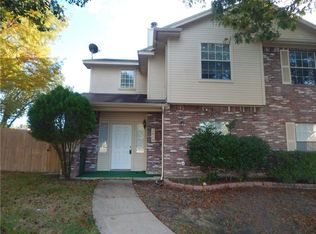
This recently updated 3-bedroom, 3-bathroom attached home sits at the end of a cul-de-sac in south Arlington. It features a freshly painted interior and exterior, modern baseboards, vinyl flooring throughout, and recessed lighting.
Key Interior Highlights Kitchen & Dining: Features updated quartz countertops, modern appliances, and updated finishes.
Living Spaces: Vaulted ceilings open up the layout, anchored by a multi-level structure featuring wood stair treads on the staircase.
Bedrooms & Bathrooms: The primary suite features a fully updated shower. All bathrooms include updated quartz countertops and matching hardware.
Infrastructure & EfficiencyHVAC System: The central heating and air conditioning system has been completely replaced.
Insulation: The attic features updated insulation to improve energy management.
Fixtures: Updated ceiling fans and lighting fixtures are installed throughout the property.
The exterior includes a private backyard layout, rear covered parking options, and close proximity to local municipal services and regional transit corridors like Interstate 20.
Pending
Price cut: $11K (10/14)
$249,000
1020 Cheddar Ct, Arlington, TX 76017
3beds
1,524sqft
Duplex, Single Family Residence
Built in 1996
7,927 Square Feet Lot
$246,900 Zestimate®
$163/sqft
$-- HOA
What's special
Modern baseboardsModern appliancesUpdated finishesRecessed lightingVinyl flooring throughoutPrivate backyard layoutUpdated quartz countertops
- 51 days
- 716
- 90
Likely to sell faster than
Zillow last checked:
Listing updated:
Listed by:
Jack McLemore 0460808 817-283-5134,
Listing Results, LLC 817-283-5134
Source: NTREIS,MLS#: 21377244
Facts & features
Interior
Bedrooms & bathrooms
- Bedrooms: 3
- Bathrooms: 3
- Full bathrooms: 3
Primary bedroom
- Features: Dual Sinks, Walk-In Closet(s)
- Level: Second
- Dimensions: 13 x 13
Bedroom
- Level: Second
- Dimensions: 11 x 11
Bedroom
- Level: First
- Dimensions: 10 x 11
Dining room
- Level: First
- Dimensions: 13 x 11
Other
- Features: Dual Sinks, Stone Counters
- Level: Second
- Dimensions: 10 x 9
Other
- Features: Stone Counters
- Level: Second
- Dimensions: 5 x 8
Other
- Features: Stone Counters
- Level: First
- Dimensions: 5 x 8
Kitchen
- Features: Kitchen Island, Pantry
- Level: First
- Dimensions: 11 x 11
Living room
- Features: Fireplace
- Level: First
- Dimensions: 16 x 14
Utility room
- Level: First
- Dimensions: 3 x 6
Heating
- Central, Electric
Cooling
- Central Air, Electric
Appliances
- Included: Dishwasher, Electric Range, Electric Water Heater, Disposal, Gas Oven, Microwave
- Laundry: Washer Hookup, Electric Dryer Hookup, Laundry in Utility Room, In Kitchen
Features
- Decorative/Designer Lighting Fixtures, Loft, Multiple Staircases, Vaulted Ceiling(s)
- Flooring: Vinyl
- Has basement: No
- Number of fireplaces: 1
- Fireplace features: Wood Burning
Interior area
- Total interior livable area: 1,524 sqft
Video & virtual tour
Property
Parking
- Total spaces: 2
- Parking features: Covered, Carport
- Carport spaces: 1
- Covered spaces: 2
Features
- Levels: Two
- Stories: 2
- Patio & porch: Front Porch
- Exterior features: Rain Gutters
- Pool features: None
- Fencing: Chain Link
Lot
- Size: 7,927 Square Feet
- Features: Corner Lot, Cul-De-Sac, Subdivision
Details
- Parcel number: 05564956
Construction
Type & style
- Home type: SingleFamily
- Architectural style: Traditional
- Property subtype: Duplex, Single Family Residence
- Attached to another structure: Yes
Materials
- Brick, Frame
- Foundation: Slab
- Roof: Composition
Condition
- Resale
- Year built: 1996
Utilities & green energy
- Sewer: Public Sewer
- Water: Public
- Utilities for property: Sewer Available, Water Available
Green energy
- Energy efficient items: Appliances, HVAC, Insulation
Community & HOA
Community
- Features: Curbs
- Subdivision: Crest The
HOA
- Has HOA: No
Location
- Region: Arlington
Financial & listing details
- Price per square foot: $163/sqft
- Tax assessed value: $218,168
- Annual tax amount: $4,735
- Date on market: 9/3/2026
- Cumulative days on market: 52 days
- Listing terms: Cash,Conventional,FHA,VA Loan
Estimated market value
$246,900
$235,000 - $259,000
$2,042/mo
Price history
| Date | Event | Price |
|---|---|---|
| 10/20/2026 | Pending sale | $249,000$163/sqft |
Source: NTREIS #21377244 Report a problem | ||
| 10/14/2026 | Price change | $249,000-4.2%$163/sqft |
Source: NTREIS #21377244 Report a problem | ||
| 9/24/2026 | Price change | $260,000-3.7%$171/sqft |
Source: NTREIS #21377244 Report a problem | ||
| 9/3/2026 | Listed for sale | $269,999$177/sqft |
Source: NTREIS #21377244 Report a problem | ||
Public tax history
| Year | Property taxes | Tax assessment |
|---|---|---|
| 2025 | $4,735 +94.7% | $218,168 |
| 2024 | $2,432 +11.5% | $218,168 -0.4% |
| 2023 | $2,181 -26.1% | $219,051 +7.3% |
| 2022 | $2,950 0% | $204,056 +37.7% |
| 2021 | $2,951 +9.9% | $148,195 -4.5% |
| 2020 | $2,686 +10.9% | $155,131 +12.9% |
| 2019 | $2,422 +8% | $137,399 +38.2% |
| 2018 | $2,242 +11% | $99,426 -9.9% |
| 2017 | $2,020 +12.1% | $110,291 -12% |
| 2016 | $1,802 +1.3% | $125,369 +67.8% |
| 2015 | $1,778 | $74,700 |
| 2014 | $1,778 | $74,700 |
| 2013 | -- | $74,700 +1.1% |
| 2012 | -- | $73,900 |
| 2011 | -- | $73,900 -3.9% |
| 2010 | -- | $76,900 -7.2% |
| 2009 | -- | $82,900 -7.8% |
| 2008 | -- | $89,900 |
| 2007 | -- | $89,900 |
| 2006 | -- | $89,900 |
| 2005 | -- | $89,900 |
| 2004 | -- | $89,900 +5.9% |
| 2003 | -- | $84,900 -2% |
| 2002 | -- | $86,600 +4.5% |
| 2001 | -- | $82,900 +9.8% |
| 2000 | -- | $75,500 |
Find assessor info on the county website
Monthly payment
Est. payment
Payment breakdown
Explore the cost of this home by adjusting the details. Changes won't be saved.Climate risks
Neighborhood: Southeast
Nearby schools
Schools provided by the listing agent
- Elementary: Harmon
- Middle: Howard,Crosstimbe
- High: Summit
- District: Mansfield ISD
Source: NTREIS. This data may not be complete. We recommend contacting the local school district to confirm school assignments for this home.
Similar homes
- $275,0002 bd2 ba1.2k sqft5814 Fox Hunt Dr, Arlington, TX 76017For Sale
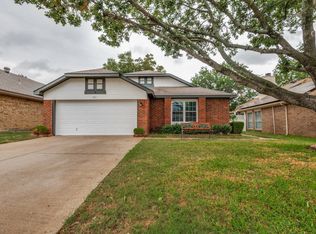 MLS ID #21419161, Sasha Martin. NTREIS
 - $250,0003 bd1 ba1k sqft5701 Guildwood Dr, Arlington, TX 76017For Sale
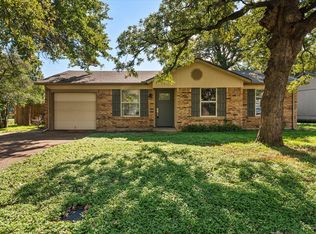 MLS ID #21408314, Tyler Moody. NTREIS
 - $260,0003 bd2 ba1.6k sqft1117 High Point Rd, Arlington, TX 76015For Sale
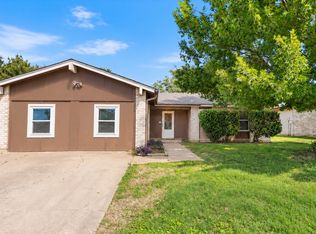 MLS ID #21414452, Shanna Scott. NTREIS
 - $285,0003 bd2 ba1.2k sqft4811 Abbott Ave, Arlington, TX 76018For Sale
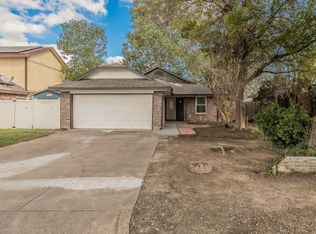 MLS ID #21414585, Jack McLemore. NTREIS
