Welcome home to this charming 3-bedroom, 2-bathroom property designed for effortless living. Inside, you'll find an expansive living room filled with natural light, a modern kitchen featuring updated appliances, and a private master suite complete with its own dedicated bathroom. Two versatile secondary bedrooms offer the perfect setup for family, guests, or a dedicated remote workspace. Step outside to a cozy, private backyard ideal for weekend barbecues and quiet outdoor relaxation.
Situated in a prime location just minutes from major shopping centers and daily necessities, this home combines neighborhood comfort with quick access to major highways and public transit. Schedule your showing today!
For sale
Street View
$275,000
6008 Glenwood Dr, Arlington, TX 76017
3beds
1,345sqft
Duplex, Single Family Residence
Built in 1985
6,098 Square Feet Lot
$269,900 Zestimate®
$204/sqft
$-- HOA
What's special
Two versatile secondary bedrooms
- 7 days
- 350
- 7
Likely to sell faster than
Zillow last checked:
Listing updated:
Listed by:
Sang Nguyen 0805701 682-298-4812,
Citiwide Properties Corp. 972-805-4399
Source: NTREIS,MLS#: 21366330
Facts & features
Interior
Bedrooms & bathrooms
- Bedrooms: 3
- Bathrooms: 2
- Full bathrooms: 2
Primary bedroom
- Features: En Suite Bathroom, Walk-In Closet(s)
- Level: First
- Dimensions: 13 x 11
Bedroom
- Features: Walk-In Closet(s)
- Level: First
- Dimensions: 11 x 11
Bedroom
- Features: Walk-In Closet(s)
- Level: First
- Dimensions: 10 x 10
Primary bathroom
- Level: First
- Dimensions: 10 x 5
Dining room
- Level: First
- Dimensions: 15 x 13
Other
- Level: First
- Dimensions: 9 x 5
Kitchen
- Level: First
- Dimensions: 17 x 10
Living room
- Features: Fireplace
- Level: First
- Dimensions: 14 x 12
Utility room
- Level: First
- Dimensions: 5 x 3
Heating
- Central
Cooling
- Central Air
Appliances
- Included: Dishwasher, Disposal
Features
- Other, Walk-In Closet(s)
- Flooring: Ceramic Tile, Laminate
- Has basement: No
- Number of fireplaces: 1
- Fireplace features: Decorative
Interior area
- Total interior livable area: 1,345 sqft
Property
Parking
- Total spaces: 2
- Parking features: Driveway
- Attached garage spaces: 2
Features
- Levels: One
- Stories: 1
- Pool features: None
Lot
- Size: 6,098 Square Feet
Details
- Parcel number: 05599997
Construction
Type & style
- Home type: SingleFamily
- Architectural style: Traditional
- Property subtype: Duplex, Single Family Residence
- Attached to another structure: Yes
Materials
- Brick, Frame, Concrete, Wood Siding
- Foundation: Slab
- Roof: Shingle
Condition
- Resale
- Year built: 1985
Utilities & green energy
- Sewer: Public Sewer
- Water: Public
- Utilities for property: Electricity Available, Sewer Available, Water Available
Community & HOA
Community
- Subdivision: Green Leaf Add
HOA
- Has HOA: No
Location
- Region: Arlington
Financial & listing details
- Price per square foot: $204/sqft
- Tax assessed value: $242,710
- Annual tax amount: $5,437
- Date on market: 8/21/2026
Estimated market value
$269,900
$256,000 - $283,000
$1,957/mo
Price history
| Date | Event | Price |
|---|---|---|
| 8/21/2026 | Listed for sale | $275,000-6.8%$204/sqft |
Source: NTREIS #21366330 Report a problem | ||
| 6/30/2024 | Listing removed | -- |
Source: Zillow Rentals Report a problem | ||
| 6/15/2024 | Listed for rent | $2,250+26.8%$2/sqft |
Source: Zillow Rentals Report a problem | ||
| 6/13/2024 | Sold | -- |
Source: NTREIS #20585426 Report a problem | ||
| 5/7/2024 | Pending sale | $295,000$219/sqft |
Source: NTREIS #20585426 Report a problem | ||
| 4/25/2024 | Contingent | $295,000$219/sqft |
Source: NTREIS #20585426 Report a problem | ||
| 4/16/2024 | Listed for sale | $295,000+118.5%$219/sqft |
Source: NTREIS #20585426 Report a problem | ||
| 2/17/2022 | Listing removed | -- |
Source: Zillow Rental Network Premium Report a problem | ||
| 2/17/2022 | Price change | $1,775-1.3%$1/sqft |
Source: Zillow Rental Network Premium Report a problem | ||
| 2/10/2022 | Price change | $1,799-2.7%$1/sqft |
Source: Zillow Rental Network Premium Report a problem | ||
| 1/27/2022 | Listed for rent | $1,849$1/sqft |
Source: Zillow Rental Network Premium Report a problem | ||
| 8/20/2021 | Listing removed | -- |
Source: Zillow Rental Network Premium Report a problem | ||
| 8/19/2021 | Price change | $1,849+1.9%$1/sqft |
Source: Zillow Rental Network Premium Report a problem | ||
| 8/9/2021 | Listed for rent | $1,815$1/sqft |
Source: Zillow Rental Network Premium Report a problem | ||
| 5/3/2016 | Listing removed | $135,000$100/sqft |
Source: Conrad Realty #13339155 Report a problem | ||
| 4/13/2016 | Pending sale | $135,000$100/sqft |
Source: Conrad Realty #13339155 Report a problem | ||
| 4/4/2016 | Listed for sale | $135,000$100/sqft |
Source: Conrad Realty #13339155 Report a problem | ||
Public tax history
| Year | Property taxes | Tax assessment |
|---|---|---|
| 2025 | $5,437 -2.3% | $242,710 -2.8% |
| 2024 | $5,565 +9.1% | $249,679 +9.6% |
| 2023 | $5,101 +2% | $227,722 +14.5% |
| 2022 | $5,000 +3.8% | $198,953 +8.3% |
| 2021 | $4,818 +17% | $183,771 +18.6% |
| 2020 | $4,119 -0.6% | $155,000 |
| 2019 | $4,143 +10.8% | $155,000 +14.8% |
| 2018 | $3,739 +7.3% | $135,000 +8% |
| 2017 | $3,485 +41.5% | $125,000 +7.8% |
| 2016 | $2,463 +14.6% | $115,964 +12.1% |
| 2015 | $2,149 | $103,403 +16.8% |
| 2014 | $2,149 | $88,500 -1.1% |
| 2013 | -- | $89,500 +3% |
| 2012 | -- | $86,900 |
| 2011 | -- | $86,900 -0.3% |
| 2010 | -- | $87,200 -5.4% |
| 2009 | -- | $92,200 -6% |
| 2008 | -- | $98,100 +4.8% |
| 2007 | -- | $93,600 |
| 2006 | -- | $93,600 |
| 2005 | -- | $93,600 |
| 2004 | -- | $93,600 |
| 2003 | -- | $93,600 +6.5% |
| 2002 | -- | $87,900 +7.5% |
| 2001 | -- | $81,800 +9.1% |
| 2000 | -- | $75,000 |
Find assessor info on the county website
Monthly payment
Est. payment
Payment breakdown
Explore the cost of this home by adjusting the details. Changes won't be saved.Climate risks
Neighborhood: Southeast
Nearby schools
Schools provided by the listing agent
- Elementary: Harmon
- Middle: Howard
- High: Summit
- District: Mansfield ISD
Source: NTREIS. This data may not be complete. We recommend contacting the local school district to confirm school assignments for this home.

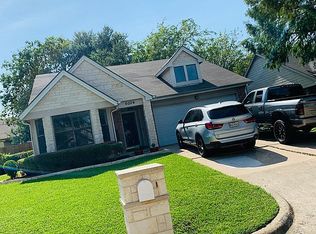
Similar homes
- $275,0003 bd2 ba1.4k sqft800 Bracken Pl, Arlington, TX 76017For Sale
 MLS ID #21355966, Lee Harbaugh. NTREIS
 - $250,0003 bd2 ba1.3k sqft5811 Terra Dr, Arlington, TX 76017For Sale
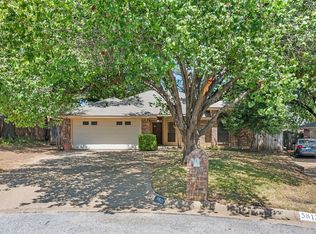 MLS ID #21360725, Lori Mira. NTREIS
 - $285,0003 bd2 ba1.5k sqft3408 Palomino Dr, Arlington, TX 76017For Sale
 MLS ID #21370022, Christina Van Dorf. NTREIS
 - $--3 bd2 ba1.3k sqft5004 S Prairieview Ct, Arlington, TX 76017Auction
 Auction.com 2
