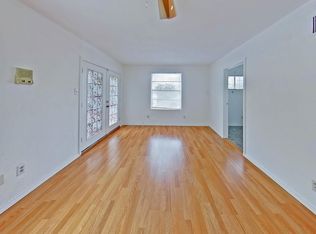
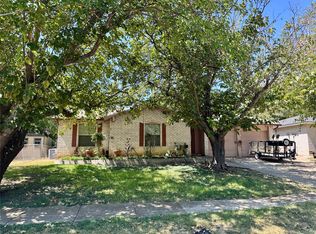
Welcome home to this beautifully updated 3-bedroom, 2-bath home offering a bright, clean interior and a BRAND NEW ROOF!!!! The spacious living room features vaulted ceilings, abundant natural light, and an easy flow into the dining area and updated kitchen with modern finishes, stainless steel appliances, and plenty of cabinet space. The private primary bedroom includes its own full bath, while two additional bedrooms and a second full bath provide flexibility for guests, an office, or additional living space. Fresh finishes and paint with LVP flooring throughout give the home a crisp, move-in-ready feel. Outside, enjoy a generously sized fenced backyard with plenty of room to entertain, play, garden, or make it your own, plus a storage shed for added convenience. Complete with an attached garage and a practical floor plan, this home is ready for its next owner!
Under contract
$249,000
3201 Winderemere Dr, Arlington, TX 76014
3beds
1,242sqft
Single Family Residence
Built in 1972
6,708 Square Feet Lot
$246,900 Zestimate®
$200/sqft
$-- HOA
What's special
Attached garageBrand new roofBeautifully updatedLvp flooring throughoutStorage shedAbundant natural lightStainless steel appliances
- 28 days
- 1,174
- 184
Zillow last checked:
Listing updated:
Listed by:
Annie Anderson 0746753,
Legacy Buyer Partners 214-729-3490
Source: NTREIS,MLS#: 21393911
Facts & features
Interior
Bedrooms & bathrooms
- Bedrooms: 3
- Bathrooms: 2
- Full bathrooms: 2
Primary bedroom
- Level: First
- Dimensions: 1 x 1
Bedroom
- Level: First
- Dimensions: 1 x 1
Bedroom
- Level: First
- Dimensions: 1 x 1
Dining room
- Level: First
- Dimensions: 1 x 1
Living room
- Level: First
- Dimensions: 1 x 1
Heating
- Central
Cooling
- Central Air
Appliances
- Included: Convection Oven, Dishwasher, Gas Cooktop, Disposal, Gas Water Heater, Microwave
Features
- Decorative/Designer Lighting Fixtures, Eat-in Kitchen
- Flooring: Luxury Vinyl Plank
- Has basement: No
- Has fireplace: No
Interior area
- Total interior livable area: 1,242 sqft
Video & virtual tour
Property
Parking
- Total spaces: 2
- Parking features: Carport, Driveway, Garage
- Attached garage spaces: 1
- Carport spaces: 1
- Covered spaces: 2
Features
- Levels: One
- Stories: 1
- Exterior features: Private Yard, Storage
- Pool features: None
- Fencing: Back Yard
Lot
- Size: 6,708 Square Feet
- Features: Back Yard, Interior Lot, Lawn, Landscaped
Details
- Parcel number: 02977559
Construction
Type & style
- Home type: SingleFamily
- Architectural style: Detached
- Property subtype: Single Family Residence
Materials
- Brick
- Foundation: Slab
- Roof: Composition,Shingle
Condition
- Year built: 1972
Utilities & green energy
- Sewer: Public Sewer
- Water: Public
- Utilities for property: Sewer Available, Water Available
Community & HOA
Community
- Subdivision: Stoneridge Add
HOA
- Has HOA: No
Location
- Region: Arlington
Financial & listing details
- Price per square foot: $200/sqft
- Tax assessed value: $178,164
- Annual tax amount: $3,799
- Date on market: 9/24/2026
- Cumulative days on market: 29 days
- Listing terms: Cash,Conventional,VA Loan
- Exclusions: Staging
Estimated market value
$246,900
$235,000 - $259,000
$1,868/mo
Price history
| Date | Event | Price |
|---|---|---|
| 10/15/2026 | Contingent | $249,000$200/sqft |
Source: NTREIS #21393911 Report a problem | ||
| 10/6/2026 | Listed for sale | $249,000$200/sqft |
Source: NTREIS #21393911 Report a problem | ||
| 9/29/2026 | Contingent | $249,000$200/sqft |
Source: NTREIS #21393911 Report a problem | ||
| 9/24/2026 | Listed for sale | $249,000$200/sqft |
Source: NTREIS #21393911 Report a problem | ||
Public tax history
| Year | Property taxes | Tax assessment |
|---|---|---|
| 2025 | $804 -39.1% | $178,164 |
| 2024 | $1,319 -27.6% | $178,164 -2.1% |
| 2023 | $1,823 -29% | $181,994 +20.6% |
| 2022 | $2,567 +0.4% | $150,891 +17.1% |
| 2021 | $2,556 +10.1% | $128,908 -12.3% |
| 2020 | $2,322 +15.2% | $147,022 -0.7% |
| 2019 | $2,016 +8.3% | $148,014 +66% |
| 2018 | $1,861 +11.1% | $89,177 -16.5% |
| 2017 | $1,676 +10.3% | $106,781 +21.2% |
| 2016 | $1,519 +2.8% | $88,094 +31.5% |
| 2015 | $1,478 | $67,000 |
| 2014 | $1,478 | $67,000 |
| 2013 | -- | $67,000 |
| 2012 | -- | $67,000 |
| 2011 | -- | $67,000 +6.2% |
| 2010 | -- | $63,100 -18.7% |
| 2009 | -- | $77,600 |
| 2008 | -- | $77,600 -3.6% |
| 2007 | -- | $80,500 +6.9% |
| 2006 | -- | $75,300 |
| 2005 | -- | $75,300 -5.8% |
| 2004 | -- | $79,900 +3% |
| 2003 | -- | $77,600 +4.3% |
| 2002 | -- | $74,400 +9.9% |
| 2001 | -- | $67,700 +6.4% |
| 2000 | -- | $63,600 |
Find assessor info on the county website
Monthly payment
Est. payment
Payment breakdown
Explore the cost of this home by adjusting the details. Changes won't be saved.Climate risks
Neighborhood: East
Nearby schools
Schools provided by the listing agent
- Elementary: Amos
- Middle: Workman
- High: Sam Houston
- District: Arlington ISD
Source: NTREIS. This data may not be complete. We recommend contacting the local school district to confirm school assignments for this home.

Similar homes
- $249,9003 bd2 ba1.3k sqft2310 Idlewood Dr, Arlington, TX 76014For Sale
 MLS ID #21413851, Rebekah Gilbert. NTREIS
- $250,0003 bd2 ba1.3k sqft1608 Natches Dr, Arlington, TX 76014For Sale
 MLS ID #21301834, Jeff Abate. NTREIS
- $280,0004 bd2 ba1.7k sqft1714 Granada Dr, Arlington, TX 76014For Sale
 MLS ID #21415271, Hamed Tavakoli. NTREIS
- $250,0003 bd2 ba1.2k sqft2602 Cottonwood St, Arlington, TX 76014For Sale
 MLS ID #21376110, Derek Carter. NTREIS
