Discover this beautifully maintained home in one of Arlingtons most desirable neighborhoods. This home offers a perfect blend of comfort, functionality and convenience. Within walking distance to a local elementary school, city park, and recreation center. The spacious backyard is ideal for entertaining, relaxation or outdoor activities. Stunning fully remodeled 3 bedroom home with the new windows, ceiling fans and lightning, new hardwood flooring and carpet,New AC unit, blinds and granite counter tops. Has a large utility room. The lot is large with nice wooden shed. Price to sell, cooperating broker, will try to work with all offers
For sale
$219,900
1811 E Lovers Ln, Arlington, TX 76010
3beds
1,120sqft
Single Family Residence
Built in 1959
0.28 Acres Lot
$215,500 Zestimate®
$196/sqft
$-- HOA
What's special
New windowsNew ac unitGranite countertopsLarge utility room
- 30 days
- 663
- 52
Likely to sell faster than
Zillow last checked:
Listing updated:
Listed by:
Macky Clark 0364622 817-909-7177,
Clark & Associates 817-909-7177
Source: NTREIS,MLS#: 21414208
Facts & features
Interior
Bedrooms & bathrooms
- Bedrooms: 3
- Bathrooms: 2
- Full bathrooms: 2
Primary bedroom
- Features: Ceiling Fan(s), Walk-In Closet(s)
- Level: First
- Dimensions: 12 x 11
Bedroom
- Features: Ceiling Fan(s)
- Level: First
- Dimensions: 12 x 11
Bedroom
- Features: Ceiling Fan(s)
- Level: First
- Dimensions: 11 x 11
Dining room
- Features: Ceiling Fan(s)
- Level: First
- Dimensions: 12 x 11
Kitchen
- Features: Breakfast Bar, Ceiling Fan(s), Granite Counters
- Level: First
- Dimensions: 14 x 8
Living room
- Level: First
- Dimensions: 16 x 12
Utility room
- Level: First
- Dimensions: 10 x 8
Heating
- Electric
Cooling
- Ceiling Fan(s), Electric, Gas
Appliances
- Included: Built-In Gas Range, Built-In Refrigerator, Double Oven, Dishwasher, Gas Cooktop, Disposal, Gas Oven, Gas Water Heater, Microwave, Refrigerator, Vented Exhaust Fan
- Laundry: Washer Hookup, Dryer Hookup, ElectricDryer Hookup, In Hall, Stacked
Features
- Built-in Features, Eat-in Kitchen, Granite Counters, Open Floorplan, Walk-In Closet(s)
- Flooring: Carpet, Engineered Hardwood
- Has basement: No
- Has fireplace: No
Interior area
- Total interior livable area: 1,120 sqft
Video & virtual tour
Property
Parking
- Total spaces: 2
- Parking features: Additional Parking
- Attached garage spaces: 1
- Carport spaces: 1
Accessibility
- Accessibility features: Grip-Accessible Features, Accessible Hallway(s)
Features
- Levels: One
- Stories: 1
- Pool features: None
- Fencing: Back Yard,Chain Link,Fenced
Lot
- Size: 0.28 Acres
Details
- Parcel number: 02218445
Construction
Type & style
- Home type: SingleFamily
- Architectural style: Traditional,Detached
- Property subtype: Single Family Residence
- Attached to another structure: Yes
Materials
- Foundation: Slab
- Roof: Composition
Condition
- Year built: 1959
Utilities & green energy
- Sewer: Public Sewer
- Water: Public
- Utilities for property: Sewer Available, Separate Meters, Water Available
Community & HOA
Community
- Subdivision: Plaza Terrace Add
HOA
- Has HOA: No
Location
- Region: Arlington
Financial & listing details
- Price per square foot: $196/sqft
- Tax assessed value: $192,461
- Annual tax amount: $4,208
- Date on market: 10/16/2026
- Listing terms: Cash,Conventional,FHA
Estimated market value
$215,500
$205,000 - $226,000
$1,797/mo
Price history
| Date | Event | Price |
|---|---|---|
| 10/16/2026 | Listed for sale | $219,900$196/sqft |
Source: NTREIS #21414208 Report a problem | ||
Public tax history
| Year | Property taxes | Tax assessment |
|---|---|---|
| 2025 | $4,208 +0% | $192,461 |
| 2024 | $4,206 +0.2% | $192,461 +1.1% |
| 2023 | $4,200 +3.2% | $190,341 +16.3% |
| 2022 | $4,069 +6.1% | $163,606 +9.4% |
| 2021 | $3,836 +122.4% | $149,591 +14.3% |
| 2020 | $1,725 +15.6% | $130,899 +3% |
| 2019 | $1,492 +9.1% | $127,141 +83.7% |
| 2018 | $1,368 +11.8% | $69,212 -25.6% |
| 2017 | $1,224 +11.2% | $93,082 +25.1% |
| 2016 | $1,101 -19.7% | $74,388 +43.1% |
| 2015 | $1,372 | $52,000 |
| 2014 | $1,372 | $52,000 |
| 2013 | -- | $52,000 +0.2% |
| 2012 | -- | $51,900 |
| 2011 | -- | $51,900 -0.6% |
| 2010 | -- | $52,200 -24.7% |
| 2009 | -- | $69,300 +10% |
| 2008 | -- | $63,000 |
| 2007 | -- | $63,000 |
| 2006 | -- | $63,000 |
| 2005 | -- | $63,000 |
| 2004 | -- | $63,000 |
| 2003 | -- | $63,000 |
| 2002 | -- | $63,000 +10.5% |
| 2001 | -- | $57,000 +8.2% |
| 2000 | -- | $52,700 |
Find assessor info on the county website
Monthly payment
Est. payment
Payment breakdown
Explore the cost of this home by adjusting the details. Changes won't be saved.Climate risks
Neighborhood: East
Nearby schools
Schools provided by the listing agent
- Elementary: Rankin
- Middle: Workman
- High: Sam Houston
- District: Arlington ISD
Source: NTREIS. This data may not be complete. We recommend contacting the local school district to confirm school assignments for this home.
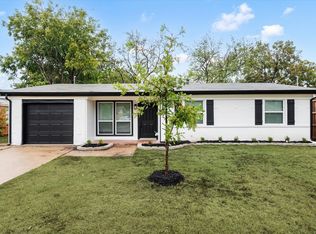
Similar homes
- $--3 bd2 ba1.3k sqft1611 Arbor Ln, Arlington, TX 76010Auction
 Auction.com 2
- $230,0003 bd2 ba1.2k sqft1102 E Lovers Ln, Arlington, TX 76010For Sale
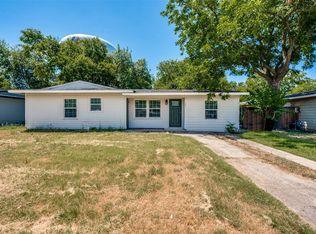 MLS ID #21426253, Ivan Munoz. NTREIS
- $250,0003 bd2 ba1.3k sqft1608 E Tucker Blvd, Arlington, TX 76010For Sale
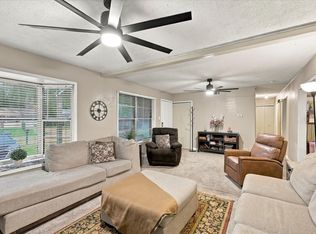 MLS ID #21424186, Marsha Ratzlaff. NTREIS
- $225,0003 bd2 ba1.1k sqft423 E Lavender Ln, Arlington, TX 76010For Sale
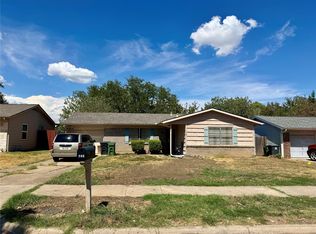 MLS ID #21376093, Derek Carter. NTREIS
