Welcome home! This charming home offers 3 bedrooms, 1.5 bathrooms, oversized laundry-storage and a fantastic open floor plan. Situated on a spacious lot, this property offers plenty of room to enjoy both indoor and outdoor living. The functional floor plan provides comfortable living spaces with flexibility for families, guests, or a home office. This home offers an excellent opportunity for homeowners or investors looking to own property in an established Arlington neighborhood. Conveniently located in the heart of Arlington with access to nearby shopping, dining, schools, entertainment, and major roadways. Don't miss the opportunity to make this property your own and enjoy all that Arlington has to offer!
For sale
$250,000
1608 E Tucker Blvd, Arlington, TX 76010
3beds
1,348sqft
Single Family Residence
Built in 1961
7,318 Square Feet Lot
$245,900 Zestimate®
$185/sqft
$-- HOA
What's special
Fantastic open floor planSpacious lotOversized laundry-storage
- 7 days
- 488
- 31
Likely to sell faster than
Zillow last checked:
Listing updated:
Listed by:
Marsha Ratzlaff 0713039 512-788-9495,
Realty Of America, LLC 512-788-9495
Source: NTREIS,MLS#: 21424186
Facts & features
Interior
Bedrooms & bathrooms
- Bedrooms: 3
- Bathrooms: 2
- Full bathrooms: 1
- 1/2 bathrooms: 1
Primary bedroom
- Features: Ceiling Fan(s)
- Level: First
- Dimensions: 11 x 12
Bedroom
- Features: Ceiling Fan(s)
- Level: First
- Dimensions: 10 x 10
Bedroom
- Features: Ceiling Fan(s)
- Level: First
- Dimensions: 11 x 13
Dining room
- Level: First
- Dimensions: 10 x 11
Laundry
- Level: First
- Dimensions: 10 x 11
Living room
- Features: Ceiling Fan(s)
- Level: First
- Dimensions: 22 x 15
Heating
- Natural Gas
Cooling
- Electric
Appliances
- Included: Gas Range, Microwave
- Laundry: Washer Hookup, Electric Dryer Hookup, Laundry in Utility Room
Features
- Decorative/Designer Lighting Fixtures, Eat-in Kitchen, Kitchen Island, Open Floorplan, Cable TV
- Has basement: No
- Has fireplace: No
Interior area
- Total interior livable area: 1,348 sqft
Video & virtual tour
Property
Parking
- Parking features: Driveway
Features
- Levels: One
- Stories: 1
- Patio & porch: Covered
- Exterior features: Storage
- Pool features: None
- Fencing: Chain Link
Lot
- Size: 7,318 Square Feet
- Features: Back Yard, Cleared, Interior Lot, Lawn, Level, Few Trees
Details
- Parcel number: 02220687
Construction
Type & style
- Home type: SingleFamily
- Architectural style: Detached
- Property subtype: Single Family Residence
Materials
- Roof: Composition
Condition
- Resale
- Year built: 1961
Utilities & green energy
- Sewer: Public Sewer
- Water: Public
- Utilities for property: Sewer Available, Water Available, Cable Available
Community & HOA
Community
- Subdivision: Plaza Terrace Add
HOA
- Has HOA: No
Location
- Region: Arlington
Financial & listing details
- Price per square foot: $185/sqft
- Tax assessed value: $210,798
- Annual tax amount: $3,294
- Date on market: 11/1/2026
- Listing terms: Cash,Conventional,FHA,VA Loan
- Exclusions: All personal property
Estimated market value
$245,900
$234,000 - $258,000
$1,773/mo
Price history
| Date | Event | Price |
|---|---|---|
| 11/1/2026 | Listed for sale | $250,000$185/sqft |
Source: NTREIS #21424186 Report a problem | ||
Public tax history
| Year | Property taxes | Tax assessment |
|---|---|---|
| 2025 | $150 +5.4% | $210,798 |
| 2024 | $142 -55.1% | $210,798 +1.2% |
| 2023 | $316 | $208,276 +16.4% |
| 2022 | -- | $178,873 +10% |
| 2021 | $439 +5% | $162,612 +15.1% |
| 2020 | $418 +4.8% | $141,255 +2.8% |
| 2019 | $399 +4.6% | $137,371 +77.6% |
| 2018 | $381 +4.3% | $77,331 -16.5% |
| 2017 | $365 +3.9% | $92,571 +24.1% |
| 2016 | $352 -26.7% | $74,567 +28.3% |
| 2015 | $480 | $58,100 |
| 2014 | $480 | $58,100 |
| 2013 | -- | $58,100 +0.3% |
| 2012 | -- | $57,900 |
| 2011 | -- | $57,900 -0.7% |
| 2010 | -- | $58,300 -25.6% |
| 2009 | -- | $78,400 +1.3% |
| 2008 | -- | $77,400 |
| 2007 | -- | $77,400 |
| 2006 | -- | $77,400 |
| 2005 | -- | $77,400 |
| 2004 | -- | $77,400 |
| 2003 | -- | $77,400 +8.3% |
| 2002 | -- | $71,500 +19.6% |
| 2001 | -- | $59,800 +13.7% |
| 2000 | -- | $52,600 |
Find assessor info on the county website
Monthly payment
Est. payment
Payment breakdown
Explore the cost of this home by adjusting the details. Changes won't be saved.Climate risks
Neighborhood: East
Nearby schools
Schools provided by the listing agent
- Elementary: Rankin
- Middle: Workman
- High: Sam Houston
- District: Arlington ISD
Source: NTREIS. This data may not be complete. We recommend contacting the local school district to confirm school assignments for this home.

Similar homes
- $230,0003 bd2 ba1.2k sqft1102 E Lovers Ln, Arlington, TX 76010For Sale
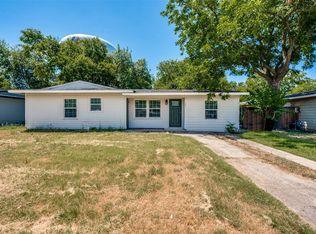 MLS ID #21426253, Ivan Munoz. NTREIS
- $250,0004 bd2 ba1.1k sqft2710 Roberts Cir, Arlington, TX 76010For Sale
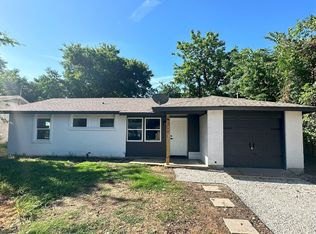 MLS ID #21428198, Yusuf Adeleke. NTREIS
- $278,5004 bd2 ba1.3k sqft1921 Meadow Ln, Arlington, TX 76010For Sale
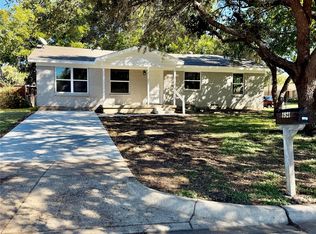 MLS ID #21428030, Patti Gallardo. NTREIS
- $219,9003 bd2 ba1.1k sqft1811 E Lovers Ln, Arlington, TX 76010For Sale
 MLS ID #21414208, Macky Clark. NTREIS
