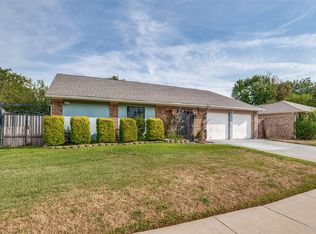
Welcome to this inviting home featuring a well-designed floor plan with 1,713 square feet of living space. The cozy living room boasts a wood-burning fireplace and flows seamlessly into the dining area, creating a comfortable space for everyday living and entertaining. Enjoy attractive curb appeal, established landscaping, and a backyard with a covered patio and plenty of room for gatherings or outdoor relaxation.
Virtual staging photos have been included to help buyers envision the home's potential and imagine their own style in the space. Conveniently located near shopping, dining, schools, and major highways, this home offers both comfort and accessibility. Property is being sold AS IS. Don't miss the opportunity to make this home your own! Chase Bank has a $5,000 grant towards the purchase of this property using Chase as the lender.
For sale
$265,000
2112 River Bend Rd, Arlington, TX 76014
3beds
1,713sqft
Single Family Residence
Built in 1978
8,058 Square Feet Lot
$261,300 Zestimate®
$155/sqft
$-- HOA
What's special
Wood-burning fireplaceWell-designed floor planAttractive curb appealEstablished landscaping
- 2 days
- 534
- 47
Likely to sell faster than
Zillow last checked:
Listing updated:
Listed by:
Ruth Beasley 0685277 877-366-2213,
LPT Realty, LLC. 877-366-2213
Source: NTREIS,MLS#: 21409603
Facts & features
Interior
Bedrooms & bathrooms
- Bedrooms: 3
- Bathrooms: 2
- Full bathrooms: 2
Primary bedroom
- Features: Walk-In Closet(s)
- Level: First
- Dimensions: 1 x 1
Bedroom
- Features: Walk-In Closet(s)
- Level: First
- Dimensions: 1 x 1
Bedroom
- Features: Walk-In Closet(s)
- Level: First
- Dimensions: 1 x 1
Living room
- Features: Built-in Features, Ceiling Fan(s), Fireplace
- Level: First
- Dimensions: 1 x 1
Heating
- Central
Cooling
- Central Air
Appliances
- Included: Dishwasher, Electric Cooktop, Electric Range, Electric Water Heater, Disposal
Features
- High Speed Internet, Walk-In Closet(s)
- Has basement: No
- Number of fireplaces: 1
- Fireplace features: Wood Burning
Interior area
- Total interior livable area: 1,713 sqft
Video & virtual tour
Property
Parking
- Total spaces: 2
- Parking features: Garage Faces Front, Garage, Garage Door Opener
- Attached garage spaces: 2
Features
- Levels: One
- Stories: 1
- Patio & porch: Covered
- Pool features: None
- Fencing: Wood
Lot
- Size: 8,058 Square Feet
- Features: Landscaped, Few Trees
Details
- Parcel number: 00271187
Construction
Type & style
- Home type: SingleFamily
- Architectural style: Traditional,Detached
- Property subtype: Single Family Residence
Materials
- Brick
- Foundation: Slab
- Roof: Composition
Condition
- Year built: 1978
Utilities & green energy
- Sewer: Public Sewer
- Water: Public
- Utilities for property: Cable Available, Electricity Connected, Sewer Available, Water Available
Community & HOA
Community
- Features: Curbs, Sidewalks
- Subdivision: Briar Meadow Add
HOA
- Has HOA: No
Location
- Region: Arlington
Financial & listing details
- Price per square foot: $155/sqft
- Tax assessed value: $285,247
- Annual tax amount: $5,319
- Date on market: 10/15/2026
- Cumulative days on market: 2 days
- Listing terms: Cash,Conventional,FHA,VA Loan
Estimated market value
$261,300
$248,000 - $274,000
$2,109/mo
Price history
| Date | Event | Price |
|---|---|---|
| 10/15/2026 | Listed for sale | $265,000$155/sqft |
Source: NTREIS #21409603 Report a problem | ||
Public tax history
| Year | Property taxes | Tax assessment |
|---|---|---|
| 2025 | $630 +1.1% | $285,247 |
| 2024 | $623 -59.2% | $285,247 +7% |
| 2023 | $1,526 -2.8% | $266,475 +27.8% |
| 2022 | $1,570 +2.4% | $208,585 +1% |
| 2021 | $1,532 +2.3% | $206,464 +12.7% |
| 2020 | $1,498 +2.1% | $183,150 -3.1% |
| 2019 | $1,468 +1.9% | $188,936 +51.3% |
| 2018 | $1,440 +2.2% | $124,848 -10.1% |
| 2017 | $1,409 +3.7% | $138,898 +22% |
| 2016 | $1,358 +4% | $113,828 +21.4% |
| 2015 | $1,306 | $93,800 |
| 2014 | $1,306 | $93,800 -1.1% |
| 2013 | -- | $94,800 +13.9% |
| 2012 | -- | $83,200 -3.5% |
| 2011 | -- | $86,200 -6.2% |
| 2010 | -- | $91,900 -6.5% |
| 2009 | -- | $98,300 -9.8% |
| 2008 | -- | $109,000 |
| 2007 | -- | $109,000 |
| 2006 | -- | $109,000 +3.9% |
| 2005 | -- | $104,900 |
| 2004 | -- | $104,900 -1.7% |
| 2003 | -- | $106,700 +7.9% |
| 2002 | -- | $98,900 +3.7% |
| 2001 | -- | $95,400 +12.4% |
| 2000 | -- | $84,900 |
Find assessor info on the county website
Monthly payment
Est. payment
Payment breakdown
Explore the cost of this home by adjusting the details. Changes won't be saved.Climate risks
Neighborhood: East
Nearby schools
Schools provided by the listing agent
- Elementary: Atherton
- Middle: Workman
- High: Sam Houston
- District: Arlington ISD
Source: NTREIS. This data may not be complete. We recommend contacting the local school district to confirm school assignments for this home.
Similar homes
- $--4 bd3 ba2.2k sqft1820 Briar Meadow Dr, Arlington, TX 76014Auction
 Auction.com 2
 - $260,0003 bd2 ba1.3k sqft2319 Redbrook Dr, Arlington, TX 76014For Sale
 MLS ID #21407922, Minh Tran. NTREIS
 - $285,0003 bd2 ba1.6k sqft744 Salsbury Cir, Arlington, TX 76014For Sale
 MLS ID #21404727, Nancy Granby. NTREIS
 - $235,0003 bd2 ba1.4k sqft2307 Busch Dr, Arlington, TX 76014For Sale
 MLS ID #21397422, Bryan Lynch. NTREIS
