Welcome to this beautifully updated 3-bedroom, 2-bath home in Arlington, offering a bright, open layout and thoughtful updates throughout. Step inside to a spacious living area anchored by a striking floor-to-ceiling stone fireplace, with warm flooring flowing throughout the main living spaces and into the open kitchen.
The refreshed kitchen features white shaker cabinets, new countertops, black hardware and fixtures, stainless steel appliances, and a bar with wood detailing that adds warmth and character to the space. The open layout keeps the kitchen connected to the living area, making it great for everyday living and entertaining. Just beyond the kitchen, a dedicated laundry area adds extra convenience.
The primary bedroom offers generous space along with a private bath featuring a beautifully tiled walk-in shower and modern black fixtures. Two additional bedrooms and a second updated full bath provide plenty of flexibility for family, guests, or a home office.
The backyard offers plenty of space to entertain, garden, play, or relax outdoors, along with a detached storage building for added convenience.
For sale
$284,900
403 Plantation Dr, Arlington, TX 76014
3beds
1,300sqft
Single Family Residence
Built in 1979
7,361 Square Feet Lot
$279,700 Zestimate®
$219/sqft
$-- HOA
What's special
Modern black fixturesStainless steel appliancesStriking floor-to-ceiling stone fireplaceNew countertopsWhite shaker cabinetsDedicated laundry areaTwo additional bedrooms
- 10 days
- 329
- 38
Likely to sell faster than
Zillow last checked:
Listing updated:
Listed by:
Michelle Baltz 0804635 817-881-2524,
AKL Real Estate 817-881-2524
Source: NTREIS,MLS#: 21399490
Facts & features
Interior
Bedrooms & bathrooms
- Bedrooms: 3
- Bathrooms: 2
- Full bathrooms: 2
Primary bedroom
- Level: First
- Dimensions: 13 x 13
Kitchen
- Level: First
- Dimensions: 12 x 13
Living room
- Level: First
- Dimensions: 17 x 17
Appliances
- Included: Electric Oven, Electric Range
Features
- Open Floorplan
- Flooring: Luxury Vinyl Plank, Tile
- Has basement: No
- Number of fireplaces: 1
- Fireplace features: Living Room
Interior area
- Total interior livable area: 1,300 sqft
Video & virtual tour
Property
Parking
- Total spaces: 2
- Parking features: Garage
- Attached garage spaces: 2
Features
- Levels: One
- Stories: 1
- Pool features: None
Lot
- Size: 7,361 Square Feet
Details
- Parcel number: 02929643
Construction
Type & style
- Home type: SingleFamily
- Architectural style: Detached
- Property subtype: Single Family Residence
Materials
- Foundation: Slab
Condition
- Year built: 1979
Utilities & green energy
- Sewer: Public Sewer
- Water: Public
- Utilities for property: Sewer Available, Water Available
Community & HOA
Community
- Subdivision: Spring Meadows Add
HOA
- Has HOA: No
Location
- Region: Arlington
Financial & listing details
- Price per square foot: $219/sqft
- Tax assessed value: $238,185
- Annual tax amount: $4,117
- Date on market: 9/30/2026
- Cumulative days on market: 10 days
- Listing terms: Conventional,FHA
Estimated market value
$279,700
$266,000 - $294,000
$1,921/mo
Price history
| Date | Event | Price |
|---|---|---|
| 9/30/2026 | Listed for sale | $284,900$219/sqft |
Source: NTREIS #21399490 Report a problem | ||
Public tax history
| Year | Property taxes | Tax assessment |
|---|---|---|
| 2025 | $527 +1.4% | $238,185 |
| 2024 | $520 | $238,185 |
Find assessor info on the county website
Monthly payment
Est. payment
Payment breakdown
Explore the cost of this home by adjusting the details. Changes won't be saved.Climate risks
Neighborhood: East
Nearby schools
Schools provided by the listing agent
- Elementary: McNutt
- Middle: Workman
- High: Bowie
- District: Arlington ISD
Source: NTREIS. This data may not be complete. We recommend contacting the local school district to confirm school assignments for this home.
Similar homes
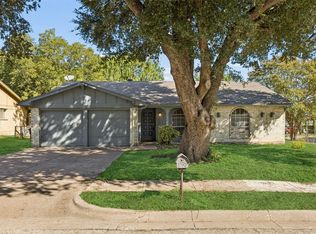
- $285,0003 bd2 ba1.4k sqft517 Sussex Dr, Arlington, TX 76014For Sale
 MLS ID #21402180, Nancy Granby. NTREIS
 - $305,0004 bd2 ba1.6k sqft2715 Barrington Pl, Arlington, TX 76014For Sale
 MLS ID #21392997, April Moore Williams. NTREIS
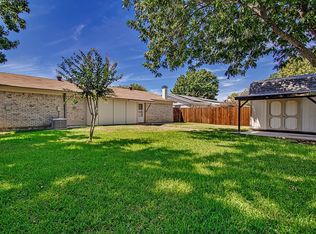
 - $275,0003 bd2 ba1.2k sqft223 Countryside Dr, Arlington, TX 76014For Sale
 MLS ID #21349620, Lisa Rasor. NTREIS
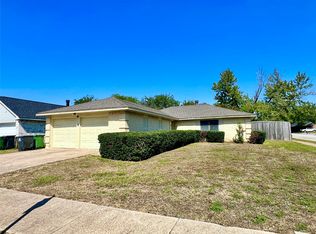
 - $270,0003 bd2 ba1.3k sqft2319 Redbrook Dr, Arlington, TX 76014For Sale
 MLS ID #21407922, Minh Tran. NTREIS
