Discover comfortable living in this inviting Arlington home featuring 4 bedrooms and 2 full bathrooms, offering plenty of space for family, guests, a home office, or a growing household. The functional layout provides a comfortable setting for both everyday living and entertaining.
The kitchen features a window overlooking the outdoors allowing natural light to fill the space while giving you a pleasant view of the backyard. Whether you're preparing a family meal, enjoying your morning coffee, or entertaining guests, the view creates the **perfect ambiance for enjoying the heart of the home.
Step outside to enjoy the nice backyard offering a great space for outdoor gatherings, dining, playtime, gardening, or simply relaxing and enjoying your own private outdoor space.
Location is another highlight! Conveniently situated near AT&T Stadium, home of the Dallas Cowboys, Six Flags Over Texas, Globe Life Field, and the Arlington Entertainment District you'll be close to some of North Texas' most popular destinations. Enjoy convenient access to shopping, dining, entertainment, parks, and major roadways throughout Arlington and the DFW area.
For sale
$305,000
2715 Barrington Pl, Arlington, TX 76014
4beds
1,603sqft
Single Family Residence
Built in 1973
7,492 Square Feet Lot
$301,200 Zestimate®
$190/sqft
$-- HOA
What's special
Private outdoor spaceFunctional layout
- 13 days
- 387
- 48
Zillow last checked:
Listing updated:
Listed by:
April Moore Williams 0756297 817-354-7653,
Century 21 Mike Bowman, Inc. 817-354-7653
Source: NTREIS,MLS#: 21392997
Facts & features
Interior
Bedrooms & bathrooms
- Bedrooms: 4
- Bathrooms: 2
- Full bathrooms: 2
Primary bedroom
- Level: First
- Dimensions: 11 x 12
Bedroom
- Level: First
- Dimensions: 10 x 11
Bedroom
- Level: First
- Dimensions: 10 x 11
Bedroom
- Level: First
- Dimensions: 10 x 11
Dining room
- Features: Built-in Features
- Level: First
- Dimensions: 11 x 12
Living room
- Features: Fireplace
- Level: First
- Dimensions: 10 x 9
Heating
- Central
Cooling
- Attic Fan, Central Air, Ceiling Fan(s)
Appliances
- Included: Dishwasher
- Laundry: Washer Hookup, Dryer Hookup
Features
- Eat-in Kitchen, High Speed Internet, Open Floorplan, Cable TV
- Flooring: Laminate, Vinyl
- Has basement: No
- Number of fireplaces: 1
- Fireplace features: Masonry
Interior area
- Total interior livable area: 1,603 sqft
Video & virtual tour
Property
Parking
- Total spaces: 2
- Parking features: Driveway
- Attached garage spaces: 2
- Covered spaces: 1
Features
- Levels: One
- Stories: 1
- Pool features: None
Lot
- Size: 7,492 Square Feet
Details
- Parcel number: 01259903
Construction
Type & style
- Home type: SingleFamily
- Architectural style: Detached
- Property subtype: Single Family Residence
Condition
- Year built: 1973
Utilities & green energy
- Sewer: Public Sewer
- Utilities for property: Sewer Available, Cable Available
Community & HOA
Community
- Security: Security System, Fire Alarm
- Subdivision: High Meadows Add
HOA
- Has HOA: No
Location
- Region: Arlington
Financial & listing details
- Price per square foot: $190/sqft
- Tax assessed value: $290,619
- Annual tax amount: $6,353
- Date on market: 10/7/2026
- Cumulative days on market: 14 days
Estimated market value
$301,200
$286,000 - $316,000
$2,206/mo
Price history
| Date | Event | Price |
|---|---|---|
| 10/7/2026 | Listed for sale | $305,000+1.7%$190/sqft |
Source: NTREIS #21392997 Report a problem | ||
| 3/18/2022 | Sold | -- |
Source: NTREIS #14759877 Report a problem | ||
| 3/1/2022 | Pending sale | $299,999$187/sqft |
Source: NTREIS #14759877 Report a problem | ||
| 2/22/2022 | Contingent | $299,999$187/sqft |
Source: NTREIS #14759877 Report a problem | ||
| 2/18/2022 | Listed for sale | $299,999$187/sqft |
Source: NTREIS #14759877 Report a problem | ||
Public tax history
| Year | Property taxes | Tax assessment |
|---|---|---|
| 2025 | $4,248 -9.2% | $290,619 |
| 2024 | $4,679 -13.3% | $290,619 -8.6% |
| 2023 | $5,394 +30.6% | $317,878 +91.5% |
| 2022 | $4,129 +489.5% | $166,019 +16.4% |
| 2021 | $700 -0.8% | $142,642 -13.4% |
| 2020 | $706 +4.4% | $164,622 -0.7% |
| 2019 | $676 +4.1% | $165,758 +38.2% |
| 2018 | $649 +3.9% | $119,910 -2.5% |
| 2017 | $625 +3.4% | $123,045 +15.7% |
| 2016 | $604 +3.4% | $106,337 +14.6% |
| 2015 | $585 | $92,818 +13.3% |
| 2014 | $585 | $81,900 |
| 2013 | -- | $81,900 -2.3% |
| 2012 | -- | $83,800 |
| 2011 | -- | $83,800 -5% |
| 2010 | -- | $88,200 -7.3% |
| 2009 | -- | $95,100 |
| 2008 | -- | $95,100 |
| 2007 | -- | $95,100 |
| 2006 | -- | $95,100 |
| 2005 | -- | $95,100 |
| 2004 | -- | $95,100 +7.5% |
| 2003 | -- | $88,500 +1.6% |
| 2002 | -- | $87,100 +19% |
| 2001 | -- | $73,200 |
| 2000 | -- | $73,200 |
Find assessor info on the county website
Monthly payment
Est. payment
Payment breakdown
Explore the cost of this home by adjusting the details. Changes won't be saved.Climate risks
Neighborhood: East
Nearby schools
Schools provided by the listing agent
- Elementary: Morton
- Middle: Workman
- High: Sam Houston
- District: Arlington ISD
Source: NTREIS. This data may not be complete. We recommend contacting the local school district to confirm school assignments for this home.
Similar homes
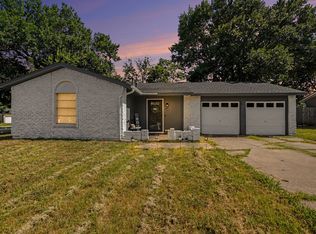
- $250,0003 bd2 ba1.3k sqft1608 Natches Dr, Arlington, TX 76014For Sale
 MLS ID #21301834, Jeff Abate. NTREIS
- $289,0003 bd2 ba1.4k sqft1314 E Lovers Ln, Arlington, TX 76010For Sale
 MLS ID #21391028, Wendy Bartlett. NTREIS
- $345,0003 bd2 ba1.6k sqft2004 Ford St, Arlington, TX 76013For Sale
 MLS ID #21404430, Harry Hasnat. NTREIS
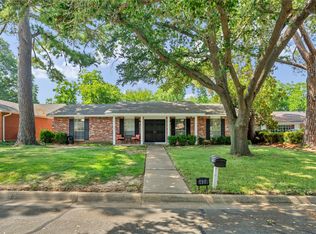
- $289,0003 bd2 ba1.4k sqft3408 Hastings Dr, Arlington, TX 76013For Sale
 MLS ID #21402871, Edward Washington. NTREIS
