**SELLER MOTIVATED** Custom home priced to impress, 1820 Wickersham seamlessly blends luxury, convenience, and space for multi-generational living. This thoughtfully renovated home features a Brand-new roof, Newer HVAC system, and completed foundation work with a Lifetime transferrable warranty. Beyond the home’s upgraded major components, the exterior features newly painted fascia and gutters in an elegant dark cocoa color to accent the brick, along with all-new landscaping and exterior light fixtures. Inside, the home has been redone from top to bottom with all-new wood-look LVP flooring and fresh interior paint, ready to welcome its first owners. Step inside to an inviting open concept with 12-foot ceilings in the living area. The kitchen features granite countertops, a sleek modern tile backsplash, and shiplap accents. Recessed lighting has been installed throughout the primary living space, while a luxe hanging chandelier adds a statement touch to the dining area. The spacious mudroom serves as a functional dedicated space for kids’ backpacks, school items, and more-- perfect for everyday living. The home also features a previously added but recently improved fourth bedroom located opposite the primary bedrooms. This room has its own exterior door leading to the backyard and a personal yard area, making it a great option for multi-generational living or families with older kids who desire more privacy. The oversized primary suite features its own en-suite bathroom with a floor-to-ceiling tiled shower, waterfall shower fixture, and LED defogging mirror, creating a personal spa-like retreat. These same upgrades also being completed in the secondary hallway bathroom. The expansive backyard is ready for your vision to come to life, with two outdoor yard spaces and room for a future dog run. Located just minutes from AT&T Stadium, Globe Life Field, and DFW Airport, this home offers both luxury and accessibility to tons of nearby amenities. Welcome home!
For sale
$315,000
1820 Wickersham Dr, Arlington, TX 76014
4beds
1,750sqft
Single Family Residence
Built in 1977
7,252 Square Feet Lot
$310,600 Zestimate®
$180/sqft
$-- HOA
What's special
Sleek modern tile backsplashFresh interior paintAll-new wood-look lvp flooringGranite countertopsAccent the brickAll-new landscapingExterior light fixtures
- 23 days
- 413
- 46
Zillow last checked:
Listing updated:
Listed by:
Abigail Hurtado 0805492 972-836-9295,
JPAR 972-836-9295
Source: NTREIS,MLS#: 21395216
Facts & features
Interior
Bedrooms & bathrooms
- Bedrooms: 4
- Bathrooms: 2
- Full bathrooms: 2
Primary bedroom
- Level: First
- Dimensions: 0 x 0
Bedroom
- Level: First
- Dimensions: 0 x 0
Bedroom
- Level: First
- Dimensions: 0 x 0
Bedroom
- Level: First
- Dimensions: 0 x 0
Primary bathroom
- Features: En Suite Bathroom
- Level: First
- Dimensions: 0 x 0
Dining room
- Level: First
- Dimensions: 0 x 0
Other
- Level: First
- Dimensions: 0 x 0
Living room
- Level: First
- Dimensions: 0 x 0
Appliances
- Included: Electric Cooktop, Electric Oven, Electric Range, Electric Water Heater, Disposal
Features
- Chandelier, Decorative/Designer Lighting Fixtures, Granite Counters, Open Floorplan, Vaulted Ceiling(s)
- Has basement: No
- Has fireplace: No
Interior area
- Total interior livable area: 1,750 sqft
Video & virtual tour
Property
Parking
- Total spaces: 2
- Parking features: Covered, Door-Multi, Driveway, Garage Faces Front, Garage, Inside Entrance
- Garage spaces: 2
Features
- Levels: One
- Stories: 1
- Pool features: None
Lot
- Size: 7,252 Square Feet
Details
- Parcel number: 00266922
Construction
Type & style
- Home type: SingleFamily
- Architectural style: Contemporary/Modern,Ranch,Detached
- Property subtype: Single Family Residence
Materials
- Brick
Condition
- Year built: 1977
Utilities & green energy
- Sewer: Public Sewer
- Water: Public
- Utilities for property: Sewer Available, Water Available
Community & HOA
Community
- Subdivision: Briar Meadow
HOA
- Has HOA: No
Location
- Region: Arlington
Financial & listing details
- Price per square foot: $180/sqft
- Tax assessed value: $255,000
- Annual tax amount: $5,575
- Date on market: 9/24/2026
- Cumulative days on market: 24 days
- Exclusions: none
Estimated market value
$310,600
$295,000 - $326,000
$2,218/mo
Price history
| Date | Event | Price |
|---|---|---|
| 9/24/2026 | Listed for sale | $315,000$180/sqft |
Source: NTREIS #21395216 Report a problem | ||
| 3/11/2002 | Sold | -- |
Source: Public Record Report a problem | ||
Public tax history
| Year | Property taxes | Tax assessment |
|---|---|---|
| 2025 | $5,575 -5.6% | $255,000 -5.7% |
| 2024 | $5,907 +3.8% | $270,293 +4.8% |
| 2023 | $5,692 +47.3% | $257,936 +17.9% |
| 2022 | $3,863 +2.4% | $218,868 +9.2% |
| 2021 | $3,771 +9.6% | $200,485 +12.5% |
| 2020 | $3,442 +14.8% | $178,166 -3% |
| 2019 | $2,998 +7.6% | $183,731 +45.2% |
| 2018 | $2,786 +10.5% | $126,578 -6.6% |
| 2017 | $2,522 +9.6% | $135,496 +22.1% |
| 2016 | $2,302 +5.5% | $110,968 +16.7% |
| 2015 | $2,183 | $95,100 |
| 2014 | $2,183 | $95,100 -1% |
| 2013 | -- | $96,100 +14% |
| 2012 | -- | $84,300 -3.4% |
| 2011 | -- | $87,300 -6.2% |
| 2010 | -- | $93,100 -6.7% |
| 2009 | -- | $99,800 -9.8% |
| 2008 | -- | $110,600 |
| 2007 | -- | $110,600 |
| 2006 | -- | $110,600 +3.9% |
| 2005 | -- | $106,400 +20.9% |
| 2004 | -- | $88,000 +3% |
| 2003 | -- | $85,400 +3.9% |
| 2002 | -- | $82,200 +3.7% |
| 2001 | -- | $79,300 +12.5% |
| 2000 | -- | $70,500 |
Find assessor info on the county website
Monthly payment
Est. payment
Payment breakdown
Explore the cost of this home by adjusting the details. Changes won't be saved.Climate risks
Neighborhood: East
Nearby schools
Schools provided by the listing agent
- Elementary: Goodman
- Middle: Workman
- High: Sam Houston
- District: Arlington ISD
Source: NTREIS. This data may not be complete. We recommend contacting the local school district to confirm school assignments for this home.
Similar homes
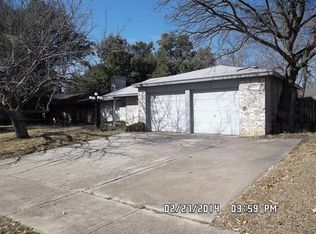
- $--4 bd3 ba2.2k sqft1820 Briar Meadow Dr, Arlington, TX 76014Auction
 Auction.com 2
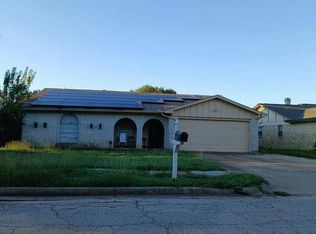
 - $320,0003 bd2 ba1.7k sqft1904 Briar Meadow Dr, Arlington, TX 76014For Sale
 MLS ID #21390720, Cara Hackley. NTREIS
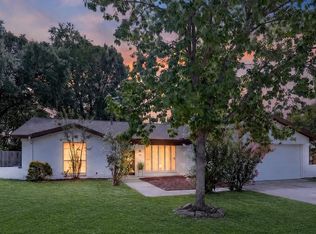
 - $305,0004 bd2 ba1.6k sqft2715 Barrington Pl, Arlington, TX 76014For Sale
 MLS ID #21392997, April Moore Williams. NTREIS
 - $285,0003 bd2 ba1.6k sqft744 Salsbury Cir, Arlington, TX 76014For Sale
 MLS ID #21404727, Nancy Granby. NTREIS
