SELLER FINANCING ONLY!! SELLER FINANCING ONLY TO DESERVING BUYER WITH 20% DOWN!! Major improvements include a new roof, HVAC system, carpet, and fresh paint, along with a repaired foundation and two fully remodeled bathrooms. Enjoy the space and flexibility this newly-renovated, 4 bed, 2 bath home has to offer. The kitchen comes equipped with stainless steel appliances, and full-size washer and dryer connections add everyday convenience. The converted garage provides a fourth bedroom, while the large backyard offers plenty of room to enjoy the outdoors, complete with a storage or work shed and covered parking area. Conveniently located in the buzzing area of Arlington, near schools, shopping, and everyday essentials. Don’t miss your opportunity to make this home yours!
For sale
$280,000
1714 Granada Dr, Arlington, TX 76014
4beds
1,770sqft
Single Family Residence
Built in 1978
7,884 Square Feet Lot
$-- Zestimate®
$158/sqft
$-- HOA
What's special
Fresh paintTwo fully remodeled bathroomsStorage or work shedCovered parking areaNew roof
- 1 day
- 174
- 16
Likely to sell faster than
Zillow last checked:
Listing updated:
Listed by:
Hamed Tavakoli 0855918 817-247-1312,
Master Key Realty 817-313-0945,
Hossein Tavakoli 0681615 817-313-0945,
Master Key Realty
Source: NTREIS,MLS#: 21415271
Facts & features
Interior
Bedrooms & bathrooms
- Bedrooms: 4
- Bathrooms: 2
- Full bathrooms: 2
Primary bedroom
- Features: Built-in Features, Ceiling Fan(s), En Suite Bathroom, Walk-In Closet(s)
- Level: First
- Dimensions: 1 x 1
Bedroom
- Features: Ceiling Fan(s)
- Level: First
- Dimensions: 1 x 1
Bedroom
- Features: Ceiling Fan(s)
- Level: First
- Dimensions: 1 x 1
Bedroom
- Features: Ceiling Fan(s)
- Level: First
- Dimensions: 1 x 1
Living room
- Features: Ceiling Fan(s)
- Level: First
- Dimensions: 1 x 1
Heating
- Central, Electric
Cooling
- Central Air, Ceiling Fan(s), Electric
Appliances
- Included: Dishwasher, Electric Range, Disposal, Microwave
- Laundry: Washer Hookup, Dryer Hookup, ElectricDryer Hookup, In Kitchen
Features
- Decorative/Designer Lighting Fixtures, Open Floorplan, Other, Pantry, Walk-In Closet(s)
- Has basement: No
- Has fireplace: No
Interior area
- Total interior livable area: 1,770 sqft
Video & virtual tour
Property
Parking
- Parking features: Converted Garage, Driveway, No Garage
Features
- Levels: One
- Stories: 1
- Pool features: None
Lot
- Size: 7,884 Square Feet
Details
- Parcel number: 01189352
Construction
Type & style
- Home type: SingleFamily
- Architectural style: Detached
- Property subtype: Single Family Residence
Condition
- Year built: 1978
Utilities & green energy
- Sewer: Public Sewer
- Water: Public
- Utilities for property: Electricity Connected, Sewer Available, Water Available
Community & HOA
Community
- Subdivision: Harvest Hills Iii Add
HOA
- Has HOA: No
Location
- Region: Arlington
Financial & listing details
- Price per square foot: $158/sqft
- Tax assessed value: $255,000
- Annual tax amount: $5,575
- Date on market: 10/19/2026
- Cumulative days on market: 2 days
- Listing terms: Owner Will Carry,Private Financing Available
Estimated market value
Not available
Estimated sales range
Not available
Not available
Price history
| Date | Event | Price |
|---|---|---|
| 10/19/2026 | Listed for sale | $280,000+55.6%$158/sqft |
Source: NTREIS #21415271 Report a problem | ||
| 12/1/2018 | Listing removed | $1,550$1/sqft |
Source: Next Level Realty #13894860 Report a problem | ||
| 11/30/2018 | Listing removed | $179,900$102/sqft |
Source: Next Level Realty #13894830 Report a problem | ||
| 10/4/2018 | Price change | $1,550-8.6%$1/sqft |
Source: Next Level Realty #13894860 Report a problem | ||
| 9/13/2018 | Price change | $179,900-2.7%$102/sqft |
Source: Next Level Realty #13894830 Report a problem | ||
| 8/4/2018 | Price change | $184,900-2.6%$104/sqft |
Source: Next Level Realty #13894830 Report a problem | ||
| 7/20/2018 | Listed for rent | $1,695+35.6%$1/sqft |
Source: Next Level Realty #13894860 Report a problem | ||
| 7/19/2018 | Listed for sale | $189,900+105.3%$107/sqft |
Source: Next Level Realty #13894830 Report a problem | ||
| 5/1/2016 | Sold | -- |
Source: Agent Provided Report a problem | ||
| 4/28/2016 | Listing removed | $1,250+13.6%$1/sqft |
Source: Plano #13360483 Report a problem | ||
| 11/23/2013 | Listing removed | $1,100$1/sqft |
Source: 24-Hour Realty #12002031 Report a problem | ||
| 10/2/2013 | Price change | $1,100-4.3%$1/sqft |
Source: 24-Hour Realty #12002031 Report a problem | ||
| 8/19/2013 | Price change | $1,150-4.2%$1/sqft |
Source: 24-Hour Realty #12002031 Report a problem | ||
| 8/6/2013 | Price change | $1,200-4%$1/sqft |
Source: 24-Hour Realty #12002031 Report a problem | ||
| 8/4/2013 | Listed for rent | $1,250$1/sqft |
Source: 24-Hour Realty #12002031 Report a problem | ||
| 5/21/2012 | Listing removed | $92,500$52/sqft |
Source: 24-Hour Realty #11732033 Report a problem | ||
| 4/4/2012 | Price change | $92,500-2.5%$52/sqft |
Source: 24-Hour Realty #11732033 Report a problem | ||
| 3/6/2012 | Listed for sale | $94,900+67.7%$54/sqft |
Source: 24-Hour Realty #11732033 Report a problem | ||
| 12/14/2011 | Sold | -- |
Source: Agent Provided Report a problem | ||
| 11/20/2011 | Price change | $56,584+126.3%$32/sqft |
Source: The Tierny Jordan Team #11619423 Report a problem | ||
| 10/29/2011 | Price change | $25,000-55.8%$14/sqft |
Source: Auction.com Report a problem | ||
| 10/27/2011 | Price change | $56,584-12%$32/sqft |
Source: The Tierny Jordan Team #11619423 Report a problem | ||
| 9/15/2011 | Price change | $64,300-11.9%$36/sqft |
Source: The Tierny Jordan Team #11619423 Report a problem | ||
| 6/30/2011 | Listed for sale | $73,000$41/sqft |
Source: isNowListed.com Report a problem | ||
| 4/12/2011 | Sold | -- |
Source: Public Record Report a problem | ||
| 1/12/2011 | Sold | -- |
Source: Public Record Report a problem | ||
| 7/26/2007 | Sold | -- |
Source: Agent Provided Report a problem | ||
Public tax history
| Year | Property taxes | Tax assessment |
|---|---|---|
| 2025 | $5,575 +0% | $255,000 |
| 2024 | $5,573 -6.7% | $255,000 -5.8% |
| 2023 | $5,974 +19.5% | $270,737 +34.7% |
| 2022 | $5,000 +16.2% | $201,018 +19.8% |
| 2021 | $4,302 -1.3% | $167,783 |
| 2020 | $4,359 +3.5% | $167,783 |
| 2019 | $4,213 +9.3% | $167,783 +13.1% |
| 2018 | $3,855 +8% | $148,377 +8.8% |
| 2017 | $3,570 +17.1% | $136,430 +19.1% |
| 2016 | $3,050 +39.6% | $114,580 +38.4% |
| 2015 | $2,184 | $82,800 |
| 2014 | $2,184 | $82,800 -1.2% |
| 2013 | -- | $83,800 +0.4% |
| 2012 | -- | $83,500 -7.6% |
| 2011 | -- | $90,400 -2.6% |
| 2010 | -- | $92,800 -6.5% |
| 2009 | -- | $99,300 |
| 2008 | -- | $99,300 +14.1% |
| 2007 | -- | $87,000 -8.1% |
| 2006 | -- | $94,700 +5% |
| 2005 | -- | $90,200 |
| 2004 | -- | $90,200 |
| 2003 | -- | $90,200 +14.6% |
| 2002 | -- | $78,700 +16.8% |
| 2001 | -- | $67,400 |
| 2000 | -- | $67,400 |
Find assessor info on the county website
Monthly payment
Est. payment
Payment breakdown
Explore the cost of this home by adjusting the details. Changes won't be saved.Climate risks
Neighborhood: East
Nearby schools
Schools provided by the listing agent
- Elementary: Amos
- Middle: Workman
- High: Sam Houston
- District: Arlington ISD
Source: NTREIS. This data may not be complete. We recommend contacting the local school district to confirm school assignments for this home.

Similar homes
- $--4 bd3 ba2.2k sqft1820 Briar Meadow Dr, Arlington, TX 76014Auction
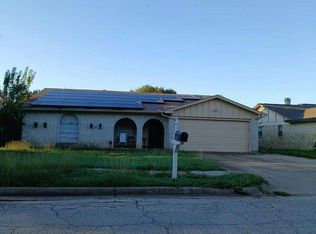 Auction.com 2
- $285,0003 bd2 ba1.6k sqft744 Salsbury Cir, Arlington, TX 76014For Sale
 MLS ID #21404727, Nancy Granby. NTREIS
- $265,0003 bd2 ba1.7k sqft2112 River Bend Rd, Arlington, TX 76014For Sale
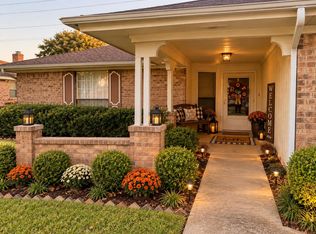 MLS ID #21409603, Ruth Beasley. NTREIS
- $315,0004 bd2 ba1.7k sqft1820 Wickersham Dr, Arlington, TX 76014For Sale
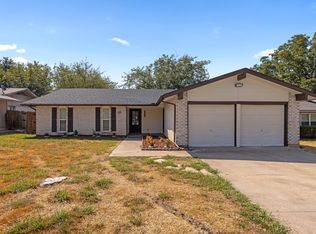 MLS ID #21395216, Abigail Hurtado. NTREIS
