Welcome to this inviting 3-bedroom, 2-bath garden home offering approximately 1,670 square feet of comfortable living space in the desirable Inniswood Village community of Arlington. The thoughtfully designed two-story layout features a downstairs primary bedroom and two additional bedrooms upstairs, providing flexibility for a variety of living arrangements. Enjoy cozy evenings by the fireplace, abundant storage, and outdoor relaxation on the multi-level wooden deck overlooking the community pool.
Enjoy low-maintenance living with HOA-provided lawn care, access to the neighborhood pool, and a convenient location near schools, shopping, dining, and entertainment. With its appealing layout, community amenities, and convenient location, this home offers an inviting opportunity to enjoy comfortable living in Arlington!
For sale
$279,000
2880 Inniswood Cir, Arlington, TX 76015
3beds
1,670sqft
Single Family Residence
Built in 1990
914 Square Feet Lot
$274,600 Zestimate®
$167/sqft
$195/mo HOA
What's special
Thoughtfully designed two-story layoutAbundant storageDownstairs primary bedroom
- 2 days
- 169
- 12
Likely to sell faster than
Zillow last checked:
Listing updated:
Listed by:
Jimmy Vernor 0726856 817-271-9892,
Sunny Graham Realty 817-271-9892,
Jennifer Gardner 0722850 817-312-8940,
Sunny Graham Realty
Source: NTREIS,MLS#: 21414312
Facts & features
Interior
Bedrooms & bathrooms
- Bedrooms: 3
- Bathrooms: 2
- Full bathrooms: 2
Primary bedroom
- Features: Ceiling Fan(s), En Suite Bathroom
- Level: First
- Dimensions: 0 x 0
Living room
- Features: Ceiling Fan(s), Fireplace
- Level: First
- Dimensions: 0 x 0
Heating
- Central, Electric
Cooling
- Central Air, Ceiling Fan(s), Electric
Appliances
- Included: Dishwasher, Electric Oven, Disposal, Microwave
Features
- Granite Counters, High Speed Internet, Open Floorplan, Cable TV
- Flooring: Carpet, Ceramic Tile
- Has basement: No
- Number of fireplaces: 1
- Fireplace features: Masonry
Interior area
- Total interior livable area: 1,670 sqft
Video & virtual tour
Property
Parking
- Total spaces: 2
- Parking features: Attached Carport, Assigned
- Carport spaces: 2
Features
- Levels: Two
- Stories: 2
- Exterior features: Other
- Pool features: None
- Fencing: None
Lot
- Size: 914 Square Feet
- Features: Interior Lot, Few Trees
Details
- Parcel number: 06235859
Construction
Type & style
- Home type: SingleFamily
- Architectural style: Traditional,Detached
- Property subtype: Single Family Residence
Materials
- Foundation: Slab
- Roof: Composition
Condition
- Resale
- Year built: 1990
Utilities & green energy
- Sewer: Public Sewer
- Water: Public
- Utilities for property: Sewer Available, Water Available, Cable Available
Community & HOA
Community
- Subdivision: Mask W Add
HOA
- Has HOA: Yes
- Amenities included: Maintenance Front Yard
- Services included: All Facilities, Association Management, Maintenance Grounds
- HOA fee: $195 monthly
- HOA name: Inniswood Allied
- HOA phone: 800-310-6552
Location
- Region: Arlington
Financial & listing details
- Price per square foot: $167/sqft
- Tax assessed value: $236,111
- Annual tax amount: $5,162
- Date on market: 10/16/2026
- Cumulative days on market: 3 days
- Listing terms: Cash,Conventional,FHA,VA Loan
Estimated market value
$274,600
$261,000 - $288,000
$2,422/mo
Price history
| Date | Event | Price |
|---|---|---|
| 10/16/2026 | Listed for sale | $279,000-7.8%$167/sqft |
Source: NTREIS #21414312 Report a problem | ||
| 11/22/2023 | Listing removed | -- |
Source: Zillow Rentals Report a problem | ||
| 11/14/2023 | Listed for rent | $1,995-2.7%$1/sqft |
Source: Zillow Rentals Report a problem | ||
| 11/9/2023 | Listing removed | -- |
Source: NTREIS #20418292 Report a problem | ||
| 10/26/2023 | Price change | $302,500-0.2%$181/sqft |
Source: NTREIS #20418292 Report a problem | ||
| 10/19/2023 | Price change | $303,000-0.2%$181/sqft |
Source: NTREIS #20418292 Report a problem | ||
| 10/12/2023 | Price change | $303,500-0.2%$182/sqft |
Source: NTREIS #20418292 Report a problem | ||
| 10/4/2023 | Price change | $304,000-0.2%$182/sqft |
Source: NTREIS #20418292 Report a problem | ||
| 9/14/2023 | Price change | $304,500-0.2%$182/sqft |
Source: NTREIS #20418292 Report a problem | ||
| 8/29/2023 | Listed for sale | $305,000$183/sqft |
Source: NTREIS #20418292 Report a problem | ||
| 8/29/2023 | Listing removed | -- |
Source: Zillow Rentals Report a problem | ||
| 8/19/2023 | Price change | $2,050-4.7%$1/sqft |
Source: Zillow Rentals Report a problem | ||
| 8/9/2023 | Price change | $2,150-6.5%$1/sqft |
Source: Zillow Rentals Report a problem | ||
| 7/13/2023 | Price change | $2,300-4.2%$1/sqft |
Source: Zillow Rentals Report a problem | ||
| 7/8/2023 | Listed for rent | $2,400+43.3%$1/sqft |
Source: Zillow Rentals Report a problem | ||
| 8/15/2020 | Listing removed | $1,675$1/sqft |
Source: Highsmith Homes Management LLC Report a problem | ||
| 8/10/2020 | Listed for rent | $1,675+4.7%$1/sqft |
Source: Highsmith Homes Management LLC Report a problem | ||
| 6/15/2017 | Listing removed | $1,600$1/sqft |
Source: Highsmith Homes Management LLC Report a problem | ||
| 5/23/2017 | Price change | $1,600-3%$1/sqft |
Source: Highsmith Homes Management LLC Report a problem | ||
| 5/3/2017 | Listed for rent | $1,650$1/sqft |
Source: Highsmith Homes Management LLC Report a problem | ||
Public tax history
| Year | Property taxes | Tax assessment |
|---|---|---|
| 2025 | $5,162 -7.4% | $236,111 -7.4% |
| 2024 | $5,573 +2.7% | $255,000 +3.7% |
| 2023 | $5,428 +11.9% | $246,000 +26.2% |
| 2022 | $4,850 +13.3% | $195,000 +16.8% |
| 2021 | $4,282 -1.3% | $167,000 |
| 2020 | $4,339 +0.9% | $167,000 -2.4% |
| 2019 | $4,299 -0.8% | $171,171 +2.6% |
| 2018 | $4,334 +11.7% | $166,839 +12.6% |
| 2017 | $3,879 +10.6% | $148,215 +12.5% |
| 2016 | $3,507 -0.5% | $131,753 -1.4% |
| 2015 | $3,524 | $133,600 |
| 2014 | $3,524 | $133,600 |
| 2013 | -- | $133,600 +0.9% |
| 2012 | -- | $132,400 |
| 2011 | -- | $132,400 -5.8% |
| 2010 | -- | $140,500 -5.5% |
| 2009 | -- | $148,700 +30.4% |
| 2002 | -- | $114,000 +11.7% |
| 2001 | -- | $102,100 |
| 2000 | -- | $102,100 |
Find assessor info on the county website
Monthly payment
Est. payment
Payment breakdown
Explore the cost of this home by adjusting the details. Changes won't be saved.Climate risks
Neighborhood: West
Nearby schools
Schools provided by the listing agent
- Elementary: Short
- Middle: Gunn
- High: Arlington
- District: Arlington ISD
Source: NTREIS. This data may not be complete. We recommend contacting the local school district to confirm school assignments for this home.


Similar homes
- $279,0003 bd2 ba1.2k sqft2523 Avonhill Dr, Arlington, TX 76015For Sale
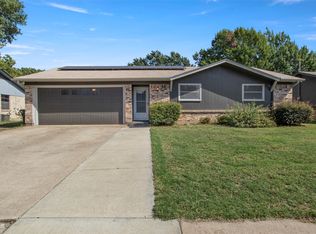 MLS ID #21398806, Parker Heineman. NTREIS
- $249,9993 bd2 ba1.1k sqft1913 Sandra Kay Ln, Arlington, TX 76015For Sale
 MLS ID #21413196, Pedro Vergara. NTREIS
- $260,0003 bd2 ba1.6k sqft1117 High Point Rd, Arlington, TX 76015For Sale
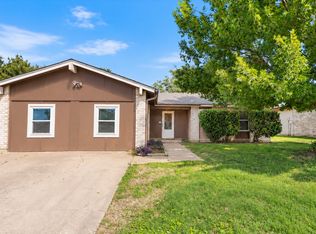 MLS ID #21414452, Shanna Scott. NTREIS
- $285,0003 bd2 ba1.6k sqft744 Salsbury Cir, Arlington, TX 76014For Sale
 MLS ID #21404727, Nancy Granby. NTREIS
