Welcome to this beautifully updated home in the desirable Westchester Glen neighborhood. This 4-bedroom, 3-bath residence offers 2,173 sq ft of thoughtfully designed living space, featuring an open floor plan, vaulted ceilings, and stylish, move-in-ready finishes throughout.
At the heart of the home, the eat-in kitchen is both functional and inviting, showcasing granite countertops, a large center island, and a full suite of appliances, including a built-in gas range, refrigerator, dishwasher, disposal, and microwave. The kitchen flows effortlessly into the spacious living room, where a wood-burning fireplace and abundant natural light create a warm and welcoming space for everyday living and entertaining.
The private primary suite provides a relaxing retreat with a walk-in closet and a spa-inspired en suite bath. Three additional bedrooms offer flexibility for family, guests, or a home office, while a dedicated laundry room with hookups adds everyday convenience.
Step outside to a beautifully landscaped backyard featuring a covered patio, perfect for outdoor dining or unwinding at the end of the day.
Ideally located near Friendship Park, you'll enjoy convenient access to basketball, tennis, and pickleball courts, a playground, walking trails, and open green space.
This move-in-ready home offers the perfect combination of comfort, style, and location. Come see for yourself.
Pending
$375,000
4535 Westchester Glen Dr, Grand Prairie, TX 75052
4beds
2,173sqft
Single Family Residence
Built in 2001
6,272 Square Feet Lot
$367,000 Zestimate®
$173/sqft
$-- HOA
What's special
Wood-burning fireplaceStylish move-in-ready finishesOpen floor planBeautifully landscaped backyardAbundant natural lightGranite countertopsEat-in kitchen
- 30 days
- 1,690
- 162
Likely to sell faster than
Zillow last checked:
Listing updated:
Listed by:
Mike Delgado 0710311,
Oak Real Estate Group, LLC 214-927-7040
Source: NTREIS,MLS#: 21343527
Facts & features
Interior
Bedrooms & bathrooms
- Bedrooms: 4
- Bathrooms: 3
- Full bathrooms: 3
Primary bedroom
- Level: First
- Dimensions: 0 x 0
Living room
- Level: First
- Dimensions: 0 x 0
Heating
- Central, Electric
Cooling
- Central Air, Ceiling Fan(s), Electric
Appliances
- Included: Built-In Gas Range, Built-In Refrigerator, Dryer, Dishwasher, Gas Cooktop, Disposal, Microwave, Washer
- Laundry: Washer Hookup, Dryer Hookup, Laundry in Utility Room
Features
- Eat-in Kitchen, Granite Counters, Kitchen Island, Open Floorplan, Pantry, Cable TV, Vaulted Ceiling(s), Walk-In Closet(s)
- Flooring: Carpet, Tile, Vinyl
- Windows: Shutters, Window Coverings
- Has basement: No
- Number of fireplaces: 1
- Fireplace features: Wood Burning
Interior area
- Total interior livable area: 2,173 sqft
Video & virtual tour
Property
Parking
- Total spaces: 2
- Parking features: Driveway, Garage Faces Front, Garage, Garage Door Opener
- Attached garage spaces: 2
Features
- Levels: One
- Stories: 1
- Patio & porch: Patio
- Pool features: None
- Fencing: Wood
Lot
- Size: 6,272 Square Feet
- Features: Landscaped
- Residential vegetation: Grassed
Details
- Additional structures: None
- Parcel number: 282423000C0090000
Construction
Type & style
- Home type: SingleFamily
- Architectural style: Traditional,Detached
- Property subtype: Single Family Residence
Materials
- Roof: Shingle
Condition
- Year built: 2001
Utilities & green energy
- Sewer: Public Sewer
- Water: Public
- Utilities for property: Electricity Available, Natural Gas Available, Sewer Available, Separate Meters, Water Available, Cable Available
Community & HOA
Community
- Features: Playground, Pickleball, Sidewalks, Tennis Court(s), Community Mailbox
- Security: Security System Owned, Smoke Detector(s)
- Subdivision: Westchester Glen
HOA
- Has HOA: No
Location
- Region: Grand Prairie
Financial & listing details
- Price per square foot: $173/sqft
- Tax assessed value: $370,270
- Annual tax amount: $8,356
- Date on market: 7/30/2026
- Cumulative days on market: 20 days
- Listing terms: Cash,Conventional
Estimated market value
$367,000
$349,000 - $385,000
$2,766/mo
Price history
| Date | Event | Price |
|---|---|---|
| 8/18/2026 | Pending sale | $375,000$173/sqft |
Source: NTREIS #21343527 Report a problem | ||
| 8/8/2026 | Contingent | $375,000$173/sqft |
Source: NTREIS #21343527 Report a problem | ||
| 7/30/2026 | Listed for sale | $375,000-6.3%$173/sqft |
Source: NTREIS #21343527 Report a problem | ||
| 8/6/2024 | Listing removed | -- |
Source: NTREIS #20667215 Report a problem | ||
| 8/6/2024 | Listed for sale | $400,000$184/sqft |
Source: NTREIS #20667215 Report a problem | ||
| 7/31/2024 | Contingent | $400,000$184/sqft |
Source: NTREIS #20667215 Report a problem | ||
| 7/12/2024 | Listed for sale | $400,000-3.6%$184/sqft |
Source: NTREIS #20667215 Report a problem | ||
| 7/8/2024 | Listing removed | -- |
Source: Owner Report a problem | ||
| 7/1/2024 | Listed for sale | $415,000+53.8%$191/sqft |
Source: Owner Report a problem | ||
| 10/20/2020 | Listing removed | $269,900$124/sqft |
Source: Flip Your House, Inc #14425095 Report a problem | ||
| 9/18/2020 | Pending sale | $269,900$124/sqft |
Source: Flip Your House, Inc #14425095 Report a problem | ||
| 9/1/2020 | Listed for sale | $269,900$124/sqft |
Source: Flip Your House, Inc #14425095 Report a problem | ||
Public tax history
| Year | Property taxes | Tax assessment |
|---|---|---|
| 2025 | $8,689 +0.3% | $370,270 |
| 2024 | $8,667 +11.8% | $370,270 +14.2% |
| 2023 | $7,749 -9.3% | $324,200 |
| 2022 | $8,548 +13.2% | $324,200 +18.4% |
| 2021 | $7,549 +14% | $273,750 +21.1% |
| 2020 | $6,621 -5% | $226,000 -7.7% |
| 2019 | $6,972 -6.1% | $244,960 |
| 2018 | $7,426 +24.7% | $244,960 +24.7% |
| 2017 | $5,955 +5.9% | $196,420 +5.8% |
| 2016 | $5,624 +27.3% | $185,630 +15.9% |
| 2015 | $4,417 | $160,100 +5.4% |
| 2014 | $4,417 | $151,840 |
| 2013 | -- | -- |
| 2012 | -- | -- |
| 2011 | -- | -- |
| 2010 | -- | -- |
| 2009 | -- | -- |
| 2008 | -- | -- |
| 2007 | -- | -- |
| 2005 | -- | -- |
| 2004 | -- | -- |
| 2003 | -- | -- |
| 2002 | -- | -- |
| 2001 | -- | -- |
Find assessor info on the county website
Monthly payment
Est. payment
Payment breakdown
Explore the cost of this home by adjusting the details. Changes won't be saved.Climate risks
Neighborhood: Westchester
Nearby schools
Schools provided by the listing agent
- Elementary: Eisenhower
- Middle: Arnold,Jefferson
- High: South Grand Prairie
- District: Grand Prairie ISD
Source: NTREIS. This data may not be complete. We recommend contacting the local school district to confirm school assignments for this home.
- $--5 bd3 ba2.7k sqft4531 Westchester Glen Dr, Grand Prairie, TX 75052Sold
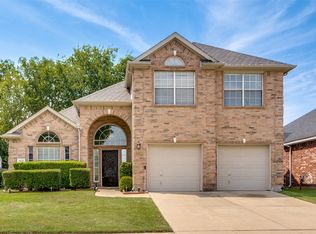
- $458,8005 bd2 ba3.7k sqft4539 Westchester Glen Dr, Grand Prairie, TX 75052Off Market
- $378,2004 bd3 ba2.7k sqft4528 Westbriar Ln, Grand Prairie, TX 75052Off Market
- $339,0004 bd2 ba2.1k sqft4532 Westbriar Ln, Grand Prairie, TX 75052Off Market
Similar homes
- $385,0003 bd2 ba2.1k sqft4564 Jousting Ln, Grand Prairie, TX 75052For Sale
 MLS ID #21356556, Tracy Germansen Mccord. NTREIS
 - $375,9905 bd3 ba2.7k sqft2825 Wales Ct, Grand Prairie, TX 75052For Sale
 MLS ID #21290393, Vincent Adams. NTREIS
 - $336,7203 bd2 ba1.8k sqft1235 Clearwater Dr, Grand Prairie, TX 75052For Sale
 MLS ID #21273037, Trinity Hoffmann. NTREIS
 - $340,0004 bd2 ba2k sqft3651 Stresa Ln, Grand Prairie, TX 75052For Sale
 MLS ID #21310446, Robert Lewis. NTREIS
