NEW UPDATES: POOL IS BEING RESURFACED & RETAINING WALL ON SIDE IS BEING REPLACED WITH A NEW ONE, Welcome to this beautifully updated home offering the perfect combination of style, space, and flexibility. Featuring 3 spacious bedrooms plus a large game room that can easily serve as a 4th bedroom with private half bath, home office, or media room, this home is designed to fit a variety of lifestyles. The inviting floor plan offers generous living spaces, wet bar area, abundant natural light, and modern updates throughout. The kitchen is spacious with cozy breakfast area. New Black Granite countertops. The primary suite provides a comfortable retreat, master bathroom features separate his-hers vanity area, new large shower & skylight. All new plumbing fixtures. The additional bedrooms offer plenty of room for everyone. Step outside to enjoy the backyard with diving pool & ample space for relaxing, gardening, or hosting weekend gatherings. Conveniently located with easy access to major highways I30 & I161, shopping, dining, schools, and entertainment, this move-in-ready home is a fantastic opportunity for buyers looking for comfort, versatility, and value. Survey available & Foundation Engineer's report has been uploaded. New 5 Ton HVAC, high efficiency media filter 7-2026. New water heater 8-2026. Roof estimate 5 yrs old. New pool pump & pool filter June 2026. New garage door opener 8-2026. New dishwasher has been ordered and will be installed. New interior paint throughout. All new flooring. New convection oven. Refrigerator remains.
For sale
Price cut: $14.9K (8/13)
$400,000
1101 British Blvd, Grand Prairie, TX 75050
4beds
2,708sqft
Single Family Residence
Built in 1981
10,236 Square Feet Lot
$397,600 Zestimate®
$148/sqft
$-- HOA
What's special
New interior paint throughoutModern updates throughoutAbundant natural lightGenerous living spacesAll new flooringBackyard with diving poolInviting floor plan
- 38 days
- 1,864
- 216
Zillow last checked:
Listing updated:
Listed by:
Judi Munoz 0482125 817-846-3584,
Susy Saldivar Real Estate 817-846-3584
Source: NTREIS,MLS#: 21343862
Facts & features
Interior
Bedrooms & bathrooms
- Bedrooms: 4
- Bathrooms: 3
- Full bathrooms: 2
- 1/2 bathrooms: 1
Primary bedroom
- Features: Ceiling Fan(s)
- Level: First
- Dimensions: 19 x 14
Bedroom
- Features: Ceiling Fan(s)
- Level: First
- Dimensions: 14 x 12
Bedroom
- Features: Ceiling Fan(s)
- Level: First
- Dimensions: 12 x 12
Bonus room
- Features: Built-in Features
- Level: First
- Dimensions: 7 x 5
Breakfast room nook
- Features: Breakfast Bar, Built-in Features, Eat-in Kitchen, Granite Counters
- Level: First
- Dimensions: 10 x 12
Dining room
- Level: First
- Dimensions: 12 x 13
Game room
- Features: Ceiling Fan(s)
- Level: First
- Dimensions: 16 x 14
Kitchen
- Features: Built-in Features, Ceiling Fan(s), Eat-in Kitchen, Granite Counters
- Level: First
- Dimensions: 12 x 11
Laundry
- Features: Built-in Features
- Level: First
- Dimensions: 6 x 5
Living room
- Features: Built-in Features, Ceiling Fan(s), Fireplace
- Level: First
- Dimensions: 18 x 20
Sunroom
- Features: Ceiling Fan(s)
- Level: First
- Dimensions: 19 x 10
Heating
- Electric, ENERGY STAR Qualified Equipment
Cooling
- Central Air, Ceiling Fan(s), Electric, ENERGY STAR Qualified Equipment
Appliances
- Included: Dishwasher, Electric Cooktop, Electric Oven, Electric Water Heater, Disposal, Microwave, Refrigerator
- Laundry: Washer Hookup, Electric Dryer Hookup
Features
- Wet Bar, Built-in Features, Decorative/Designer Lighting Fixtures, Double Vanity, Eat-in Kitchen, Granite Counters, High Speed Internet, Walk-In Closet(s)
- Flooring: Ceramic Tile, Laminate
- Windows: Skylight(s), Window Coverings
- Has basement: No
- Number of fireplaces: 1
- Fireplace features: Living Room, Masonry, Wood Burning
Interior area
- Total interior livable area: 2,708 sqft
Video & virtual tour
Property
Parking
- Total spaces: 2
- Parking features: Additional Parking, Door-Single, Driveway, Garage, Oversized, Garage Faces Rear
- Attached garage spaces: 2
Features
- Levels: One
- Stories: 1
- Patio & porch: Rear Porch, Covered
- Exterior features: Lighting, Rain Gutters
- Pool features: Pool
- Fencing: Back Yard,Wood
Lot
- Size: 10,236 Square Feet
- Dimensions: 78 x 127
- Features: Interior Lot, Landscaped, Many Trees, Subdivision
Details
- Parcel number: 28028400040060000
Construction
Type & style
- Home type: SingleFamily
- Architectural style: Traditional,Detached
- Property subtype: Single Family Residence
Materials
- Brick
- Foundation: Slab
- Roof: Composition
Condition
- Year built: 1981
Utilities & green energy
- Sewer: Public Sewer
- Water: Public
- Utilities for property: Sewer Available, Water Available
Community & HOA
Community
- Security: Fire Alarm
- Subdivision: Churchill Estates
HOA
- Has HOA: No
Location
- Region: Grand Prairie
Financial & listing details
- Price per square foot: $148/sqft
- Tax assessed value: $418,650
- Annual tax amount: $9,448
- Date on market: 7/29/2026
- Cumulative days on market: 39 days
- Listing terms: Cash,Conventional,FHA,VA Loan
Estimated market value
$397,600
$378,000 - $417,000
$3,535/mo
Price history
| Date | Event | Price |
|---|---|---|
| 8/24/2026 | Listed for sale | $400,000$148/sqft |
Source: NTREIS #21343862 Report a problem | ||
| 8/19/2026 | Contingent | $400,000$148/sqft |
Source: NTREIS #21343862 Report a problem | ||
| 8/13/2026 | Price change | $400,000-3.6%$148/sqft |
Source: NTREIS #21343862 Report a problem | ||
| 8/3/2026 | Price change | $414,900-2.4%$153/sqft |
Source: NTREIS #21343862 Report a problem | ||
| 7/29/2026 | Listed for sale | $425,000$157/sqft |
Source: NTREIS #21343862 Report a problem | ||
Public tax history
| Year | Property taxes | Tax assessment |
|---|---|---|
| 2025 | $9,448 | $418,650 +3.4% |
| 2024 | -- | $404,900 |
| 2023 | -- | $404,900 |
| 2022 | -- | $404,900 +20.4% |
| 2021 | -- | $336,290 +9.8% |
| 2020 | -- | $306,400 |
| 2019 | -- | $306,400 +25.1% |
| 2018 | -- | $245,010 |
| 2017 | -- | $245,010 +14.9% |
| 2016 | -- | $213,310 +17.5% |
| 2015 | -- | $181,560 |
| 2014 | -- | $181,560 |
| 2013 | -- | -- |
| 2012 | -- | -- |
| 2011 | -- | -- |
| 2010 | -- | -- |
| 2009 | -- | -- |
| 2008 | -- | -- |
| 2007 | -- | -- |
| 2005 | -- | -- |
| 2004 | -- | -- |
| 2003 | -- | -- |
| 2002 | -- | -- |
| 2001 | -- | -- |
Find assessor info on the county website
Monthly payment
Est. payment
Payment breakdown
Explore the cost of this home by adjusting the details. Changes won't be saved.Climate risks
Neighborhood: 75050
Nearby schools
Schools provided by the listing agent
- Elementary: Eisenhower
- Middle: Adams
- High: Grand Prairie
- District: Grand Prairie ISD
Source: NTREIS. This data may not be complete. We recommend contacting the local school district to confirm school assignments for this home.
Similar homes
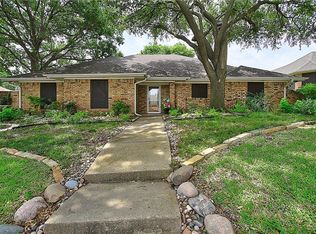
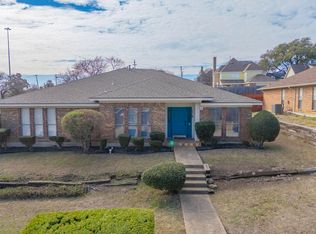
- $395,0004 bd3 ba2.3k sqft1501 Austrian Rd, Grand Prairie, TX 75050For Sale
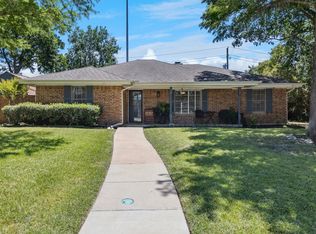 MLS ID #21229839, Patti Lawing. NTREIS
 - $407,0003 bd3 ba2k sqft2413 Pearwood Ct, Grand Prairie, TX 75050For Sale
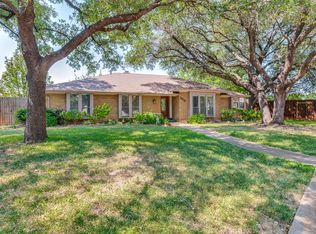 MLS ID #21371345, Kristine Crawford. NTREIS
 - $399,0004 bd3 ba1.9k sqft815 National Dr, Irving, TX 75060For Sale
 MLS ID #21367959, Geoffrey Walsh. NTREIS
 - $415,0004 bd3 ba2.6k sqft1908 Scarlett Ct, Arlington, TX 76012For Sale
 MLS ID #21304147, Casey Shelander. NTREIS
