Beautifully maintained 5-bedroom, 3.5-bath home featuring wood floors, soaring ceilings, abundant natural light, and a spacious, open layout. A dramatic entry welcomes you with a beautiful wrought iron staircase overlooking the living area, while the inviting family room showcases a stone gas log fireplace. The well-appointed kitchen offers granite countertops, a large island, ample cabinet space, and a walk-in pantry. A formal dining room and dry bar make entertaining easy, while the private primary suite features a tray ceiling, dual vanities, a jetted tub, separate shower, and a large walk-in closet. Upstairs you'll find generously sized secondary bedrooms, along with a game room and media room that provide plenty of space for entertaining, relaxing, or hobbies. Step outside to enjoy the covered patio, perfect for morning coffee or evening gatherings. Residents also enjoy neighborhood amenities including a community pool, park, and greenbelt, all conveniently located near shopping, dining, and major highways.
For sale
$445,000
1708 River Run Dr, Desoto, TX 75115
5beds
3,558sqft
Single Family Residence
Built in 2016
7,927 Square Feet Lot
$-- Zestimate®
$125/sqft
$10/mo HOA
What's special
Stone gas log fireplaceWood floorsInviting family roomFormal dining roomAbundant natural lightDramatic entryGranite countertops
- 12 days |
- 190 |
- 30 |
Likely to sell faster than
Zillow last checked:
Listing updated:
Listed by:
Chad Stanley 0798953 888-455-6040,
Fathom Realty LLC 888-455-6040
Source: NTREIS,MLS#: 21342375
Facts & features
Interior
Bedrooms & bathrooms
- Bedrooms: 5
- Bathrooms: 4
- Full bathrooms: 3
- 1/2 bathrooms: 1
Primary bedroom
- Features: Dual Sinks, Double Vanity, Jetted Tub, Separate Shower, Walk-In Closet(s)
- Level: First
- Dimensions: 19 x 14
Bedroom
- Level: Second
- Dimensions: 11 x 12
Bedroom
- Level: Second
- Dimensions: 13 x 12
Bedroom
- Level: First
- Dimensions: 14 x 12
Dining room
- Level: First
- Dimensions: 18 x 12
Kitchen
- Features: Eat-in Kitchen, Granite Counters, Kitchen Island, Walk-In Pantry
- Level: First
- Dimensions: 17 x 12
Living room
- Features: Ceiling Fan(s), Fireplace
- Level: First
- Dimensions: 21 x 18
Media room
- Level: Second
- Dimensions: 18 x 13
Utility room
- Level: First
- Dimensions: 7 x 6
Heating
- Central, Electric, Fireplace(s), Natural Gas
Cooling
- Central Air, Ceiling Fan(s), Electric
Appliances
- Included: Dishwasher, Disposal, Microwave, Wine Cooler
- Laundry: Washer Hookup, Dryer Hookup, Laundry in Utility Room
Features
- Built-in Features, Chandelier, Dry Bar, Eat-in Kitchen, Granite Counters, High Speed Internet, Kitchen Island, Open Floorplan, Cable TV, Vaulted Ceiling(s), Walk-In Closet(s)
- Flooring: Carpet, Ceramic Tile, Wood
- Windows: Bay Window(s), Window Coverings
- Has basement: No
- Number of fireplaces: 1
- Fireplace features: Gas Log, Gas Starter, Stone
Interior area
- Total interior livable area: 3,558 sqft
Video & virtual tour
Property
Parking
- Total spaces: 2
- Parking features: Covered, Garage, Garage Door Opener, Garage Faces Rear
- Attached garage spaces: 2
Features
- Levels: Two
- Stories: 2
- Patio & porch: Covered
- Exterior features: Lighting, Private Yard
- Pool features: None, Community
- Fencing: Fenced,Wood
Lot
- Size: 7,927 Square Feet
- Features: Landscaped, Subdivision, Sprinkler System, Few Trees
Details
- Parcel number: 200998100B0240000
Construction
Type & style
- Home type: SingleFamily
- Architectural style: Traditional,Detached
- Property subtype: Single Family Residence
Materials
- Brick
- Foundation: Slab
- Roof: Composition,Shingle
Condition
- Year built: 2016
Utilities & green energy
- Sewer: Public Sewer
- Water: Public
- Utilities for property: Natural Gas Available, Sewer Available, Separate Meters, Water Available, Cable Available
Community & HOA
Community
- Features: Park, Pool, Trails/Paths
- Security: Smoke Detector(s)
- Subdivision: Stillwater Canyon Ph 1c
HOA
- Has HOA: Yes
- Services included: Maintenance Grounds
- HOA fee: $121 annually
- HOA name: Stillwater Canyon Homeowners Association Inc
- HOA phone: 866-925-5004
Location
- Region: Desoto
Financial & listing details
- Price per square foot: $125/sqft
- Tax assessed value: $450,930
- Annual tax amount: $11,022
- Date on market: 8/3/2026
- Listing terms: Cash,Conventional,FHA,VA Loan
Estimated market value
Not available
Estimated sales range
Not available
Not available
Price history
| Date | Event | Price |
|---|---|---|
| 8/3/2026 | Listed for sale | $445,000+0.5%$125/sqft |
Source: NTREIS #21342375 Report a problem | ||
| 7/31/2024 | Sold | -- |
Source: NTREIS #20577351 Report a problem | ||
| 6/26/2024 | Pending sale | $443,000$125/sqft |
Source: NTREIS #20577351 Report a problem | ||
| 6/18/2024 | Contingent | $443,000$125/sqft |
Source: NTREIS #20577351 Report a problem | ||
| 6/18/2024 | Price change | $443,000-1.1%$125/sqft |
Source: NTREIS #20577351 Report a problem | ||
| 6/12/2024 | Price change | $448,000-0.4%$126/sqft |
Source: NTREIS #20577351 Report a problem | ||
| 6/10/2024 | Price change | $450,000-1.1%$126/sqft |
Source: NTREIS #20577351 Report a problem | ||
| 6/7/2024 | Price change | $455,000-0.4%$128/sqft |
Source: NTREIS #20577351 Report a problem | ||
| 6/3/2024 | Price change | $457,000-0.4%$128/sqft |
Source: NTREIS #20577351 Report a problem | ||
| 5/23/2024 | Price change | $459,000-2.1%$129/sqft |
Source: NTREIS #20577351 Report a problem | ||
| 5/18/2024 | Price change | $469,000-4.1%$132/sqft |
Source: NTREIS #20577351 Report a problem | ||
| 5/17/2024 | Price change | $489,000-1.2%$137/sqft |
Source: NTREIS #20577351 Report a problem | ||
| 5/15/2024 | Price change | $495,000-0.8%$139/sqft |
Source: NTREIS #20577351 Report a problem | ||
| 5/10/2024 | Price change | $499,000-1.2%$140/sqft |
Source: NTREIS #20577351 Report a problem | ||
| 5/8/2024 | Price change | $505,000-1%$142/sqft |
Source: NTREIS #20577351 Report a problem | ||
| 5/5/2024 | Price change | $510,000-0.8%$143/sqft |
Source: NTREIS #20577351 Report a problem | ||
| 5/3/2024 | Price change | $514,000-0.2%$144/sqft |
Source: NTREIS #20577351 Report a problem | ||
| 4/27/2024 | Price change | $514,900-0.2%$145/sqft |
Source: NTREIS #20577351 Report a problem | ||
| 4/25/2024 | Price change | $516,000-0.2%$145/sqft |
Source: NTREIS #20577351 Report a problem | ||
| 4/22/2024 | Price change | $517,000-0.2%$145/sqft |
Source: NTREIS #20577351 Report a problem | ||
| 4/19/2024 | Price change | $518,000-0.2%$146/sqft |
Source: NTREIS #20577351 Report a problem | ||
| 4/15/2024 | Price change | $519,000-0.2%$146/sqft |
Source: NTREIS #20577351 Report a problem | ||
| 4/12/2024 | Price change | $519,900-1%$146/sqft |
Source: NTREIS #20577351 Report a problem | ||
| 4/4/2024 | Listed for sale | $525,000$148/sqft |
Source: NTREIS #20577351 Report a problem | ||
Public tax history
| Year | Property taxes | Tax assessment |
|---|---|---|
| 2025 | $11,842 +16.8% | $450,930 -5.2% |
| 2024 | $10,135 -14.1% | $475,450 |
| 2023 | $11,806 -7.4% | $475,450 |
| 2022 | $12,751 +25.4% | $475,450 +36.7% |
| 2021 | $10,168 -4.3% | $347,930 |
| 2020 | $10,623 +6.2% | $347,930 +6.2% |
| 2019 | $10,005 -0.6% | $327,680 |
| 2018 | $10,061 +2.7% | $327,680 +4.3% |
| 2017 | $9,798 +878.9% | $314,130 +797.5% |
| 2016 | $1,001 | $35,000 |
Find assessor info on the county website
Monthly payment
Est. payment
Payment breakdown
Explore the cost of this home by adjusting the details. Changes won't be saved.Climate risks
Neighborhood: 75115
Nearby schools
GreatSchools rating
- NACockrell Hill Elementary SchoolGrades: K-2Distance: 1.1 mi
- 4/10Curtistene S McCowan Middle SchoolGrades: 6-8Distance: 2.6 mi
- 3/10Desoto High SchoolGrades: 9-12Distance: 2.1 mi
Schools provided by the listing agent
- Elementary: Cockrell Hill
- Middle: Curtistene S Mccowan
- High: Desoto
- District: Desoto ISD
Source: NTREIS. This data may not be complete. We recommend contacting the local school district to confirm school assignments for this home.
- $426,4005 bd3 ba3.2k sqft1704 River Run Dr, Desoto, TX 75115Off Market
- $363,7003 bd2 ba2.7k sqft1712 River Run Dr, Desoto, TX 75115Off Market
- $363,6003 bd2 ba2.3k sqft1716 River Run Dr, Desoto, TX 75115Off Market
- $488,6005 bd3 ba3.9k sqft1700 River Run Dr, Desoto, TX 75115Off Market
- $529,3006 bd3 ba4.3k sqft405 Gold Pond Ct, Desoto, TX 75115Off Market
- $398,2004 bd3 ba2.9k sqft1709 River Run Dr, Desoto, TX 75115Off Market
- $462,2004 bd3 ba3.7k sqft413 Shadow Creek Dr, Desoto, TX 75115Off Market
- $481,3005 bd3 ba4.2k sqft1713 River Run Dr, Desoto, TX 75115Off Market
A local agent can set up tours, give advice and negotiate with sellers.
Similar homes
- $430,0004 bd3 ba3.2k sqft1736 Blue Stream Dr, Desoto, TX 75115For Sale
 MLS ID #21291565, Ronald Burch. NTREIS
 - $435,0004 bd3 ba2.5k sqft528 Shasta St, Desoto, TX 75115For Sale
 MLS ID #21316338, Lorraine Love Taylor. NTREIS
 - $439,0005 bd5 ba3.1k sqft1300 Bellingham Cir, Glenn Heights, TX 75154For Sale
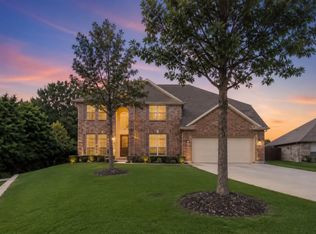 MLS ID #21277970, Helena Huse. NTREIS
 - $385,0004 bd3 ba2.2k sqft1821 Montauk Way, Desoto, TX 75115For Sale
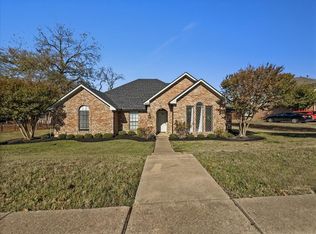 MLS ID #21125305, Anthony Brown. NTREIS
 - $440,0004 bd4 ba3.7k sqft1506 Oak Park Ln, Cedar Hill, TX 75104For SaleMLS ID #21069151, Ana Hernandez. NTREIS
- $420,0004 bd3 ba3.2k sqft1410 Oxbow Dr, Cedar Hill, TX 75104For SaleMLS ID #21279690, Cassandra Phillips. NTREIS
- $362,5004 bd3 ba2.5k sqft1520 Nettleton Dr, Desoto, TX 75115For SaleMLS ID #21318541, Romae Mims. NTREIS
- $445,0005 bd3 ba3.4k sqft230 Longhorn Trl, Grand Prairie, TX 75052For SaleMLS ID #21347633, Cindy Mendoza. NTREIS
- $549,9005 bd4 ba4k sqft601 Belclaire Ter, Desoto, TX 75115For SaleMLS ID #21185326, Randa Harper. NTREIS
- $325,0004 bd3 ba2.6k sqft633 Daisy Dr, Desoto, TX 75115For SaleMLS ID #21206119, Alana Slatter. NTREIS
- $430,0004 bd3 ba3.1k sqft6940 Chapelridge Dr, Dallas, TX 75249For SaleMLS ID #21344697, Katie Lively. NTREIS
- $455,0005 bd3 ba3.6k sqft5107 Autumn Hl, Grand Prairie, TX 75052For SaleMLS ID #21326761, Patty Collins. NTREIS
- $469,0004 bd3 ba3.2k sqft7004 Alcala, Grand Prairie, TX 75054For SaleMLS ID #21336633, Amy Herford. NTREIS
- $530,0005 bd4 ba4.4k sqft914 Hidden Lakes Dr, Cedar Hill, TX 75104For SaleMLS ID #21287291, Tameka Alexander. NTREIS
- $449,9904 bd3 ba2.6k sqft2452 Dockside Dr, Grand Prairie, TX 75054For SaleMLS ID #21334229, Adrian Jacobs. NTREIS
- $379,9994 bd2 ba2k sqft1040 Essex Dr, Cedar Hill, TX 75104For SaleMLS ID #21262252, Aglae Gonzalez. NTREIS
- $415,0004 bd4 ba2.9k sqft5160 Finnhorse Dr, Grand Prairie, TX 75052For SaleMLS ID #21321163, Marcus Ku. NTREIS
- $395,0004 bd3 ba2.4k sqft803 Mill Creek Rd, Lancaster, TX 75146For SaleMLS ID #21312981, Jamie Miller. NTREIS
- $445,0004 bd3 ba3.2k sqft411 Rock Meadow Trl, Mansfield, TX 76063For SaleMLS ID #21295693, Jordan Davis. NTREIS
- $480,0004 bd4 ba3.4k sqft100 Spruce St, Red Oak, TX 75154For SaleMLS ID #21283814, Tiffany Smith. NTREIS
