Super large home for a large family or if you just like a lot of room. Very open Living and kitchen area. Jack and Jill bath between two bedrooms. Roof about two years old. Priced $34,000 below appraisal district value. You will love all the room you have here.
For sale
$430,000
1736 Blue Stream Dr, Desoto, TX 75115
4beds
3,258sqft
:
Get pre-qualified$3,108/mo
Single Family Residence
Built in 2007
9,321 Square Feet Lot
$423,300 Zestimate®
$132/sqft
$-- HOA
What's special
- 57 days |
- 170 |
- 11 |
Zillow last checked:
Listing updated:
Listed by:
Ronald Burch 0269741 214-828-4300,
Coldwell Banker Realty 214-828-4300
Source: NTREIS,MLS#: 21291565
Facts & features
Interior
Bedrooms & bathrooms
- Bedrooms: 4
- Bathrooms: 3
- Full bathrooms: 3
Primary bedroom
- Features: En Suite Bathroom, Jetted Tub, Separate Shower, Walk-In Closet(s)
- Level: First
- Dimensions: 20 x 18
Bedroom
- Level: First
- Dimensions: 17 x 11
Bedroom
- Level: First
- Dimensions: 15 x 12
Bedroom
- Level: First
- Dimensions: 12 x 11
Breakfast room nook
- Level: First
- Dimensions: 12 x 10
Den
- Features: Fireplace
- Level: First
- Dimensions: 22 x 13
Dining room
- Level: First
- Dimensions: 15 x 11
Kitchen
- Features: Built-in Features, Granite Counters, Pantry
- Level: First
- Dimensions: 14 x 12
Living room
- Level: First
- Dimensions: 15 x 15
Office
- Level: First
- Dimensions: 13 x 10
Heating
- Central, Fireplace(s), Natural Gas, Zoned
Cooling
- Central Air, Electric, Multi Units, Zoned
Appliances
- Included: Dishwasher, Electric Oven, Gas Cooktop, Disposal, Gas Water Heater, Refrigerator
- Laundry: Washer Hookup, Electric Dryer Hookup, Gas Dryer Hookup, Laundry in Utility Room
Features
- Chandelier, Granite Counters, Kitchen Island, Open Floorplan, Walk-In Closet(s)
- Flooring: Luxury Vinyl Plank
- Windows: Window Coverings
- Has basement: No
- Number of fireplaces: 1
- Fireplace features: Den, Gas Starter
Interior area
- Total interior livable area: 3,258 sqft
Video & virtual tour
Property
Parking
- Total spaces: 2
- Parking features: Alley Access, Door-Single, Garage, Garage Door Opener, Garage Faces Rear
- Attached garage spaces: 2
Features
- Levels: One
- Stories: 1
- Patio & porch: Covered
- Pool features: None
- Fencing: Wood
Lot
- Size: 9,321 Square Feet
Details
- Parcel number: 200998000I0030000
Construction
Type & style
- Home type: SingleFamily
- Architectural style: Traditional,Detached
- Property subtype: Single Family Residence
- Attached to another structure: Yes
Materials
- Brick
- Foundation: Slab
- Roof: Composition
Condition
- Year built: 2007
Utilities & green energy
- Sewer: Public Sewer
- Water: Public
- Utilities for property: Electricity Connected, Natural Gas Available, Sewer Available, Separate Meters, Underground Utilities, Water Available
Community & HOA
Community
- Features: Curbs, Sidewalks
- Subdivision: Stillwater Canyon Ph 1b
HOA
- Has HOA: No
Location
- Region: Desoto
Financial & listing details
- Price per square foot: $132/sqft
- Tax assessed value: $464,000
- Annual tax amount: $11,341
- Date on market: 6/4/2026
- Cumulative days on market: 60 days
- Listing terms: Cash,Conventional,FHA,VA Loan
- Road surface type: Asphalt
Estimated market value
$423,300
$402,000 - $444,000
$3,660/mo
Price history
| Date | Event | Price |
|---|---|---|
| 6/4/2026 | Listed for sale | $430,000$132/sqft |
Source: NTREIS #21291565 Report a problem | ||
| 5/3/2024 | Listing removed | -- |
Source: Zillow Rentals Report a problem | ||
| 4/20/2024 | Listed for rent | $3,200+78.3%$1/sqft |
Source: Zillow Rentals Report a problem | ||
| 9/15/2015 | Listing removed | $1,795$1/sqft |
Source: Campagna & Assoc., REALTORS #13235518 Report a problem | ||
| 9/13/2015 | Price change | $1,795+8.8%$1/sqft |
Source: Campagna & Assoc., REALTORS #13235518 Report a problem | ||
| 9/11/2015 | Listed for rent | $1,650$1/sqft |
Source: Campagna & Assoc., REALTORS #13235518 Report a problem | ||
Public tax history
| Year | Property taxes | Tax assessment |
|---|---|---|
| 2025 | $12,185 +22.4% | $464,000 +14.8% |
| 2024 | $9,955 -0.8% | $404,280 |
| 2023 | $10,038 -7.4% | $404,280 |
| 2022 | $10,843 +23% | $404,280 +34% |
| 2021 | $8,815 +5.6% | $301,620 +10.3% |
| 2020 | $8,348 0% | $273,440 |
| 2019 | $8,349 +8.3% | $273,440 +8.9% |
| 2018 | $7,712 +18.3% | $251,190 +20.2% |
| 2017 | $6,521 +9.1% | $209,060 |
| 2016 | $5,978 +20.6% | $209,060 |
| 2015 | $4,959 | $209,060 +11.3% |
| 2014 | $4,959 | $187,760 |
| 2013 | -- | -- |
| 2012 | -- | -- |
| 2011 | -- | -- |
| 2010 | -- | -- |
| 2009 | -- | -- |
| 2008 | -- | -- |
| 2007 | -- | -- |
Find assessor info on the county website
Monthly payment
Est. payment
Payment breakdown
Explore the cost of this home by adjusting the details. Changes won't be saved.Climate risks
Neighborhood: 75115
Nearby schools
GreatSchools rating
- NACockrell Hill Elementary SchoolGrades: K-2Distance: 1 mi
- 4/10Curtistene S McCowan Middle SchoolGrades: 6-8Distance: 2.5 mi
- 3/10Desoto High SchoolGrades: 9-12Distance: 2.2 mi
Schools provided by the listing agent
- Elementary: The Meadows
- Middle: Young
- High: Desoto
- District: Desoto ISD
Source: NTREIS. This data may not be complete. We recommend contacting the local school district to confirm school assignments for this home.
- $408,5004 bd2 ba3.2k sqft1740 Blue Stream Dr, Desoto, TX 75115Off Market
- $481,6005 bd3 ba4.2k sqft1732 Blue Stream Dr, Desoto, TX 75115Off Market
- $450,0005 bd3 ba3.8k sqft1744 Blue Stream Dr, Desoto, TX 75115Off Market
- $343,9004 bd4 ba2.6k sqft1741 White Falls Dr, Desoto, TX 75115Off Market

- $446,9004 bd4 ba3.7k sqft1745 White Falls Dr, Desoto, TX 75115Off Market
- $--5 bd4 ba4k sqft1745 Blue Stream Dr, Desoto, TX 75115Sold
- $371,7004 bd2 ba2.7k sqft1728 Blue Stream Dr, Desoto, TX 75115Off Market
- $364,5004 bd3 ba2.8k sqft1741 Blue Stream Dr, Desoto, TX 75115Off Market
A local agent can set up tours, give advice and negotiate with sellers.
A local lender can help you make sure your offer is ready when you are.
Similar homes
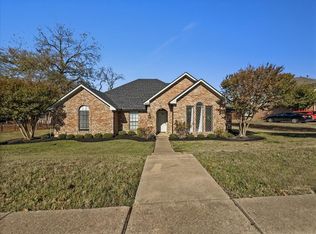
- $449,9005 bd2 ba2.7k sqft1004 Keats Dr, Desoto, TX 75115For Sale
 MLS ID #21272722, Linda Lieu. NTREIS
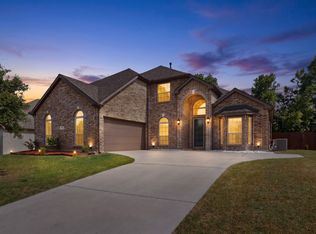
 - $385,0004 bd3 ba2.2k sqft1821 Montauk Way, Desoto, TX 75115For Sale
 MLS ID #21125305, Anthony Brown. NTREIS
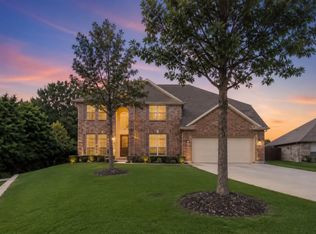
 - $489,3694 bd4 ba3.3k sqft852 State St, Desoto, TX 75115For Sale
 MLS ID #21277164, Bay Bay Edwards. NTREIS
 - $439,0005 bd5 ba3.1k sqft1300 Bellingham Cir, Glenn Heights, TX 75154For Sale
 MLS ID #21277970, Helena Huse. NTREIS
 - $335,0004 bd3 ba2.3k sqft745 Woodridge Dr, Desoto, TX 75115For SaleMLS ID #21309431, Yecica Velazco. NTREIS
- $419,9004 bd3 ba2.4k sqft218 Jacob Ct, Glenn Heights, TX 75154For SaleMLS ID #21332560, Rosa Sanguino. NTREIS
- $--4 bd3 ba3.2k sqft2411 Lakewood Dr, Grand Prairie, TX 75054AuctionAuction.com 2
- $550,0005 bd4 ba3.9k sqft908 Heath Creek Dr, Desoto, TX 75115For SaleMLS ID #21258074, Samuel Ekpo. NTREIS
- $420,0004 bd3 ba2.8k sqft5240 Lake Grove Dr, Grand Prairie, TX 75052For SaleMLS ID #21296822, Don Le. NTREIS
- $435,0004 bd4 ba2.9k sqft5160 Finnhorse Dr, Grand Prairie, TX 75052For SaleMLS ID #21321163, Marcus Ku. NTREIS
- $330,0003 bd3 ba2.3k sqft115 Idle Creek Ct, Desoto, TX 75115For SaleMLS ID #21274057, Lily Moore. NTREIS
- $299,9004 bd3 ba2.6k sqft1153 Weaver St, Cedar Hill, TX 75104For SaleMLS ID #21309996, Robert Salmons. NTREIS
- $450,0004 bd3 ba2.7k sqft6633 Meadow Glen Dr, Midlothian, TX 76065For SaleMLS ID #21314549, Gina Brown. NTREIS
- $421,0004 bd4 ba3.4k sqft5444 Presidio Dr, Grand Prairie, TX 75052For SaleMLS ID #21330536, Lee Harbaugh. NTREIS
- $434,9004 bd4 ba2.4k sqft1915-1917 Spindletop Dr, Duncanville, TX 75137For SaleMLS ID #21319075, Sarfaraz Hansraj. NTREIS
- $415,0004 bd3 ba2.7k sqft600 Beeman Dr, Arlington, TX 76002For SaleMLS ID #21322601, Lia Karanian. NTREIS
- $387,0004 bd3 ba2.5k sqft7304 Summit Parc Dr, Dallas, TX 75249For SaleMLS ID #21327784, Nathan Frickle. NTREIS
- $399,9004 bd3 ba2.9k sqft1628 Tyler Ter, Mansfield, TX 76063For SaleMLS ID #21291384, Matt Norton. NTREIS
- $389,9004 bd3 ba2.7k sqft2836 Tranquilo, Grand Prairie, TX 75054For SaleMLS ID #21309088, Robert Salmons. NTREIS
- $480,0004 bd4 ba3.8k sqft6207 Weaver Dr, Arlington, TX 76001For SaleMLS ID #21344611, Tanya ONeil. NTREIS
