Excellent investment opportunity with immediate cash flow! This well-maintained duplex is 100% occupied, allowing you to start collecting rental income from day one. Whether you're expanding your portfolio or purchasing your first investment property, this is a turnkey opportunity in a desirable rental market.
Each unit offers 2 bedrooms and 2 full bathrooms with spacious, open floor plans, wood-burning fireplaces, full-size utility areas, and much more. One unit includes a 2-car attached garage, while the other offers a 2-car carport, providing ample parking for both tenants.
Updates include vinyl wood plank flooring, neutral paint, and updated appliances, making these homes attractive to tenants and easy to lease. Located in a quiet, established neighborhood with convenient access to major freeways while remaining tucked away from traffic noise, this property offers the perfect balance of accessibility and peaceful living.
Don't miss this rare opportunity to own an income-producing duplex with both units already occupied. Buyer to verify all information, including schools, taxes, room dimensions, and other property details.
For sale
$434,900
1915-1917 Spindletop Dr, Duncanville, TX 75137
4beds
2,461sqft
Duplex, Multi Family
Built in 1984
-- sqft lot
$426,900 Zestimate®
$177/sqft
$-- HOA
What's special
Neutral paintUpdated appliancesVinyl wood plank flooringWood-burning fireplacesSpacious open floor plansFull-size utility areas
- 60 days
- 298
- 20
Zillow last checked:
Listing updated:
Listed by:
Sarfaraz Hansraj 0646963 469-299-0052,
TEXAS ALLIANCE REAL ESTATE 469-299-0052
Source: NTREIS,MLS#: 21319075
Facts & features
Interior
Bedrooms & bathrooms
- Bedrooms: 4
- Bathrooms: 4
- Full bathrooms: 4
Heating
- Central, Electric
Cooling
- Central Air, Electric
Appliances
- Included: Dishwasher, Electric Range, Disposal, Vented Exhaust Fan
Features
- Chandelier, Eat-in Kitchen, Kitchen Island, Walk-In Closet(s)
- Flooring: Carpet, Ceramic Tile, Laminate, Luxury Vinyl Plank
- Has basement: No
- Number of fireplaces: 2
- Fireplace features: Wood Burning
Interior area
- Total structure area: 2,461
- Total interior livable area: 2,461 sqft
Video & virtual tour
Property
Parking
- Total spaces: 4
- Parking features: Door-Single, Driveway, Garage, Garage Door Opener
- Attached garage spaces: 2
- Carport spaces: 2
- Covered spaces: 4
Features
- Levels: One
- Stories: 1
- Pool features: None
Lot
- Size: 3,659 Square Feet
Details
- Parcel number: 221506400A0060000
Construction
Type & style
- Home type: MultiFamily
- Property subtype: Duplex, Multi Family
Materials
- Brick, Other, Concrete, Wood Siding
- Foundation: Slab
- Roof: Composition
Condition
- Year built: 1984
Utilities & green energy
- Sewer: Public Sewer
- Water: Public
- Utilities for property: Sewer Available, Water Available
Community & HOA
Community
- Subdivision: Whispering Hills 02 Rev Rep
HOA
- Has HOA: No
Location
- Region: Duncanville
Financial & listing details
- Price per square foot: $177/sqft
- Annual tax amount: $3,853
- Date on market: 7/2/2026
- Cumulative days on market: 61 days
Estimated market value
$426,900
$406,000 - $448,000
$1,935/mo
Price history
| Date | Event | Price |
|---|---|---|
| 7/2/2026 | Listed for sale | $434,900$177/sqft |
Source: NTREIS #21319075 Report a problem | ||
Public tax history
Tax history is unavailable.
Monthly payment
Est. payment
Payment breakdown
Explore the cost of this home by adjusting the details. Changes won't be saved.Climate risks
Neighborhood: Whispering Hills
Nearby schools
Schools provided by the listing agent
- Elementary: Alexander
- Middle: Reed
- High: Duncanville
- District: Duncanville ISD
Source: NTREIS. This data may not be complete. We recommend contacting the local school district to confirm school assignments for this home.
- $224,7002 bd2 ba1.1k sqft1915 Spindle Top Dr, Duncanville, TX 75137Off Market

- $223,3002 bd2 ba1.3k sqft1917 Spindle Top Dr, Duncanville, TX 75137Off Market

- $49,6402 bd1 ba1k sqft1911 Spindletop Dr, Duncanville, TX 75137Off Market
- $332,3004 bd2 ba2.1k sqft1911 Spindle Top Dr, Duncanville, TX 75137Off Market
Similar homes
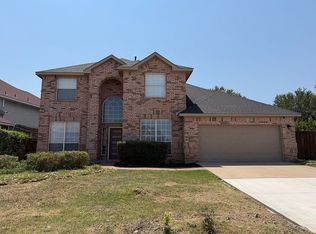
- $430,0004 bd3 ba3.2k sqft1736 Blue Stream Dr, Desoto, TX 75115For Sale
 MLS ID #21291565, Ronald Burch. NTREIS
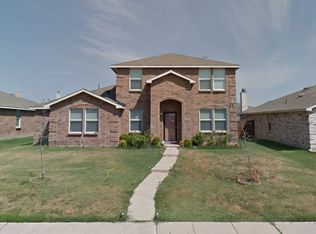
 - $457,5005 bd4 ba3.2k sqft2831 Atrium Dr, Grand Prairie, TX 75052For Sale By Owner
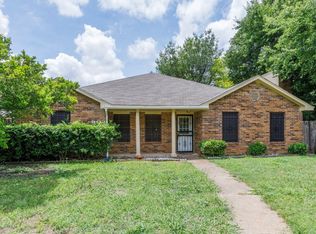
- $349,9004 bd3 ba2.5k sqft1027 Graystone Dr, Lancaster, TX 75134For Sale
 MLS ID #21365808, Suzette Teague. NTREIS
 - $264,9993 bd2 ba1.5k sqft902 Wayne Ave, Duncanville, TX 75137For Sale
 MLS ID #21319807, Vera Vasquez. NTREIS
