Welcome to this beautifully maintained 4-bedroom, 2.5-bath home offering 2,835 square feet of comfortable living space in the desirable Lakewood community of Grand Prairie. Designed with both functionality and entertaining in mind, this spacious two-story home features two living areas, two dining areas, an upstairs game room, and a versatile floor plan that accommodates a variety of lifestyles. The private first-floor primary suite offers a relaxing retreat, while three additional bedrooms upstairs provide ample space for family, guests, or a home office. The open-concept kitchen is the heart of the home, featuring an island, abundant cabinetry, generous counter space, and a seamless flow into the main living area with a cozy fireplace and plenty of natural light. Whether hosting gatherings or enjoying a quiet evening at home, this layout is designed for everyday comfort. Step outside to enjoy the spacious backyard patio, perfect for outdoor dining, weekend barbecues, or relaxing with family and friends. The backyard offers plenty of room for recreation and outdoor enjoyment. Don’t miss this opportunity to own a spacious, well-maintained home with valuable updates, energy-efficient features, and an excellent location close to everyday conveniences and entertainment.
Significant updates include new AC units installed and a gas water heater replaced in 2023, providing added value and peace of mind. The home is also equipped with roof-mounted solar panels under a transferable Power Purchase Agreement (PPA), allowing the buyer to assume the agreement and potentially benefit from reduced energy costs.
Buyer and buyer’s agent to verify all information, including room dimensions, schools, and details regarding the solar panel agreement and transfer requirements.
For sale
Price cut: $5K (8/5)
$414,999
5240 Lake Grove Dr, Grand Prairie, TX 75052
4beds
2,835sqft
Single Family Residence
Built in 2005
7,666 Square Feet Lot
$410,200 Zestimate®
$146/sqft
$42/mo HOA
What's special
Cozy fireplaceSpacious backyard patioSpacious two-story homeVersatile floor planPlenty of natural lightTwo dining areasUpstairs game room
- 66 days |
- 1,047 |
- 82 |
Likely to sell faster than
Zillow last checked:
Listing updated:
Listed by:
Don Le 0776636 682-551-1175,
Keller Williams Frisco Stars 972-712-9898
Source: NTREIS,MLS#: 21296822
Facts & features
Interior
Bedrooms & bathrooms
- Bedrooms: 4
- Bathrooms: 3
- Full bathrooms: 2
- 1/2 bathrooms: 1
Primary bedroom
- Level: First
- Dimensions: 0 x 0
Bedroom
- Level: Second
- Dimensions: 0 x 0
Bedroom
- Level: Second
- Dimensions: 0 x 0
Bedroom
- Level: Second
- Dimensions: 0 x 0
Breakfast room nook
- Level: First
- Dimensions: 0 x 0
Kitchen
- Features: Kitchen Island, Pantry, Stone Counters
- Level: First
- Dimensions: 0 x 0
Living room
- Level: First
- Dimensions: 0 x 0
Cooling
- Central Air, Ceiling Fan(s)
Appliances
- Included: Dishwasher, Electric Cooktop, Disposal, Microwave
- Laundry: Washer Hookup, Dryer Hookup
Features
- Decorative/Designer Lighting Fixtures, Granite Counters, High Speed Internet, Cable TV, Vaulted Ceiling(s)
- Flooring: Vinyl
- Windows: Window Coverings
- Has basement: No
- Number of fireplaces: 1
- Fireplace features: Electric
Interior area
- Total interior livable area: 2,835 sqft
Video & virtual tour
Property
Parking
- Total spaces: 2
- Parking features: Concrete
- Attached garage spaces: 2
Features
- Levels: Two
- Stories: 2
- Patio & porch: Patio, Covered
- Exterior features: Lighting, Playground, Rain Gutters, Storage
- Pool features: None
- Fencing: Wood
Lot
- Size: 7,666 Square Feet
Details
- Parcel number: 281245600D0140000
Construction
Type & style
- Home type: SingleFamily
- Architectural style: Traditional,Detached
- Property subtype: Single Family Residence
Materials
- Brick
- Foundation: Slab
- Roof: Shingle
Condition
- Year built: 2005
Utilities & green energy
- Electric: Photovoltaics Third-Party Owned
- Sewer: Public Sewer
- Water: Public
- Utilities for property: Sewer Available, Water Available, Cable Available
Community & HOA
Community
- Security: Smoke Detector(s)
- Subdivision: Lakewood Ph 01
HOA
- Has HOA: Yes
- Services included: Association Management
- HOA fee: $125 quarterly
- HOA name: Grand Prairie Lakewood Homeowners Association
- HOA phone: 817-482-1547
Location
- Region: Grand Prairie
Financial & listing details
- Price per square foot: $146/sqft
- Tax assessed value: $426,080
- Annual tax amount: $9,616
- Date on market: 6/10/2026
- Cumulative days on market: 67 days
- Listing terms: Cash,Conventional,FHA,VA Loan
Estimated market value
$410,200
$390,000 - $431,000
$3,095/mo
Price history
| Date | Event | Price |
|---|---|---|
| 8/5/2026 | Price change | $414,999-1.2%$146/sqft |
Source: NTREIS #21296822 Report a problem | ||
| 7/27/2026 | Price change | $420,000-1.2%$148/sqft |
Source: NTREIS #21296822 Report a problem | ||
| 6/10/2026 | Listed for sale | $425,000+9%$150/sqft |
Source: NTREIS #21296822 Report a problem | ||
| 8/30/2021 | Sold | -- |
Source: eXp Realty #163012167 Report a problem | ||
| 8/8/2021 | Pending sale | $390,000$138/sqft |
Source: NTREIS #14641615 Report a problem | ||
| 8/4/2021 | Listed for sale | $390,000$138/sqft |
Source: NTREIS #14641615 Report a problem | ||
| 6/4/2021 | Sold | -- |
Source: Agent Provided Report a problem | ||
Public tax history
| Year | Property taxes | Tax assessment |
|---|---|---|
| 2025 | $7,181 -5.3% | $426,080 |
| 2024 | $7,586 -0.5% | $426,080 +2.2% |
| 2023 | $7,624 -23.1% | $416,730 +7.1% |
| 2022 | $9,908 +91.6% | $389,070 +35.6% |
| 2021 | $5,171 +1.1% | $286,890 +8.5% |
| 2020 | $5,117 +0.5% | $264,420 |
| 2019 | $5,090 -13% | $264,420 +5.7% |
| 2018 | $5,847 +11.2% | $250,090 +18.8% |
| 2017 | $5,260 -0.6% | $210,440 |
| 2016 | $5,290 +12.2% | $210,440 +9.8% |
| 2015 | $4,716 | $191,620 |
| 2014 | $4,716 | $191,620 |
| 2013 | -- | -- |
| 2012 | -- | -- |
| 2011 | -- | -- |
| 2010 | -- | -- |
| 2009 | -- | -- |
| 2008 | -- | -- |
| 2007 | -- | -- |
| 2005 | -- | -- |
Find assessor info on the county website
Monthly payment
Est. payment
Payment breakdown
Explore the cost of this home by adjusting the details. Changes won't be saved.Climate risks
Neighborhood: Lakewood
Nearby schools
GreatSchools rating
- 6/10Mike Moseley Elementary SchoolGrades: PK-5Distance: 0.9 mi
- 5/10Harry S Truman Middle SchoolGrades: 6-8Distance: 0.8 mi
- 3/10South Grand Prairie High SchoolGrades: 9-12Distance: 3.6 mi
Schools provided by the listing agent
- Elementary: Mike Moseley
- Middle: Truman
- High: South Grand Prairie
- District: Grand Prairie ISD
Source: NTREIS. This data may not be complete. We recommend contacting the local school district to confirm school assignments for this home.
- $369,5004 bd2 ba2.3k sqft5236 Lake Grove Dr, Grand Prairie, TX 75052Off Market
- $394,8005 bd3 ba3k sqft803 Fleetwood Cove Dr, Grand Prairie, TX 75052Off Market

- $365,2004 bd2 ba2.5k sqft5232 Lake Grove Dr, Grand Prairie, TX 75052Off Market
- $370,7004 bd2 ba2.5k sqft807 Fleetwood Cove Dr, Grand Prairie, TX 75052Off Market
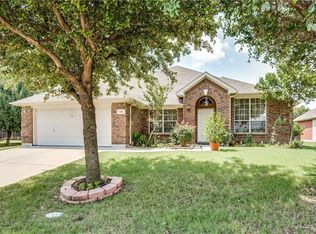
- $370,8004 bd2 ba2k sqft5235 Lake Grove Dr, Grand Prairie, TX 75052Off Market
- $376,2004 bd2 ba2.3k sqft811 Fleetwood Cove Dr, Grand Prairie, TX 75052Off Market
- $402,1004 bd2 ba2.1k sqft5228 Lake Grove Dr, Grand Prairie, TX 75052Off Market
- $352,1004 bd2 ba2.2k sqft5231 Lake Grove Dr, Grand Prairie, TX 75052Off Market
A local agent can set up tours, give advice and negotiate with sellers.
Similar homes
- $375,0003 bd2 ba1.8k sqft1347 Lake Forest Dr, Grand Prairie, TX 75052For Sale
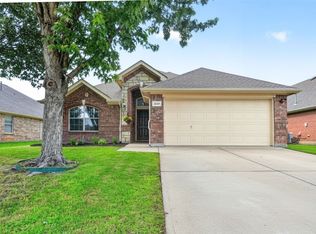 MLS ID #21282383, Taylor Wilson. NTREIS
 - $449,9904 bd3 ba2.6k sqft2452 Dockside Dr, Grand Prairie, TX 75054For Sale
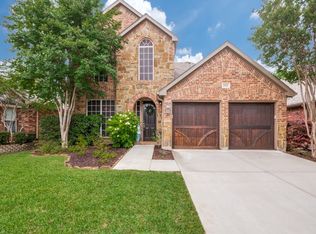 MLS ID #21334229, Adrian Jacobs. NTREIS
 - $419,9004 bd3 ba2.4k sqft3251 Yeltes, Grand Prairie, TX 75054For Sale
 MLS ID #21315765, Dan Stafford. NTREIS
 - $420,0003 bd3 ba2.5k sqft6918 Nava, Grand Prairie, TX 75054For Sale
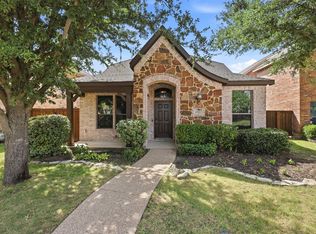 MLS ID #21325681, Shannon Johnson. NTREIS
 - $399,9904 bd3 ba2.4k sqft8604 Secret Forest Dr, Dallas, TX 75249For SaleMLS ID #21347868, Brodrick Rhodes. NTREIS
- $389,9004 bd3 ba2.6k sqft3203 Guadaloupe, Grand Prairie, TX 75054For SaleMLS ID #21325803, ROBIN KAURA. NTREIS
- $450,0003 bd3 ba2.8k sqft6945 Shoreview Dr, Grand Prairie, TX 75054For SaleMLS ID #21316739, Julia Widman. NTREIS
- $405,0004 bd3 ba2.7k sqft600 Beeman Dr, Arlington, TX 76002For SaleMLS ID #21322601, Lia Karanian. NTREIS
- $429,5003 bd3 ba2.6k sqft1501 Lakeview Dr, Grand Prairie, TX 75051For SaleMLS ID #21308229, Hong TRAN. NTREIS
- $509,9004 bd4 ba3k sqft2756 Explorador, Grand Prairie, TX 75054For SaleMLS ID #21334162, Gene Livens. NTREIS
- $435,0005 bd4 ba3.1k sqft2322 Wilmette Dr, Arlington, TX 76018For SaleMLS ID #21173076, Teri Ramirez. NTREIS
- $315,0003 bd2 ba1.4k sqft2506 McKensie Ln, Grand Prairie, TX 75052For SaleMLS ID #21324482, Jeanine Batcher. NTREIS
- $445,0004 bd3 ba3.2k sqft411 Rock Meadow Trl, Mansfield, TX 76063For SaleMLS ID #21295693, Jordan Davis. NTREIS
- $445,0005 bd4 ba3.5k sqft1708 River Run Dr, Desoto, TX 75115For SaleMLS ID #21342375, Chad Stanley. NTREIS
- $459,9005 bd4 ba2.8k sqft3348 Autumn View Dr, Grand Prairie, TX 75050For SaleMLS ID #21320804, Chenchi Kuriakose. NTREIS
- $449,0003 bd3 ba2.7k sqft3107 Olen Ct, Arlington, TX 76001For SaleMLS ID #21304648, Twayla Webb. NTREIS
- $369,9004 bd3 ba1.9k sqft9010 Cloudveil Dr, Arlington, TX 76002For SaleMLS ID #21303912, Clifton A J Johnson. NTREIS
- $384,9003 bd2 ba2.1k sqft706 W Five Mile Pkwy, Dallas, TX 75224For SaleMLS ID #21294524, Heidi Everley. NTREIS
- $362,5004 bd3 ba2.5k sqft1520 Nettleton Dr, Desoto, TX 75115For SaleMLS ID #21318541, Romae Mims. NTREIS
- $466,0004 bd3 ba2.7k sqft4302 Gleneagles Dr, Mansfield, TX 76063For SaleMLS ID #21218709, Tristan Martinez. NTREIS
