Located in Mansfield ISD, this inviting home features a **5-year-old roof, new quartz countertops, and a brand-new electric range**, along with 2 primary ensuites, offering a balanced blend of comfort, function, and everyday livability with 4 bedrooms and 3 full bathrooms designed to fit a variety of lifestyles. The open-concept layout creates a natural flow between the main living, dining, and kitchen areas, making the home feel bright, connected, and easy to enjoy whether relaxing at home or entertaining guests. The kitchen sits at the heart of the space with practical storage and stylish new quartz countertops, while the primary suite provides a private retreat with its own bath and comfortable proportions. Additional bedrooms offer flexibility for family, guests, or a home office setup. Outside, the backyard adds a simple yet valuable extension of living space for outdoor enjoyment, and the home's location within Southwind HOA places it near parks, schools, shopping, and major roadways, offering convenience without sacrificing neighborhood charm—making this a solid, well-rounded home in a steadily desirable Arlington location.
For sale
Price cut: $5.1K (7/6)
$369,900
9010 Cloudveil Dr, Arlington, TX 76002
4beds
1,974sqft
:
Get pre-qualified$2,798/mo
Single Family Residence
Built in 2013
5,488 Square Feet Lot
$366,300 Zestimate®
$187/sqft
$50/mo HOA
What's special
Inviting homePractical storageOpen-concept layout
- 41 days |
- 1,072 |
- 51 |
Likely to sell faster than
Zillow last checked:
Listing updated:
Listed by:
Clifton A J Johnson 0607143 888-519-7431,
eXp Realty, LLC 888-519-7431
Source: NTREIS,MLS#: 21303912
Facts & features
Interior
Bedrooms & bathrooms
- Bedrooms: 4
- Bathrooms: 3
- Full bathrooms: 3
Primary bedroom
- Features: Ceiling Fan(s), En Suite Bathroom, Garden Tub/Roman Tub, Linen Closet, Separate Shower, Walk-In Closet(s)
- Level: First
- Dimensions: 16 x 16
Primary bedroom
- Features: Ceiling Fan(s), En Suite Bathroom, Walk-In Closet(s)
- Level: First
- Dimensions: 11 x 11
Bedroom
- Features: Ceiling Fan(s), Walk-In Closet(s)
- Level: First
- Dimensions: 10 x 10
Bedroom
- Features: Ceiling Fan(s)
- Level: First
- Dimensions: 10 x 11
Kitchen
- Features: Breakfast Bar, Built-in Features, Eat-in Kitchen, Kitchen Island, Walk-In Pantry
- Level: Second
- Dimensions: 9 x 8
Laundry
- Features: Built-in Features
- Level: First
- Dimensions: 5 x 6
Living room
- Features: Ceiling Fan(s)
- Level: First
- Dimensions: 13 x 17
Heating
- Central, Electric
Cooling
- Central Air, Ceiling Fan(s), Electric
Appliances
- Included: Dishwasher, Electric Range, Electric Water Heater, Disposal, Microwave
- Laundry: Laundry in Utility Room
Features
- Decorative/Designer Lighting Fixtures, High Speed Internet, Cable TV
- Flooring: Carpet, Ceramic Tile
- Has basement: No
- Has fireplace: No
Interior area
- Total interior livable area: 1,974 sqft
Video & virtual tour
Property
Parking
- Total spaces: 2
- Parking features: Garage Faces Front, Garage, Garage Door Opener
- Attached garage spaces: 2
Features
- Levels: One
- Stories: 1
- Patio & porch: Covered
- Pool features: None
- Fencing: Electric,Wood
Lot
- Size: 5,488 Square Feet
- Features: Interior Lot, Landscaped, Subdivision, Sprinkler System, Few Trees
Details
- Parcel number: 41289110
Construction
Type & style
- Home type: SingleFamily
- Architectural style: Traditional,Detached
- Property subtype: Single Family Residence
Materials
- Brick
- Roof: Shingle
Condition
- Year built: 2013
Utilities & green energy
- Sewer: Public Sewer
- Water: Public
- Utilities for property: Sewer Available, Water Available, Cable Available
Community & HOA
Community
- Features: Sidewalks
- Security: Security System Owned, Security System, Smoke Detector(s)
- Subdivision: Southwind Add
HOA
- Has HOA: Yes
- Services included: All Facilities
- HOA fee: $602 annually
- HOA name: Spectrum Association Management
- HOA phone: 972-236-6206
Location
- Region: Arlington
Financial & listing details
- Price per square foot: $187/sqft
- Tax assessed value: $296,632
- Annual tax amount: $6,645
- Date on market: 6/17/2026
- Cumulative days on market: 42 days
- Listing terms: Cash,Conventional,FHA,VA Loan
Estimated market value
$366,300
$348,000 - $385,000
$2,560/mo
Price history
| Date | Event | Price |
|---|---|---|
| 7/6/2026 | Price change | $369,900-1.4%$187/sqft |
Source: NTREIS #21303912 Report a problem | ||
| 6/22/2026 | Price change | $375,000-2.6%$190/sqft |
Source: NTREIS #21303912 Report a problem | ||
| 6/17/2026 | Listed for sale | $385,000$195/sqft |
Source: eXp Realty #21303912 Report a problem | ||
| 6/22/2020 | Listing removed | $1,895$1/sqft |
Source: Keller Williams Realty Arlington #14320606 Report a problem | ||
| 5/27/2020 | Price change | $1,895+2.4%$1/sqft |
Source: Keller Williams Arlington #14320606 Report a problem | ||
| 4/27/2020 | Price change | $1,850-2.4%$1/sqft |
Source: Keller Williams Arlington #14320606 Report a problem | ||
| 4/12/2020 | Listed for rent | $1,895+5.6%$1/sqft |
Source: Keller Williams Arlington #14320606 Report a problem | ||
| 7/21/2019 | Listing removed | $1,795$1/sqft |
Source: Keller Williams Realty Arlington #14129887 Report a problem | ||
| 7/2/2019 | Listed for rent | $1,795+5.9%$1/sqft |
Source: Keller Williams Arlington #14129887 Report a problem | ||
| 5/16/2013 | Listing removed | $1,695$1/sqft |
Source: Nations Premier Properties, LL #11927816 Report a problem | ||
| 4/22/2013 | Price change | $1,695-1.7%$1/sqft |
Source: Nations Premier Properties, LL #11927816 Report a problem | ||
| 4/4/2013 | Listed for rent | $1,725$1/sqft |
Source: Nations Premier Properties, LL #11927816 Report a problem | ||
Public tax history
| Year | Property taxes | Tax assessment |
|---|---|---|
| 2025 | $6,645 -16.7% | $296,632 -17.1% |
| 2024 | $7,980 -0.5% | $358,000 |
| 2023 | $8,020 +3.8% | $358,000 +16.4% |
| 2022 | $7,727 +23.3% | $307,477 +28.7% |
| 2021 | $6,266 | $239,000 |
| 2020 | -- | $239,000 |
| 2019 | $6,388 +3% | $239,000 +6.7% |
| 2018 | $6,203 +10.7% | $224,000 +11.4% |
| 2017 | $5,604 +6.9% | $201,000 +6.7% |
| 2016 | $5,241 +20.1% | $188,438 +5.8% |
| 2015 | $4,366 | $178,182 -4.2% |
| 2014 | $4,366 | $185,900 +519.7% |
| 2013 | -- | $30,000 +35.1% |
| 2012 | -- | $22,200 |
| 2011 | -- | $22,200 -41.6% |
| 2010 | -- | $38,000 |
| 2009 | -- | $38,000 +23.5% |
| 2008 | -- | $30,780 |
Find assessor info on the county website
Monthly payment
Est. payment
Payment breakdown
Explore the cost of this home by adjusting the details. Changes won't be saved.Climate risks
Neighborhood: Southeast
Nearby schools
GreatSchools rating
- 7/10Mary Orr Intermediate SchoolGrades: 5-6Distance: 2.1 mi
- 7/10Rogene Worley Middle SchoolGrades: 7-8Distance: 3.6 mi
- 7/10Mansfield High SchoolGrades: 9-12Distance: 1.7 mi
Schools provided by the listing agent
- Elementary: Brown
- Middle: Worley,Orr
- High: Mansfield
- District: Mansfield ISD
Source: NTREIS. This data may not be complete. We recommend contacting the local school district to confirm school assignments for this home.
- $373,3003 bd2 ba2.1k sqft9008 Cloudveil Dr, Arlington, TX 76002Off Market

- $408,1005 bd3 ba2.8k sqft9100 Cloudveil Dr, Arlington, TX 76002Off Market
- $407,3004 bd3 ba2.7k sqft9006 Cloudveil Dr, Arlington, TX 76002Off Market

- $328,8003 bd2 ba1.6k sqft9102 Cloudveil Dr, Arlington, TX 76002Off Market
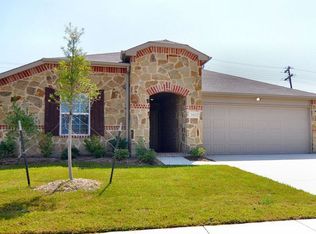
- $393,9004 bd2 ba2.4k sqft9009 Lockhart Dr, Arlington, TX 76002Off Market
- $329,6003 bd1 ba1.9k sqft9007 Lockhart Dr, Arlington, TX 76002Off Market
- $449,2004 bd3 ba3.5k sqft9101 Lockhart Dr, Arlington, TX 76002Off Market
- $359,6004 bd2 ba2.1k sqft9005 Lockhart Dr, Arlington, TX 76002Off Market
A local agent can set up tours, give advice and negotiate with sellers.
A local lender can help you make sure your offer is ready when you are.
Similar homes
- $415,0004 bd3 ba2.7k sqft600 Beeman Dr, Arlington, TX 76002For Sale
 MLS ID #21322601, Lia Karanian. NTREIS
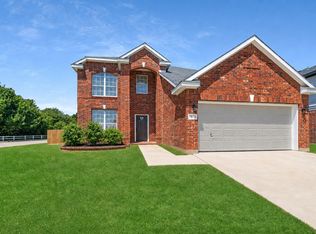
 - $374,9904 bd3 ba2.7k sqft7812 Tanbark Ln, Arlington, TX 76001For Sale
 MLS ID #21315713, Charles Brown. NTREIS
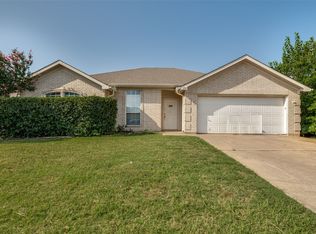
 - $325,0003 bd2 ba1.6k sqft330 Mesquite Hill Dr, Arlington, TX 76002For Sale
 MLS ID #21338395, Jordan Davis. NTREIS
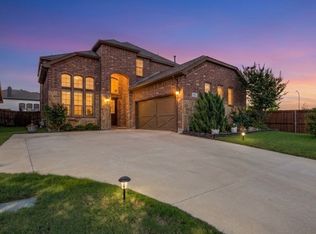
 - $485,0004 bd4 ba2.5k sqft1247 Lynn Dr, Arlington, TX 76002For Sale
 MLS ID #21286886, Ebony Robinson. NTREIS
 - $349,5004 bd3 ba1.9k sqft2221 Pennington Dr, Arlington, TX 76014For SaleMLS ID #21328888, Funke Sagbuwa. NTREIS
- $329,9004 bd3 ba2k sqft3484 Braes Meadow Dr, Grand Prairie, TX 75052For SaleMLS ID #21339616, Laura Suarez. NTREIS
- $390,0004 bd4 ba2.4k sqft5110 River Ridge Rd, Arlington, TX 76017For SaleMLS ID #21300265, Erica Guest. NTREIS
- $329,0004 bd3 ba1.8k sqft5105 Foley Dr, Arlington, TX 76013For SaleMLS ID #21334359, Crystal Solensky. NTREIS
- $335,0004 bd3 ba1.8k sqft2316 Gilbert Cir, Arlington, TX 76010For SaleMLS ID #21280440, Gina Floyd. NTREIS
- $350,0004 bd2 ba2k sqft900 Cheryl St, Crowley, TX 76036For SaleMLS ID #21321820, Rob Mullins. NTREIS
- $420,0004 bd3 ba2.8k sqft5240 Lake Grove Dr, Grand Prairie, TX 75052For SaleMLS ID #21296822, Don Le. NTREIS
- $360,0006 bd5 ba2.9k sqft1825 Lynnwood Hills Dr, Fort Worth, TX 76112For SaleMLS ID #21338363, Elizabeth Oliva. NTREIS
- $320,0003 bd2 ba2k sqft5348 Cameron Dr, Grand Prairie, TX 75052For SaleMLS ID #21224323, Bill Moomaw. NTREIS
- $450,0004 bd3 ba2.1k sqft3961 Joe Wilson Rd, Midlothian, TX 76065For SaleMLS ID #21145691, Sitra Seman. NTREIS
- $320,0004 bd2 ba1.7k sqft1610 Merritt Dr, Mansfield, TX 76063For SaleMLS ID #21188851, Jennifer Parker. NTREIS
- $279,9003 bd2 ba1.5k sqft6105 Seese Dr, Arlington, TX 76018For SaleMLS ID #21272007, David Russell. NTREIS
- $450,0003 bd3 ba2.8k sqft6945 Shoreview Dr, Grand Prairie, TX 75054For SaleMLS ID #21316739, Julia Widman. NTREIS
- $474,0004 bd3 ba2.7k sqft4302 Gleneagles Dr, Mansfield, TX 76063For SaleMLS ID #21218709, Tristan Martinez. NTREIS
- $399,9994 bd3 ba2.4k sqft8604 Secret Forest Dr, Dallas, TX 75249For SaleMLS ID #21200045, Brodrick Rhodes. NTREIS
- $325,0003 bd2 ba1.4k sqft2506 McKensie Ln, Grand Prairie, TX 75052For SaleMLS ID #21324482, Jeanine Batcher. NTREIS
