This 4-bedroom, 2.5-bathroom two-story home is perfectly situated on a premium corner lot, boasting exceptional curb appeal with its durable brick and Hardie Plank exterior, an attached 2-car garage, and both covered front and back porches. Needing some TLC, this property represents a fantastic value-add opportunity with a highly functional layout that begins with a traditional formal living and dining room at the front of the house. The rear of the main level opens into a desirable open-concept family room and kitchen featuring low-maintenance Formica countertops and a full appliance suite (appliances are present but need replacement), situated right next to a dedicated laundry room and a convenient guest half-bath. Enjoy the ultimate privacy and convenience of a first-floor primary bedroom, while a comfortable staircase leads to the second floor hosting three additional bedrooms, a full bath, and a versatile flex space bonus room. Finished with a practical blend of tile, laminate wood, and carpeting throughout, the extra outdoor space of this corner lot adds incredible potential for your custom updates.
Pending
$299,900
1153 Weaver St, Cedar Hill, TX 75104
4beds
2,689sqft
:
Get pre-qualified$2,168/mo
Single Family Residence
Built in 1998
8,232 Square Feet Lot
$296,200 Zestimate®
$112/sqft
$-- HOA
What's special
Comfortable staircaseLow-maintenance formica countertopsExceptional curb appealFull appliance suitePremium corner lotConvenient guest half-bathFirst-floor primary bedroom
- 18 days |
- 2,439 |
- 348 |
Zillow last checked:
Listing updated:
Listed by:
Robert Salmons 0473731 888-216-6364,
Entera Realty LLC 888-216-6364
Source: NTREIS,MLS#: 21309996
Facts & features
Interior
Bedrooms & bathrooms
- Bedrooms: 4
- Bathrooms: 3
- Full bathrooms: 2
- 1/2 bathrooms: 1
Primary bedroom
- Level: First
- Dimensions: 19 x 13
Bedroom
- Level: Second
- Dimensions: 13 x 11
Bedroom
- Level: Second
- Dimensions: 14 x 12
Bedroom
- Level: Second
- Dimensions: 15 x 13
Kitchen
- Level: First
- Dimensions: 15 x 13
Living room
- Level: First
- Dimensions: 14 x 12
Heating
- Central
Cooling
- Central Air
Appliances
- Included: Dishwasher, Disposal, Microwave, Refrigerator
- Laundry: Laundry Chute
Features
- Eat-in Kitchen, Walk-In Closet(s)
- Flooring: Carpet, Tile, Wood
- Has basement: No
- Number of fireplaces: 1
- Fireplace features: Family Room
Interior area
- Total interior livable area: 2,689 sqft
Video & virtual tour
Property
Parking
- Total spaces: 2
- Parking features: Garage
- Attached garage spaces: 2
Features
- Levels: Two
- Stories: 2
- Patio & porch: Patio
- Exterior features: Rain Gutters
- Pool features: None
- Fencing: Fenced
Lot
- Size: 8,232 Square Feet
- Dimensions: 69 x 8 x 116 x 34 x 42 x 113
- Features: Level
Details
- Parcel number: 160483100P0160000
Construction
Type & style
- Home type: SingleFamily
- Architectural style: Traditional,Detached
- Property subtype: Single Family Residence
Materials
- Brick
- Foundation: Slab
- Roof: Composition
Condition
- Year built: 1998
Utilities & green energy
- Utilities for property: Electricity Available, Underground Utilities
Community & HOA
Community
- Subdivision: Westchester Vly Ph 01
HOA
- Has HOA: No
Location
- Region: Cedar Hill
Financial & listing details
- Price per square foot: $112/sqft
- Tax assessed value: $386,110
- Annual tax amount: $8,874
- Date on market: 7/6/2026
- Cumulative days on market: 5 days
- Listing terms: Cash,Conventional,FHA,VA Loan
Estimated market value
$296,200
$281,000 - $311,000
$2,650/mo
Price history
| Date | Event | Price |
|---|---|---|
| 7/24/2026 | Pending sale | $299,900$112/sqft |
Source: NTREIS #21309996 Report a problem | ||
| 7/15/2026 | Listed for sale | $299,900$112/sqft |
Source: NTREIS #21309996 Report a problem | ||
| 7/10/2026 | Pending sale | $299,900$112/sqft |
Source: NTREIS #21309996 Report a problem | ||
| 7/6/2026 | Listed for sale | $299,900+134.5%$112/sqft |
Source: NTREIS #21309996 Report a problem | ||
| 5/28/2026 | Listing removed | $2,715$1/sqft |
Source: Zillow Rentals Report a problem | ||
| 5/21/2026 | Listed for rent | $2,715+39.2%$1/sqft |
Source: Zillow Rentals Report a problem | ||
| 12/22/2017 | Listing removed | $1,950$1/sqft |
Source: American Homes 4 Rent Report a problem | ||
| 10/12/2017 | Listed for rent | $1,950+30%$1/sqft |
Source: American Homes 4 Rent Report a problem | ||
| 9/18/2013 | Listing removed | $1,500$1/sqft |
Source: American Homes 4 Rent Report a problem | ||
| 9/5/2013 | Listed for rent | $1,500$1/sqft |
Source: AH4R Management Dallas Forth Worth Report a problem | ||
| 10/23/2012 | Sold | -- |
Source: Public Record Report a problem | ||
| 2/4/2010 | Listing removed | $127,900$48/sqft |
Source: The Michael Group Real Estate #11324474 Report a problem | ||
| 1/9/2010 | Listed for sale | $127,900$48/sqft |
Source: The Michael Group Real Estate #11324474 Report a problem | ||
Public tax history
| Year | Property taxes | Tax assessment |
|---|---|---|
| 2025 | $9,261 +15.2% | $386,110 +15.2% |
| 2024 | $8,038 +11.3% | $335,260 +12.6% |
| 2023 | $7,219 -8.4% | $297,770 |
| 2022 | $7,883 +29.4% | $297,770 +29.6% |
| 2021 | $6,092 -2.2% | $229,730 |
| 2020 | $6,229 +5.9% | $229,730 +7.4% |
| 2019 | $5,883 +10.8% | $213,960 +14% |
| 2018 | $5,311 +9.1% | $187,690 +10.7% |
| 2017 | $4,868 +4.2% | $169,540 +4.2% |
| 2016 | $4,670 +35% | $162,760 +5% |
| 2015 | $3,459 | $155,020 +29.4% |
| 2014 | $3,459 | $119,790 |
| 2013 | -- | -- |
| 2012 | -- | -- |
| 2011 | -- | -- |
| 2010 | -- | -- |
| 2009 | -- | -- |
| 2008 | -- | -- |
| 2007 | -- | -- |
| 2005 | -- | -- |
| 2004 | -- | -- |
| 2003 | -- | -- |
| 2002 | -- | -- |
| 2001 | -- | -- |
Find assessor info on the county website
Monthly payment
Est. payment
Payment breakdown
Explore the cost of this home by adjusting the details. Changes won't be saved.Climate risks
Neighborhood: Windsor Park
Nearby schools
GreatSchools rating
- 3/10Waterford Oaks Elementary SchoolGrades: PK-5Distance: 0.8 mi
- 5/10W S Permenter Middle SchoolGrades: 6-8Distance: 2 mi
- 2/10Cedar Hill High SchoolGrades: 9-12Distance: 2 mi
Schools provided by the listing agent
- Elementary: Waterford
- Middle: Permenter
- High: Cedar Hill
- District: Cedar Hill ISD
Source: NTREIS. This data may not be complete. We recommend contacting the local school district to confirm school assignments for this home.
- $271,9003 bd2 ba1.6k sqft1149 Weaver St, Cedar Hill, TX 75104Off Market
- $294,5004 bd2 ba2.4k sqft1108 Waterview Dr, Cedar Hill, TX 75104Off Market
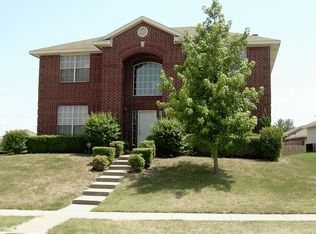
- $289,4003 bd2 ba1.6k sqft1104 Waterview Dr, Cedar Hill, TX 75104Off Market
- $281,2003 bd2 ba1.6k sqft1145 Weaver St, Cedar Hill, TX 75104Off Market

- $279,8004 bd2 ba1.8k sqft1100 Waterview Dr, Cedar Hill, TX 75104Off Market
- $358,5004 bd2 ba3k sqft1154 Weaver St, Cedar Hill, TX 75104Off Market
- $338,6003 bd2 ba1.8k sqft1150 Weaver St, Cedar Hill, TX 75104Off Market
- $271,8003 bd2 ba1.3k sqft1200 Weaver St, Cedar Hill, TX 75104Off Market
A local agent can set up tours, give advice and negotiate with sellers.
Similar homes
- $290,0003 bd2 ba1.6k sqft520 King St, Cedar Hill, TX 75104For Sale
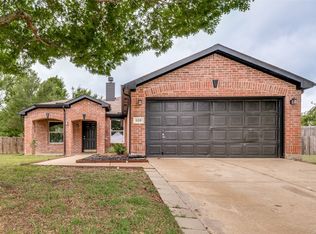 MLS ID #21338632, Christian Wallace. NTREIS
 - $325,0003 bd2 ba1.7k sqft464 Maplegrove Dr, Cedar Hill, TX 75104For Sale
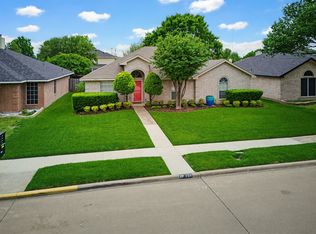 MLS ID #21240554, Chad Hensley. NTREIS
 - $325,0004 bd3 ba2.2k sqft821 S Parks Dr, Desoto, TX 75115For Sale
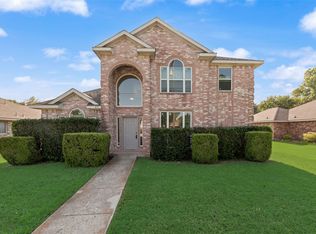 MLS ID #21307239, Keith Hendricks. NTREIS
 - $415,0004 bd3 ba2.5k sqft214 Pearly Top Dr, Glenn Heights, TX 75154For Sale
 MLS ID #21336376, Gary Silansky. NTREIS
 - $290,0004 bd3 ba1.7k sqft1507 Wavecrest Dr, Glenn Heights, TX 75154For SaleMLS ID #21214966, Nora Mejia. NTREIS
- $319,9974 bd2 ba2k sqft7334 Oakmore Dr, Dallas, TX 75249For SaleMLS ID #21301922, Angelia Dunbar. NTREIS
- $264,9003 bd2 ba1.3k sqft1022 Cedar Run Dr, Duncanville, TX 75137For SaleMLS ID #21320660, Lynette Thomas. NTREIS
- $299,0003 bd2 ba1.6k sqft205 Rosewood Ct, Red Oak, TX 75154For SaleMLS ID #21321282, Johnny Gamez. NTREIS
- $294,9004 bd3 ba1.9k sqft3164 Saint Dominic Cir, Dallas, TX 75233For SaleMLS ID #21298737, Lynette Thomas. NTREIS
- $365,2004 bd3 ba2.4k sqft235 Yale Blvd, Glenn Heights, TX 75154For SaleMLS ID #21307129, Paula Battles. NTREIS
- $344,9003 bd2 ba2.2k sqft1117 Fairhaven Dr, Glenn Heights, TX 75154For SaleMLS ID #21294925, Greg Kubic. NTREIS
- $320,0004 bd2 ba1.8k sqft3429 Newgate St, Midlothian, TX 76065For SaleMLS ID #21292923, Tammy Clay. NTREIS
- $324,9954 bd2 ba2.1k sqft806 White Fields Way, Arlington, TX 76002For SaleMLS ID #21319872, Jenny Scaccia. NTREIS
- $340,0004 bd3 ba2.6k sqft1308 Arbordale Ct, Lancaster, TX 75134For SaleMLS ID #21260596, Darrien Norman. NTREIS
- $249,0003 bd2 ba1.3k sqft661 W Millett Dr, Dallas, TX 75232For SaleMLS ID #21337995, Rafael Chavez. NTREIS
- $366,0004 bd3 ba2.1k sqft7001 Edmundson Dr, Arlington, TX 76002For SaleMLS ID #21336434, Amber Broadway. NTREIS
- $265,0003 bd2 ba1.4k sqft220 Hollywood Dr, Glenn Heights, TX 75154For SaleMLS ID #21317391, Ann Weaver. NTREIS
- $345,0004 bd3 ba2.3k sqft3000 Keri Dr, Lancaster, TX 75146For SaleMLS ID #21325891, Macaela Solomon. NTREIS
- $274,0004 bd2 ba1.4k sqft4818 Jesus Maria Ct, Dallas, TX 75236For SaleMLS ID #21238184, Monika Dhand. NTREIS
- $270,0003 bd3 ba1.9k sqft1758 Overlook Dr, Lancaster, TX 75146For SaleMLS ID #21327335, Russell Mcadoo. NTREIS
