MUST SEE! Beautifully updated and move in ready 4 bedroom 2 bath in Dallas! New Roof replaced May 2026. Featuring fresh new paint, brand new tile flooring throughout! Spacious living area greets you upon entry with plenty of natural light and sight-lines to the kitchen! Home offers a bright, clean interior with low-maintenance finishes and a functional layout perfect for everyday living. Functional galley kitchen with adequate storage and c-top space. Large Master bedroom with adjoining on-suite bath! All bedrooms are a great size! Large fenced-in backyard perfect for entertaining! 1 car garage completes this gem! Conveniently located near major highways and shopping centers, providing easy access to commuting, dining, and everyday essentials. Great opportunity for first time homeowners or investors—don’t miss this one! All that's missing now....is you!!! Selling AS IS. Schedule a showing today!
For sale
Price cut: $8K (10/15)
$260,000
4818 Jesus Maria Ct, Dallas, TX 75236
4beds
1,464sqft
Single Family Residence
Built in 2011
5,270 Square Feet Lot
$265,500 Zestimate®
$178/sqft
$-- HOA
What's special
Beautifully updatedFresh new paintLow-maintenance finishesC-top spaceLarge master bedroomPlenty of natural lightFunctional galley kitchen
- 184 days
- 269
- 38
Zillow last checked:
Listing updated:
Listed by:
Monika Dhand 0707092 972-836-9295,
JPAR - Central Metro 972-836-9295
Source: NTREIS,MLS#: 21238184
Facts & features
Interior
Bedrooms & bathrooms
- Bedrooms: 4
- Bathrooms: 2
- Full bathrooms: 2
Primary bedroom
- Features: Walk-In Closet(s)
- Level: First
- Dimensions: 14 x 13
Bedroom
- Features: Walk-In Closet(s)
- Level: First
- Dimensions: 12 x 11
Bedroom
- Features: Walk-In Closet(s)
- Level: First
- Dimensions: 11 x 11
Bedroom
- Features: Walk-In Closet(s)
- Level: First
- Dimensions: 11 x 10
Kitchen
- Features: Pantry
- Level: First
- Dimensions: 17 x 12
Laundry
- Level: First
- Dimensions: 6 x 3
Living room
- Level: First
- Dimensions: 16 x 15
Heating
- Central, Electric
Cooling
- Central Air, Ceiling Fan(s)
Appliances
- Included: Dishwasher, Electric Cooktop, Electric Oven, Electric Water Heater, Disposal
- Laundry: Electric Dryer Hookup, Laundry in Utility Room
Features
- High Speed Internet, Cable TV
- Flooring: Ceramic Tile
- Has basement: No
- Has fireplace: No
Interior area
- Total interior livable area: 1,464 sqft
Video & virtual tour
Property
Parking
- Total spaces: 1
- Parking features: Door-Single, Garage, Garage Door Opener
- Attached garage spaces: 1
Features
- Levels: One
- Stories: 1
- Pool features: None
- Fencing: Wood
Lot
- Size: 5,270 Square Feet
Details
- Parcel number: 00694900020290000
Construction
Type & style
- Home type: SingleFamily
- Architectural style: Traditional,Detached
- Property subtype: Single Family Residence
Materials
- Brick
- Foundation: Slab
- Roof: Composition,Shingle
Condition
- Resale
- Year built: 2011
Utilities & green energy
- Sewer: Public Sewer
- Water: Public
- Utilities for property: Sewer Available, Water Available, Cable Available
Community & HOA
Community
- Security: Smoke Detector(s)
- Subdivision: Paraiso Escondido
HOA
- Has HOA: No
Location
- Region: Dallas
Financial & listing details
- Price per square foot: $178/sqft
- Tax assessed value: $272,680
- Annual tax amount: $6,377
- Date on market: 4/14/2026
- Cumulative days on market: 185 days
- Listing terms: Cash,Conventional,FHA,VA Loan
Estimated market value
$265,500
$252,000 - $279,000
$2,149/mo
Price history
| Date | Event | Price |
|---|---|---|
| 10/15/2026 | Price change | $260,000-3%$178/sqft |
Source: NTREIS #21238184 Report a problem | ||
| 9/29/2026 | Price change | $268,000-1.5%$183/sqft |
Source: NTREIS #21238184 Report a problem | ||
| 8/26/2026 | Price change | $272,000-0.7%$186/sqft |
Source: NTREIS #21238184 Report a problem | ||
| 6/11/2026 | Price change | $274,000-2.1%$187/sqft |
Source: NTREIS #21238184 Report a problem | ||
| 4/14/2026 | Listed for sale | $279,900+16.7%$191/sqft |
Source: NTREIS #21238184 Report a problem | ||
| 1/15/2026 | Listing removed | $2,195$1/sqft |
Source: Zillow Rentals Report a problem | ||
| 1/3/2026 | Price change | $2,195-4.4%$1/sqft |
Source: Zillow Rentals Report a problem | ||
| 10/31/2025 | Listed for rent | $2,295+6.7%$2/sqft |
Source: Zillow Rentals Report a problem | ||
| 3/11/2024 | Listing removed | -- |
Source: Zillow Rentals Report a problem | ||
| 2/23/2024 | Listed for rent | $2,150+8.9%$1/sqft |
Source: Zillow Rentals Report a problem | ||
| 3/11/2022 | Listing removed | -- |
Source: Zillow Rental Manager Report a problem | ||
| 3/7/2022 | Listed for rent | $1,975+52.5%$1/sqft |
Source: Zillow Rental Manager Report a problem | ||
| 3/4/2022 | Sold | -- |
Source: NTREIS #14739295 Report a problem | ||
| 2/7/2022 | Pending sale | $239,900$164/sqft |
Source: NTREIS #14739295 Report a problem | ||
| 2/2/2022 | Contingent | $239,900$164/sqft |
Source: NTREIS #14739295 Report a problem | ||
| 1/27/2022 | Listed for sale | $239,900$164/sqft |
Source: NTREIS #14739295 Report a problem | ||
| 1/17/2022 | Contingent | $239,900$164/sqft |
Source: NTREIS #14739295 Report a problem | ||
| 1/13/2022 | Listed for sale | $239,900$164/sqft |
Source: NTREIS #14739295 Report a problem | ||
| 10/16/2017 | Listing removed | $1,295$1/sqft |
Source: Cox Realty Advisors, LLC Report a problem | ||
| 10/6/2017 | Price change | $1,295+3.6%$1/sqft |
Source: Cox Realty Advisors, LLC Report a problem | ||
| 9/25/2017 | Listed for rent | $1,250$1/sqft |
Source: Cox Realty Advisors, LLC Report a problem | ||
| 12/31/2015 | Listing removed | $1,250$1/sqft |
Source: Cox Premier Properties #13117435 Report a problem | ||
| 3/26/2015 | Listed for rent | $1,250+8.7%$1/sqft |
Source: Cox Premier Properties Report a problem | ||
| 4/10/2012 | Listing removed | $1,150$1/sqft |
Source: FRONTLINE PROPERTY MANAGEMENT #11692662 Report a problem | ||
| 2/11/2012 | Listed for rent | $1,150$1/sqft |
Source: FRONTLINE PROPERTY MANAGEMENT #11692662 Report a problem | ||
Public tax history
| Year | Property taxes | Tax assessment |
|---|---|---|
| 2025 | $6,377 -6.2% | $272,680 -6% |
| 2024 | $6,800 +14.9% | $290,180 +15.9% |
| 2023 | $5,917 -8.3% | $250,340 |
| 2022 | $6,455 +32.1% | $250,340 +38.6% |
| 2021 | $4,886 +21.1% | $180,600 +24.6% |
| 2020 | $4,036 -4.7% | $145,000 -2.7% |
| 2019 | $4,234 +6% | $149,000 +10.2% |
| 2018 | $3,993 -0.2% | $135,220 |
| 2017 | $4,001 +14.4% | $135,220 +14.4% |
| 2016 | $3,497 +16.1% | $118,200 |
| 2015 | $3,013 | $118,200 +12.6% |
| 2014 | $3,013 | $104,950 |
| 2013 | -- | -- |
| 2012 | -- | -- |
| 2011 | -- | -- |
| 2010 | -- | -- |
| 2009 | -- | -- |
| 2008 | -- | -- |
| 2007 | -- | -- |
Find assessor info on the county website
Monthly payment
Est. payment
Payment breakdown
Explore the cost of this home by adjusting the details. Changes won't be saved.Climate risks
Neighborhood: 75236
Nearby schools
Schools provided by the listing agent
- Elementary: Bilhartz
- Middle: Kennemer,Daniel
- High: Duncanville
- District: Duncanville ISD
Source: NTREIS. This data may not be complete. We recommend contacting the local school district to confirm school assignments for this home.
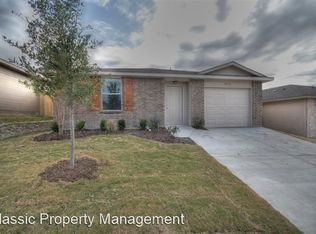
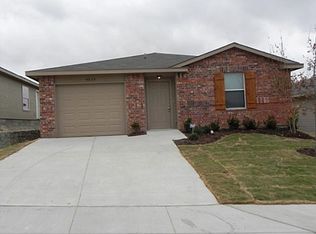

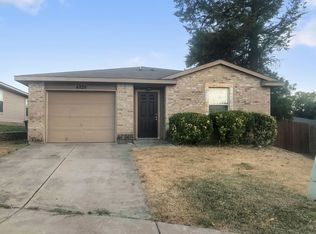
Similar homes
- $275,0003 bd2 ba1.3k sqft5118 Wesley Chapel Ln, Dallas, TX 75236For Sale
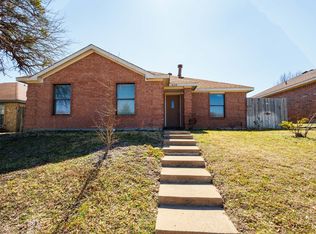 MLS ID #21193820, Adriana Millanes. NTREIS
 - $274,9503 bd2 ba1.3k sqft4646 Ridge Point Dr, Dallas, TX 75211For Sale
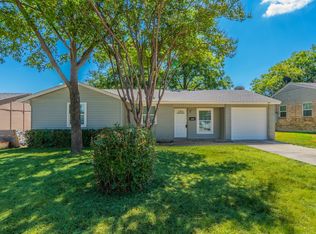 MLS ID #21369992, Albert Martinez. NTREIS
 - $235,0003 bd3 ba1.5k sqft2306 Balvanera Plz, Dallas, TX 75211For Sale
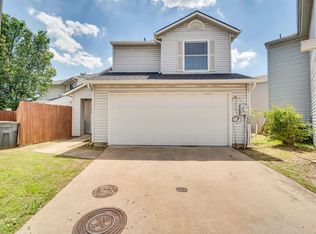 MLS ID #21262191, James Hassenteuffel. NTREIS
 - $245,0004 bd2 ba1.2k sqft2510 Bluffton Dr, Dallas, TX 75228For Sale
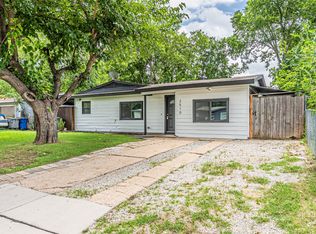 MLS ID #21411338, Lindsay Casco. NTREIS
