Reduced. Beautiful 4 bedrooms, 3 and half bathrooms, 2 living areas and 2 car garage in sort after Mansfield ISD. This home offers larger backyard, recently repaired foundation, recently installed gutters and downspouts, fresh paint, large kitchen. All information is approximate and needs to be verified by Agents and buyer. Electronic Key box is on left side of the house on outside faucet.
For sale
Price cut: $10K (11/6)
$376,000
8115 Mossberg Dr, Arlington, TX 76002
4beds
2,657sqft
Single Family Residence
Built in 2006
8,886 Square Feet Lot
$371,800 Zestimate®
$142/sqft
$-- HOA
What's special
Larger backyardFresh paintLarge kitchen
- 29 days
- 422
- 26
Zillow last checked:
Listing updated:
Listed by:
Chris Okafor 0423274 972-523-8399,
Global Realty Group, Inc. 972-523-8399
Source: NTREIS,MLS#: 21415036
Facts & features
Interior
Bedrooms & bathrooms
- Bedrooms: 4
- Bathrooms: 4
- Full bathrooms: 3
- 1/2 bathrooms: 1
Primary bedroom
- Features: Garden Tub/Roman Tub, Walk-In Closet(s)
- Level: Second
- Dimensions: 18 x 22
Bedroom
- Level: Second
- Dimensions: 11 x 14
Bedroom
- Level: Second
- Dimensions: 11 x 12
Bedroom
- Level: Second
- Dimensions: 15 x 15
Breakfast room nook
- Level: First
- Dimensions: 11 x 10
Family room
- Level: First
- Dimensions: 19 x 14
Kitchen
- Features: Eat-in Kitchen
- Level: First
- Dimensions: 15 x 15
Living room
- Level: First
- Dimensions: 18 x 17
Heating
- Electric
Cooling
- Electric
Appliances
- Included: Dishwasher, Electric Oven, Electric Range, Electric Water Heater, Disposal
- Laundry: Washer Hookup, Electric Dryer Hookup, Laundry in Utility Room
Features
- Granite Counters, Pantry, Cable TV
- Flooring: Carpet, Laminate
- Has basement: No
- Has fireplace: No
Interior area
- Total interior livable area: 2,657 sqft
Video & virtual tour
Property
Parking
- Total spaces: 2
- Parking features: Concrete, Door-Single, Garage Faces Front, Garage, Garage Door Opener
- Attached garage spaces: 2
Features
- Levels: Two
- Stories: 2
- Pool features: None
- Fencing: Wood
Lot
- Size: 8,886 Square Feet
Details
- Parcel number: 40712540
Construction
Type & style
- Home type: SingleFamily
- Architectural style: Traditional,Detached
- Property subtype: Single Family Residence
Materials
- Brick
Condition
- Year built: 2006
Utilities & green energy
- Sewer: Public Sewer
- Water: Public
- Utilities for property: Sewer Available, Water Available, Cable Available
Community & HOA
Community
- Features: Sidewalks
- Subdivision: Ridge Point Add
HOA
- Has HOA: No
Location
- Region: Arlington
Financial & listing details
- Price per square foot: $142/sqft
- Tax assessed value: $309,000
- Annual tax amount: $6,922
- Date on market: 10/19/2026
- Cumulative days on market: 29 days
Estimated market value
$371,800
$353,000 - $390,000
$2,729/mo
Price history
| Date | Event | Price |
|---|---|---|
| 11/6/2026 | Price change | $376,000-2.6%$142/sqft |
Source: NTREIS #21415036 Report a problem | ||
| 10/19/2026 | Listed for sale | $386,000+149.2%$145/sqft |
Source: NTREIS #21415036 Report a problem | ||
| 5/26/2010 | Sold | -- |
Source: Agent Provided Report a problem | ||
| 2/13/2010 | Listing removed | $154,900$58/sqft |
Source: RE/MAX Dallas Suburbs #11337223 Report a problem | ||
| 1/30/2010 | Listed for sale | $154,900$58/sqft |
Source: RE/MAX Dallas Suburbs #11337223 Report a problem | ||
| 12/2/2009 | Sold | -- |
Source: Public Record Report a problem | ||
Public tax history
| Year | Property taxes | Tax assessment |
|---|---|---|
| 2025 | $4,705 -17% | $309,000 -7.8% |
| 2024 | $5,671 +3.9% | $335,307 -12.9% |
| 2023 | $5,458 -14.3% | $385,175 +33.5% |
| 2022 | $6,372 -3% | $288,560 +4.1% |
| 2021 | $6,567 +6.6% | $277,101 +6.9% |
| 2020 | $6,159 +10% | $259,157 -4.6% |
| 2019 | $5,597 +6.9% | $271,730 +27.7% |
| 2018 | $5,237 +10% | $212,749 -4% |
| 2017 | $4,760 +11.1% | $221,696 +7.2% |
| 2016 | $4,286 +16.6% | $206,818 +10.5% |
| 2015 | $3,675 | $187,204 +17.1% |
| 2014 | $3,675 | $159,800 +21% |
| 2013 | -- | $132,100 -5.2% |
| 2012 | -- | $139,400 |
| 2011 | -- | $139,400 -0.1% |
| 2010 | -- | $139,500 -6.6% |
| 2009 | -- | $149,400 -8.9% |
| 2008 | -- | $164,000 +5.6% |
| 2007 | -- | $155,300 +539.1% |
| 2006 | -- | $24,300 |
Find assessor info on the county website
Monthly payment
Est. payment
Payment breakdown
Explore the cost of this home by adjusting the details. Changes won't be saved.Climate risks
Neighborhood: Southeast
Nearby schools
Schools provided by the listing agent
- Elementary: Jbrockett
- Middle: James Coble
- High: Timberview
- District: Mansfield ISD
Source: NTREIS. This data may not be complete. We recommend contacting the local school district to confirm school assignments for this home.

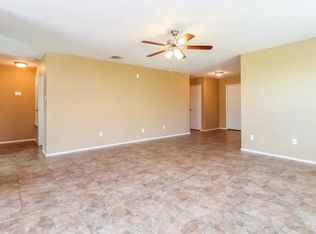

Similar homes
- $402,5004 bd3 ba3.1k sqft8132 Guadalupe Rd, Arlington, TX 76002For Sale
 MLS ID #21338664, Kenneth Gutierrez. NTREIS
- $328,0004 bd2 ba1.8k sqft311 Dakota Dr, Arlington, TX 76002For Sale
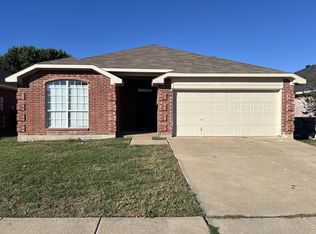 MLS ID #21402479, Hans Kautz. NTREIS
- $364,9005 bd3 ba2.4k sqft7305 Marsland Ln, Arlington, TX 76001For Sale
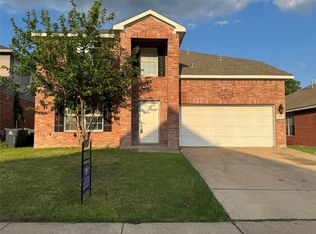 MLS ID #21408883, Loc Truong. NTREIS
- $290,0003 bd2 ba1.6k sqft8021 Stowe Springs Ln, Arlington, TX 76002For Sale
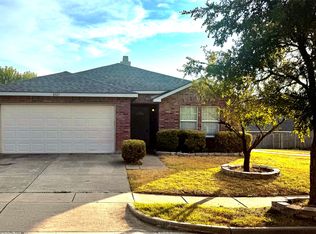 MLS ID #21388858, Michelle Lok. NTREIS
