Welcome to this beautifully 2-bedroom, 2-bathroom single-story Villa in the highly desirable 55+ community located at the prestigious master-planned Mira Lagos neighborhood in Grand Prairie. This particular Villa enjoys one of the most privileged locations within the community, offering enhanced privacy, peaceful surroundings, and easy access to amenities.
Designed for effortless living, this home is being offered FULLY FURNISHED with more than $20,000 in furniture with the most exquisite taste, creating a truly move-in-ready experience. With over $19,000 in designer upgrades, you’ll find elevated finishes, luxury flooring, and curated touches that blend style with function. The open-concept layout flows beautifully into a private, fenced front courtyard—ideal for entertaining or enjoying your morning coffee. A spacious 2-car garage and energy-efficient construction complete this low-maintenance, smart-sized design.
Mira Lagos is an active adult haven offering resort-style amenities including a clubhouse, sparkling pool, fitness center scenic walking trails, and a dog park—all set in a vibrant and social atmosphere tailored for 55+ living. Just minutes from Joe Pool Lake, major shopping and dining, and top-tier medical facilities, this is more than just a home—it's a rare opportunity to own one of the finest, best-located Villas in the community. Plus, the Home Owners Association takes care of exterior maintenance, including the roof—giving you peace of mind and more time to enjoy the lifestyle you deserve.
For sale
Price cut: $40K (6/2)
$345,000
7220 Calistoga Ln, Grand Prairie, TX 75052
2beds
1,444sqft
:
Get pre-qualified$2,772/mo
Single Family Residence
Built in 2021
2,482 Square Feet Lot
$-- Zestimate®
$239/sqft
$278/mo HOA
What's special
Elevated finishesLuxury flooringOpen-concept layout
- 154 days |
- 382 |
- 13 |
Zillow last checked:
Listing updated:
Listed by:
Glenda Fabregas 0732973 214-773-9669,
Monument Realty 214-705-7827
Source: NTREIS,MLS#: 21184118
Facts & features
Interior
Bedrooms & bathrooms
- Bedrooms: 2
- Bathrooms: 2
- Full bathrooms: 2
Primary bedroom
- Features: Ceiling Fan(s), Dual Sinks, En Suite Bathroom, Linen Closet, Walk-In Closet(s)
- Level: First
- Dimensions: 12 x 15
Bedroom
- Level: First
- Dimensions: 11 x 9
Bonus room
- Level: First
- Dimensions: 9 x 5
Dining room
- Level: First
- Dimensions: 19 x 8
Kitchen
- Features: Breakfast Bar, Built-in Features, Kitchen Island, Pantry, Stone Counters, Walk-In Pantry
- Level: First
- Dimensions: 19 x 10
Living room
- Features: Ceiling Fan(s), Fireplace
- Level: First
- Dimensions: 19 x 15
Heating
- Central, Natural Gas
Cooling
- Central Air, Ceiling Fan(s), Electric
Appliances
- Included: Dishwasher, Gas Cooktop, Disposal, Gas Water Heater, Microwave, Vented Exhaust Fan
Features
- Decorative/Designer Lighting Fixtures, Eat-in Kitchen, High Speed Internet, Open Floorplan, Pantry, Cable TV, Vaulted Ceiling(s), Walk-In Closet(s), Wired for Sound, Air Filtration
- Flooring: Carpet, Ceramic Tile, Wood
- Has basement: No
- Number of fireplaces: 1
- Fireplace features: Electric, Living Room
Interior area
- Total interior livable area: 1,444 sqft
Video & virtual tour
Property
Parking
- Total spaces: 2
- Parking features: Garage Faces Rear
- Attached garage spaces: 2
Features
- Levels: One
- Stories: 1
- Exterior features: Rain Gutters
- Pool features: None
Lot
- Size: 2,482 Square Feet
- Features: Landscaped, Subdivision, Few Trees
Details
- Parcel number: 281466900K0100000
- Other equipment: Air Purifier
Construction
Type & style
- Home type: SingleFamily
- Architectural style: Contemporary/Modern,Traditional
- Property subtype: Single Family Residence
Materials
- Brick, Stucco
- Foundation: Slab
- Roof: Composition
Condition
- Year built: 2021
Utilities & green energy
- Sewer: Public Sewer
- Water: Public
- Utilities for property: Sewer Available, Water Available, Cable Available
Green energy
- Energy efficient items: Appliances, HVAC, Insulation, Rain/Freeze Sensors, Thermostat, Windows
- Indoor air quality: Filtration
- Water conservation: Water-Smart Landscaping
Community & HOA
Community
- Security: Carbon Monoxide Detector(s), Firewall(s), Fire Sprinkler System, Security Gate
- Senior community: Yes
- Subdivision: Mira Lagos East Twnhms North A
HOA
- Has HOA: Yes
- Amenities included: Maintenance Front Yard
- Services included: All Facilities, Insurance, Maintenance Grounds
- HOA fee: $278 monthly
- HOA name: Vinedo Villa Hoa
- HOA phone: 214-705-1615
Location
- Region: Grand Prairie
Financial & listing details
- Price per square foot: $239/sqft
- Tax assessed value: $354,070
- Annual tax amount: $8,508
- Date on market: 2/25/2026
- Cumulative days on market: 155 days
- Listing terms: Cash,Conventional,FHA,VA Loan
- Exclusions: Main bed mattress, radio at master bedroom, brownleather chair in living room, brown chest in main closet, washer, dryer, decorations and accesories.
Estimated market value
Not available
Estimated sales range
Not available
Not available
Price history
| Date | Event | Price |
|---|---|---|
| 6/2/2026 | Price change | $345,000-10.4%$239/sqft |
Source: NTREIS #21184118 Report a problem | ||
| 2/25/2026 | Listed for sale | $385,000+4.3%$267/sqft |
Source: NTREIS #21184118 Report a problem | ||
| 12/1/2025 | Listing removed | $369,000$256/sqft |
Source: NTREIS #20972490 Report a problem | ||
| 10/17/2025 | Price change | $369,000-2.9%$256/sqft |
Source: NTREIS #20972490 Report a problem | ||
| 6/20/2025 | Listed for sale | $380,000+16.3%$263/sqft |
Source: NTREIS #20972490 Report a problem | ||
| 12/17/2021 | Listing removed | -- |
Source:  Coldwell Banker Apex, Realtors Report a problem Coldwell Banker Apex, Realtors Report a problem | ||
| 9/23/2021 | Pending sale | $326,804$226/sqft |
Source: NTREIS #14561010 Report a problem | ||
| 9/23/2021 | Contingent | $326,804$226/sqft |
Source: NTREIS #14561010 Report a problem | ||
| 6/18/2021 | Pending sale | $326,804$226/sqft |
Source: Coldwell Banker Apex, Realtors #14561010 Report a problem | ||
| 5/10/2021 | Price change | $326,804+3.2%$226/sqft |
Source: NTREIS #14561010 Report a problem | ||
| 4/29/2021 | Price change | $316,804-0.8%$219/sqft |
Source: NTREIS #14561010 Report a problem | ||
| 4/22/2021 | Listed for sale | $319,304$221/sqft |
Source: NTREIS #14561010 Report a problem | ||
Public tax history
| Year | Property taxes | Tax assessment |
|---|---|---|
| 2025 | $8,629 -3.4% | $354,070 -3.4% |
| 2024 | $8,930 -8.4% | $366,570 -7.7% |
| 2023 | $9,744 +14.3% | $397,260 +24.4% |
| 2022 | $8,524 +576.6% | $319,230 +538.5% |
| 2021 | $1,260 +275.5% | $50,000 +286.4% |
| 2020 | $336 | $12,940 |
Find assessor info on the county website
Monthly payment
Est. payment
Payment breakdown
Explore the cost of this home by adjusting the details. Changes won't be saved.Climate risks
Neighborhood: Mira Lagos
Nearby schools
GreatSchools rating
- 5/10Lakeridge Elementary SchoolGrades: PK-5Distance: 2.4 mi
- 4/10Bessie Coleman Middle SchoolGrades: 6-8Distance: 7.1 mi
- 2/10Cedar Hill High SchoolGrades: 9-12Distance: 5.1 mi
Schools provided by the listing agent
- Elementary: Lakeridge
- Middle: Permenter
- High: Cedar Hill
- District: Cedar Hill ISD
Source: NTREIS. This data may not be complete. We recommend contacting the local school district to confirm school assignments for this home.
- $320,0002 bd2 ba1.4k sqft7222 Calistoga Ln, Grand Prairie, TX 75052Off Market
- $--2 bd2 ba1.3k sqft7218 Calistoga Ln, Grand Prairie, TX 75052Sold
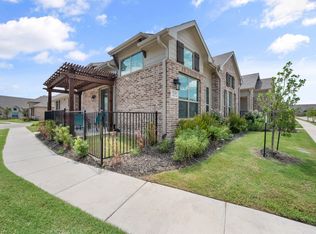
- $318,7002 bd2 ba1.4k sqft7224 Calistoga Ln, Grand Prairie, TX 75052Off Market
- $323,7002 bd2 ba1.4k sqft7226 Calistoga Ln, Grand Prairie, TX 75052Off Market

- $2,5952 bd2 ba1.3k sqft7220 Merlot Pl, Grand Prairie, TX 75054For Rent
- $--2 bd2 ba1.3k sqft7222 Merlot Pl, Grand Prairie, TX 75054Sold
- $361,6003 bd2 ba1.7k sqft7218 Merlot Pl, Grand Prairie, TX 75054Off Market
- $336,7002 bd2 ba1.3k sqft7219 Calistoga Ln, Grand Prairie, TX 75054Off Market
A local agent can set up tours, give advice and negotiate with sellers.
Similar homes
- $363,9993 bd2 ba2k sqft2808 Grandview Dr, Grand Prairie, TX 75052For Sale
 MLS ID #21327063, Katherine Tu. NTREIS
 - $290,0002 bd3 ba1.4k sqft2620 La Cala Dr, Grand Prairie, TX 75054For Sale
 MLS ID #21283967, John Teixeira. NTREIS
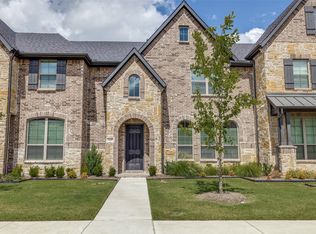
 - $379,9003 bd3 ba1.8k sqft7119 Buchanan Dr, Grand Prairie, TX 75054For Sale
 MLS ID #21197230, Robert Blackman. NTREIS
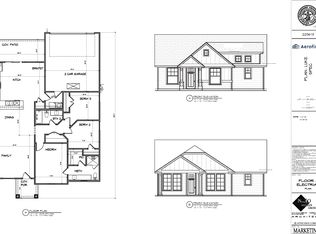
 - from $370,0003 bd2 ba1.4k sqftLuke Plan, Heritage Towne, Midlothian, TX 76065New Construction
 Aerofirma
 - $339,8994 bd2 ba1.7k sqft2655 Kathleen Ave, Dallas, TX 75216For SaleMLS ID #21270042, Kurt Cisco. NTREIS
- $479,0003 bd3 ba2k sqft918 Hawthorn Ln, Mansfield, TX 76063For SaleMLS ID #21339442, Robbie Sweidel. NTREIS
- $325,0003 bd3 ba1.5k sqft464 Pine St, Burleson, TX 76028For SaleMLS ID #21299857, Shelley Green. NTREIS
- $395,0004 bd2 ba1.9k sqft1338 Rolling Meadows Dr, Cedar Hill, TX 75104For SaleMLS ID #21324265, Brandon Diles. NTREIS
- $365,0003 bd2 ba1.8k sqft7529 Pleasant Oaks St, Fort Worth, TX 76120For SaleMLS ID #21304100, Stephen Hale. NTREIS
- from $350,4903 bd3 ba1.7k sqftBerkeley Plan, Parkside, Mansfield, TX 76063New ConstructionAshton Woods Homes
- $339,9003 bd3 ba1.8k sqft4108 Swinley Forest Dr, Arlington, TX 76017For SaleMLS ID #21227939, Kendra Crawford. NTREIS
- $311,9003 bd2 ba1.3k sqft505 Lowery Oaks Trl, Fort Worth, TX 76120For SaleMLS ID #21197265, Italia Magallanes. NTREIS
- $446,3404 bd2 ba2.1k sqft3316 Pier View St, Grand Prairie, TX 76065New ConstructionMLS ID #21334099, Stephen Kahn. NTREIS
- $349,0003 bd2 ba1.3k sqft312 Woodside Trl, Waxahachie, TX 75165For SaleMLS ID #21225891, Clark Wickliffe. NTREIS
- $320,0004 bd2 ba1.8k sqft8 Glen Crossings Rd, Edgecliff Village, TX 76134For SaleMLS ID #21329522, Megan Ortega. NTREIS
- $315,0003 bd2 ba1.8k sqft1084 Imperial Eagle Rd, Alvarado, TX 76009For SaleMLS ID #21294023, Jennifer Birkle. NTREIS
- $319,0002 bd1 ba1.2k sqft320 Woodside Trl, Waxahachie, TX 75165For SaleMLS ID #21225646, Clark Wickliffe. NTREIS
- $419,8904 bd4 ba2k sqft3719 Pierce Ln, Grand Prairie, TX 75052New ConstructionCB Jeni Homes
- $329,0002 bd2 ba1.2k sqft314 Woodside Trl, Waxahachie, TX 75165For SaleMLS ID #21225680, Clark Wickliffe. NTREIS
- $320,0003 bd2 ba1.5k sqft149 Valley Ranch Dr, Waxahachie, TX 75165For SaleMLS ID #21293018, Abby Selman. NTREIS
