Welcome to your dream home in the vibrant 55+ community of Vinedo Villas in Mira Lagos, Grand Prairie, TX! This exquisite townhome boasts an array of upgrades totaling $20,000, elevating its charm and comfort. Nestled in the heart of Grenadier Homes' smart-sized, energy-efficient Villas, the Santorini Plan offers an unparalleled living experience. Step into luxury with a fenced front courtyard, providing a serene outdoor space for relaxation and entertainment. Inside, discover a thoughtfully designed layout featuring 2 spacious bedrooms and 2 full baths, ensuring comfort and convenience for residents. The master bedroom offers a tranquil retreat with an en-suite bathroom, providing a private oasis to unwind after a long day.The kitchen is a chef's delight, boasting sleek countertops, modern appliances, and ample cabinet space, making meal preparation a breeze. Experience the ease of daily living with the attached two car garage, offering secure parking and additional storage solution.
Sold
Price Unknown
7222 Merlot Pl, Grand Prairie, TX 75054
2beds
1,349sqft
Townhouse
Built in 2021
2,787 Square Feet Lot
$310,700 Zestimate®
$--/sqft
$2,514 Estimated rent
Home value
$310,700
$295,000 - $326,000
$2,514/mo
Zestimate® history
Owner options
List your home for rent
$2,514/mo
Rent Zestimate®
Find your next renter with Zillow Rental Manager. Plus, with online applications, you can quickly screen prospective tenants – for free.
$2,514/mo
Rent Zestimate®
Refinance and save
$254/mo
Est. payment
Refinancing to a lower rate could help reduce your monthly payments and save thousands over the life of the loan.
$254/mo
Est. payment
Explore your selling options
Work with a Zillow partner agent
Leverage their expertise and Zillow's premium Showcase listings to get your home seen by more buyers.
Get startedList with your own agent
Get your home in front of millions of buyers by listing it on Zillow.
Learn how to do itSell it yourself
Take full control of how buyers see your home on Zillow by listing For Sale by Owner (FSBO).
List your homeWhat's special
Modern appliancesMira lagosMaster bedroomGrand prairieEnergy - efficient villasAmple cabinet spaceSecure parking
Zillow last checked:
Listing updated:
Listed by:
Frank Capovilla 0768936 817-329-9005,
Coldwell Banker Realty 817-329-9005
Bought with:
Nita Mckinney
Keller Williams Realty
Source: NTREIS,MLS#: 20575124
Facts & features
Interior
Bedrooms & bathrooms
- Bedrooms: 2
- Bathrooms: 2
- Full bathrooms: 2
Primary bedroom
- Features: Dual Sinks, En Suite Bathroom, Linen Closet, Sitting Area in Primary, Walk-In Closet(s)
- Level: First
- Dimensions: 12 x 15
Bedroom
- Features: Split Bedrooms, Walk-In Closet(s)
- Level: First
- Dimensions: 11 x 11
Dining room
- Level: First
- Dimensions: 8 x 12
Kitchen
- Features: Breakfast Bar, Built-in Features, Eat-in Kitchen, Kitchen Island, Pantry, Stone Counters
- Level: First
- Dimensions: 9 x 15
Living room
- Level: First
- Dimensions: 17 x 17
Heating
- Central
Cooling
- Central Air, Ceiling Fan(s)
Appliances
- Included: Dishwasher, Disposal, Gas Range, Microwave, Vented Exhaust Fan
- Laundry: Washer Hookup, Electric Dryer Hookup
Features
- Decorative/Designer Lighting Fixtures, Double Vanity, Eat-in Kitchen, Granite Counters, Kitchen Island, Open Floorplan, Pantry, Cable TV, Walk-In Closet(s), Air Filtration
- Flooring: Carpet, Tile, Wood
- Windows: Plantation Shutters, Window Coverings
- Has basement: No
- Number of fireplaces: 1
- Fireplace features: Family Room, Gas Log, Gas Starter
Interior area
- Total interior livable area: 1,349 sqft
Property
Parking
- Total spaces: 2
- Parking features: Door-Multi, Garage, Garage Door Opener, Kitchen Level, Garage Faces Rear, On Street
- Attached garage spaces: 2
- Has uncovered spaces: Yes
Features
- Levels: One
- Stories: 1
- Patio & porch: Covered
- Pool features: Pool, Community
Lot
- Size: 2,787 Square Feet
- Features: Landscaped
Details
- Parcel number: 281466900H0080000
- Other equipment: Satellite Dish, Air Purifier
Construction
Type & style
- Home type: Townhouse
- Property subtype: Townhouse
- Attached to another structure: Yes
Materials
- Foundation: Slab
- Roof: Composition
Condition
- Year built: 2021
Utilities & green energy
- Sewer: Public Sewer
- Water: Public
- Utilities for property: Electricity Available, Natural Gas Available, Sewer Available, Separate Meters, Water Available, Cable Available
Green energy
- Energy efficient items: Appliances, HVAC, Insulation, Rain/Freeze Sensors, Thermostat, Windows
- Indoor air quality: Filtration
- Water conservation: Water-Smart Landscaping
Community & HOA
Community
- Features: Clubhouse, Gated, Pool
- Security: Security System, Carbon Monoxide Detector(s), Fire Sprinkler System, Security Gate, Smoke Detector(s)
- Subdivision: Mira Lagos East Twnhms-North A
HOA
- Has HOA: Yes
- Amenities included: Maintenance Front Yard
- Services included: All Facilities, Association Management, Maintenance Grounds, Maintenance Structure
- HOA fee: $254 monthly
- HOA name: Legacy SW
- HOA phone: 214-705-1615
Location
- Region: Grand Prairie
Financial & listing details
- Tax assessed value: $343,990
- Annual tax amount: $8,914
- Date on market: 6/2/2024
- Cumulative days on market: 18 days
- Listing terms: Cash,Conventional,FHA,VA Loan
- Exclusions: Refierator, Washer and Dryer
- Electric utility on property: Yes
Price history
| Date | Event | Price |
|---|---|---|
| 5/22/2024 | Sold | -- |
Source: NTREIS #20575124 Report a problem | ||
| 5/1/2024 | Pending sale | $340,000$252/sqft |
Source: NTREIS #20575124 Report a problem | ||
| 4/22/2024 | Contingent | $340,000$252/sqft |
Source: NTREIS #20575124 Report a problem | ||
| 4/4/2024 | Listed for sale | $340,000+6.5%$252/sqft |
Source: NTREIS #20575124 Report a problem | ||
| 8/6/2021 | Listing removed | -- |
Source:  Coldwell Banker Apex, Realtors Report a problem Coldwell Banker Apex, Realtors Report a problem | ||
| 6/18/2021 | Pending sale | $319,122$237/sqft |
Source: Coldwell Banker Apex, Realtors #14471522 Report a problem | ||
Public tax history
| Year | Property taxes | Tax assessment |
|---|---|---|
| 2025 | $6,039 +43% | $343,990 -2.3% |
| 2024 | $4,222 -0.7% | $352,120 -7.7% |
| 2023 | $4,253 -24.6% | $381,290 +25.4% |
| 2022 | $5,643 +347.9% | $304,120 +508.2% |
| 2021 | $1,260 +275.5% | $50,000 +286.4% |
| 2020 | $336 | $12,940 |
Find assessor info on the county website
Neighborhood: Mira Lagos
Nearby homes
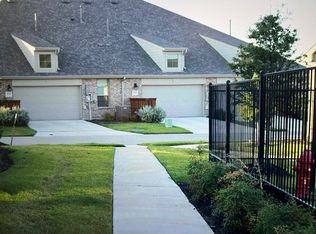
- $2,3952 bd2 ba1.3k sqft7220 Merlot Pl, Grand Prairie, TX 75054For Rent
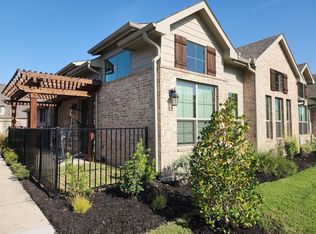
- $--2 bd2 ba1.3k sqft7224 Merlot Pl, Grand Prairie, TX 75054Sold
- $356,8003 bd2 ba1.7k sqft7218 Merlot Pl, Grand Prairie, TX 75054Off Market
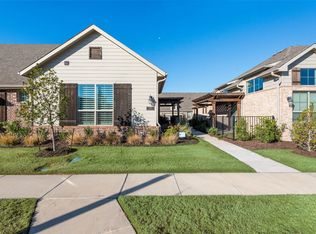
- $--2 bd2 ba1.5k sqft7226 Merlot Pl, Grand Prairie, TX 75054Sold
- $318,6002 bd2 ba1.4k sqft7222 Calistoga Ln, Grand Prairie, TX 75052Off Market
- $317,3002 bd2 ba1.4k sqft7224 Calistoga Ln, Grand Prairie, TX 75052Off Market
- $--2 bd2 ba1.3k sqft7228 Merlot Pl, Grand Prairie, TX 75054Sold
- $345,0002 bd2 ba1.4k sqft7220 Calistoga Ln, Grand Prairie, TX 75052For Sale
Nearby schools
GreatSchools rating
- 5/10Lakeridge Elementary SchoolGrades: PK-5Distance: 2.4 mi
- 4/10Bessie Coleman Middle SchoolGrades: 6-8Distance: 7.1 mi
- 2/10Cedar Hill High SchoolGrades: 9-12Distance: 5.1 mi
Schools provided by the listing agent
- Elementary: Lakeridge
- Middle: Permenter
- High: Cedarhill
- District: Cedar Hill ISD
Source: NTREIS. This data may not be complete. We recommend contacting the local school district to confirm school assignments for this home.
Get a cash offer in 3 minutes
Find out how much your home could sell for in as little as 3 minutes with a no-obligation cash offer.
Estimated market value
$310,700
Get a cash offer in 3 minutes
Find out how much your home could sell for in as little as 3 minutes with a no-obligation cash offer.
Estimated market value
$310,700
- Texas
- Dallas County
- Grand Prairie
- 75054
- Mira Lagos
- 7222 Merlot Pl
