ALMOST $20,000 IN UPGRADES. Welcome to this exceptional home located In a coveted 55+ community near shops and Joe Pool Lake. This end unit features a spacious layout and abundance of amenities. The perfect blend of luxury and functionality. As you enter, you'll be greeted by a well-designed floor plan that maximizes entertainment spaces. The key about the Barcelona floor plan is that your front door is not next to the master bedroom. Instead you walk into the living area where it is opened to the kitchen and dining areas. Come sit down and relax again in your walk in tub system installed in secondary bath. Listen to the state of the art sound system through out the home. Enjoy your kitchen that is a chef's delight with an island, generous countertop space, and a convenient layout that makes meal preparation a breeze. When done, you can sit outside on your patio and catch a glimpse of the pool and dog park. This is, by far, the best unit in the community.
Sold
Price Unknown
7224 Merlot Pl, Grand Prairie, TX 75054
2beds
1,390sqft
Townhouse
Built in 2021
3,615 Square Feet Lot
$307,800 Zestimate®
$--/sqft
$2,383 Estimated rent
Home value
$307,800
$292,000 - $323,000
$2,383/mo
Zestimate® history
Owner options
List your home for rent
$2,383/mo
Rent Zestimate®
Find your next renter with Zillow Rental Manager. Plus, with online applications, you can quickly screen prospective tenants – for free.
$2,383/mo
Rent Zestimate®
Refinance and save
$230/mo
Est. payment
Refinancing to a lower rate could help reduce your monthly payments and save thousands over the life of the loan.
$230/mo
Est. payment
Explore your selling options
Work with a Zillow partner agent
Leverage their expertise and Zillow's premium Showcase listings to get your home seen by more buyers.
Get startedList with your own agent
Get your home in front of millions of buyers by listing it on Zillow.
Learn how to do itSell it yourself
Take full control of how buyers see your home on Zillow by listing For Sale by Owner (FSBO).
List your homeWhat's special
Zillow last checked:
Listing updated:
Listed by:
Michelle Terrell 0469249 214-334-5724,
Above and Beyond Realty, LLC 214-334-5724
Bought with:
Davarus Bell
Only 1 Realty Group North Dallas
Source: NTREIS,MLS#: 20388322
Facts & features
Interior
Bedrooms & bathrooms
- Bedrooms: 2
- Bathrooms: 2
- Full bathrooms: 2
Primary bedroom
- Level: First
- Dimensions: 14 x 13
Bedroom
- Level: First
- Dimensions: 11 x 9
Dining room
- Level: First
- Dimensions: 10 x 9
Kitchen
- Level: First
- Dimensions: 16 x 9
Living room
- Features: Fireplace
- Level: First
- Dimensions: 15 x 13
Heating
- Central
Cooling
- Central Air
Appliances
- Included: Dishwasher, Disposal, Microwave
- Laundry: Washer Hookup, Electric Dryer Hookup, Laundry in Utility Room, In Kitchen
Features
- Decorative/Designer Lighting Fixtures, Eat-in Kitchen, Granite Counters, High Speed Internet, Kitchen Island, Cable TV, Wired for Sound
- Flooring: Ceramic Tile, Luxury Vinyl Plank
- Has basement: No
- Number of fireplaces: 1
- Fireplace features: Electric
Interior area
- Total interior livable area: 1,390 sqft
Property
Parking
- Total spaces: 2
- Parking features: Door-Single, Garage, Garage Door Opener, Garage Faces Rear
- Attached garage spaces: 2
Features
- Levels: One
- Stories: 1
- Patio & porch: Side Porch, Covered
- Exterior features: Dog Run
- Pool features: None
Lot
- Size: 3,615 Square Feet
Details
- Parcel number: 281466900H0070000
Construction
Type & style
- Home type: Townhouse
- Architectural style: Traditional
- Property subtype: Townhouse
- Attached to another structure: Yes
Materials
- Brick, Wood Siding
- Roof: Composition
Condition
- Year built: 2021
Utilities & green energy
- Sewer: Public Sewer
- Water: Public
- Utilities for property: Sewer Available, Water Available, Cable Available
Community & HOA
Community
- Features: Community Mailbox
- Subdivision: Mira Lagos East Twnhms North A
HOA
- Has HOA: Yes
- Amenities included: Maintenance Front Yard
- Services included: All Facilities, Maintenance Grounds
- HOA fee: $230 monthly
- HOA name: TBD
Location
- Region: Grand Prairie
Financial & listing details
- Tax assessed value: $347,500
- Annual tax amount: $7,954
- Date on market: 4/1/2024
- Cumulative days on market: 361 days
- Exclusions: TV, washer, dryer, sound system
Price history
| Date | Event | Price |
|---|---|---|
| 9/10/2024 | Sold | -- |
Source: NTREIS #20388322 Report a problem | ||
| 8/6/2024 | Pending sale | $335,000$241/sqft |
Source: NTREIS #20388322 Report a problem | ||
| 7/25/2024 | Contingent | $335,000$241/sqft |
Source: NTREIS #20388322 Report a problem | ||
| 6/4/2024 | Price change | $335,000-2.9%$241/sqft |
Source: NTREIS #20388322 Report a problem | ||
| 2/26/2024 | Price change | $345,000-1.4%$248/sqft |
Source: NTREIS #20388322 Report a problem | ||
| 11/7/2023 | Price change | $350,000-2.8%$252/sqft |
Source: NTREIS #20388322 Report a problem | ||
| 10/5/2023 | Price change | $360,000-8.9%$259/sqft |
Source: NTREIS #20388322 Report a problem | ||
| 7/22/2023 | Listed for sale | $395,000$284/sqft |
Source: NTREIS #20388322 Report a problem | ||
Public tax history
| Year | Property taxes | Tax assessment |
|---|---|---|
| 2025 | $8,468 -3.3% | $347,500 -3.4% |
| 2024 | $8,759 -8.3% | $359,580 -7.7% |
| 2023 | $9,555 +14.3% | $389,540 +24.4% |
| 2022 | $8,361 +563.6% | $313,120 +526.2% |
| 2021 | $1,260 +275.5% | $50,000 +286.4% |
| 2020 | $336 | $12,940 |
Find assessor info on the county website
Neighborhood: Mira Lagos
Nearby homes
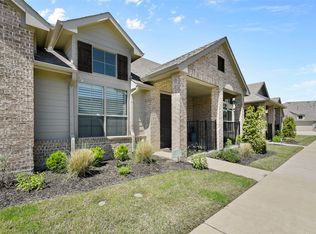
- $--2 bd2 ba1.3k sqft7222 Merlot Pl, Grand Prairie, TX 75054Sold
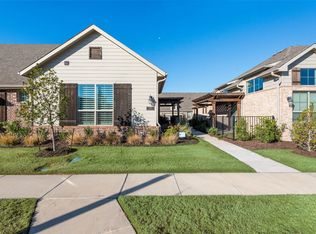
- $--2 bd2 ba1.5k sqft7226 Merlot Pl, Grand Prairie, TX 75054Sold
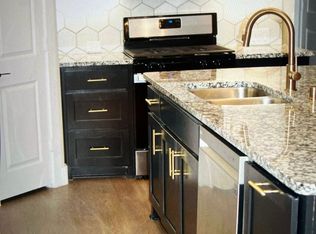
- $2,3952 bd2 ba1.3k sqft7220 Merlot Pl, Grand Prairie, TX 75054For Rent
- $--2 bd2 ba1.3k sqft7228 Merlot Pl, Grand Prairie, TX 75054Sold

- $100-- bd-- ba-- sqft2100 Mansfield Rd, Grand Prairie, TX 75054Off Market
- $317,6002 bd2 ba1.4k sqft7224 Calistoga Ln, Grand Prairie, TX 75052Off Market
- $335,0002 bd2 ba1.4k sqft7226 Calistoga Ln, Grand Prairie, TX 75052For Sale
- $308,5002 bd2 ba1.3k sqft7230 Merlot Pl, Grand Prairie, TX 75052Off Market
Nearby schools
GreatSchools rating
- 4/10Lakeridge Elementary SchoolGrades: PK-5Distance: 2.4 mi
- 4/10Bessie Coleman Middle SchoolGrades: 6-8Distance: 7.1 mi
- 2/10Cedar Hill High SchoolGrades: 9-12Distance: 5.1 mi
Schools provided by the listing agent
- Elementary: Lakeridge
- Middle: Permenter
- High: Cedarhill
- District: Cedar Hill ISD
Source: NTREIS. This data may not be complete. We recommend contacting the local school district to confirm school assignments for this home.
Get a cash offer in 3 minutes
Find out how much your home could sell for in as little as 3 minutes with a no-obligation cash offer.
Estimated market value
$307,800
Get a cash offer in 3 minutes
Find out how much your home could sell for in as little as 3 minutes with a no-obligation cash offer.
Estimated market value
$307,800
- Texas
- Dallas County
- Grand Prairie
- 75054
- Mira Lagos
- 7224 Merlot Pl
