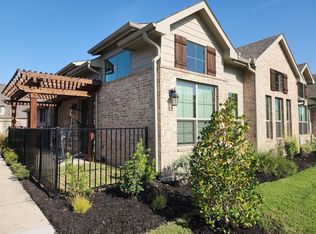
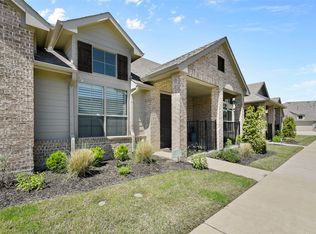
Premium Lot directly across from the pool, clubhouse and dog park, this town home brings modern comfort and low-maintenance living together under the same roof. The 1540 square foot plan offers a split layout with 2 spacious bedrooms and 2 full bathrooms, including a serene primary suite with a cozy sitting area, perfect for relaxing with a book or morning coffee. The beautiful kitchen showcases upgraded granite countertops, sleek finishes, upgraded stainless steel appliances, gas range oven and an easy flow into the eat in dining space and the oversized living room with souring ceilings and an abundance of light to fill the room— ideal for entertaining or everyday enjoyment. Step outside to your own pergola and outdoor space perfect for grilling or entertaining. This unit also features a small nook that is perfect for an at home office. Located in an active adult 55+ community, residents enjoy a peaceful, social lifestyle in a beautiful setting, all while being minutes from shopping, dining, and recreation. Living in these villas is more than a home — it’s a lifestyle upgrade.
Owner is also one of the 20% under 55 year old residents in the area. Any perspective buyer under 55 would be highly considered.
Sold
Price Unknown
7226 Merlot Pl, Grand Prairie, TX 75054
2beds
1,540sqft
Single Family Residence
Built in 2020
3,876 Square Feet Lot
$398,600 Zestimate®
$--/sqft
$2,463 Estimated rent
Home value
$398,600
$367,000 - $434,000
$2,463/mo
Zestimate® history
Owner options
List your home for rent
$2,463/mo
Rent Zestimate®
Find your next renter with Zillow Rental Manager. Plus, with online applications, you can quickly screen prospective tenants – for free.
$2,463/mo
Rent Zestimate®
Refinance and save
$278/mo
Est. payment
Refinancing to a lower rate could help reduce your monthly payments and save thousands over the life of the loan.
$278/mo
Est. payment
Explore your selling options
Work with a Zillow partner agent
Leverage their expertise and Zillow's premium Showcase listings to get your home seen by more buyers.
Get startedList with your own agent
Get your home in front of millions of buyers by listing it on Zillow.
Learn how to do itSell it yourself
Take full control of how buyers see your home on Zillow by listing For Sale by Owner (FSBO).
List your homeWhat's special
Sleek finishesUpgraded stainless steel appliancesGas range oven
Zillow last checked:
Listing updated:
Listed by:
Tim Angel 0775305 360-689-5153,
Compass RE Texas , LLC 214-814-8100
Bought with:
Bev Young
Weichert Realtors/Property Partners
Source: NTREIS,MLS#: 21139348
Facts & features
Interior
Bedrooms & bathrooms
- Bedrooms: 2
- Bathrooms: 2
- Full bathrooms: 2
Primary bedroom
- Features: Dual Sinks, Sitting Area in Primary, Walk-In Closet(s)
- Level: First
- Dimensions: 15 x 13
Bedroom
- Features: Split Bedrooms, Walk-In Closet(s)
- Level: First
- Dimensions: 13 x 12
Bonus room
- Level: First
- Dimensions: 7 x 6
Dining room
- Level: First
- Dimensions: 11 x 6
Kitchen
- Features: Built-in Features, Eat-in Kitchen, Kitchen Island, Stone Counters
- Level: First
- Dimensions: 17 x 12
Living room
- Level: First
- Dimensions: 15 x 16
Heating
- Central, Natural Gas
Cooling
- Central Air, Ceiling Fan(s), Electric
Appliances
- Included: Dryer, Gas Cooktop, Disposal, Gas Range, Gas Water Heater, Microwave, Vented Exhaust Fan
Features
- Eat-in Kitchen, Granite Counters, High Speed Internet, Kitchen Island, Cable TV, Vaulted Ceiling(s), Walk-In Closet(s), Air Filtration
- Flooring: Carpet, Ceramic Tile, Wood
- Has basement: No
- Has fireplace: No
Interior area
- Total interior livable area: 1,540 sqft
Property
Parking
- Total spaces: 2
- Parking features: Garage, Garage Faces Rear
- Attached garage spaces: 2
Features
- Levels: One
- Stories: 1
- Patio & porch: Patio
- Exterior features: Rain Gutters
- Pool features: None
Lot
- Size: 3,876 Square Feet
Details
- Parcel number: 281466900H0060000
- Other equipment: Air Purifier
Construction
Type & style
- Home type: SingleFamily
- Architectural style: Traditional
- Property subtype: Single Family Residence
Materials
- Brick, Stucco
- Foundation: Slab
- Roof: Composition
Condition
- Year built: 2020
Utilities & green energy
- Sewer: Public Sewer
- Water: Public
- Utilities for property: Sewer Available, Water Available, Cable Available
Green energy
- Energy efficient items: Appliances, HVAC, Insulation, Rain/Freeze Sensors, Thermostat, Windows
- Indoor air quality: Filtration
- Water conservation: Water-Smart Landscaping
Community & HOA
Community
- Subdivision: Mira Lagos East Twnhms North A
HOA
- Has HOA: Yes
- Services included: All Facilities, Association Management
- HOA fee: $278 monthly
- HOA name: Legacy Southwest
- HOA phone: 214-705-1615
Location
- Region: Grand Prairie
Financial & listing details
- Tax assessed value: $371,640
- Annual tax amount: $8,572
- Date on market: 1/1/2026
- Cumulative days on market: 92 days
- Listing terms: Cash,Conventional,FHA,VA Loan
Price history
| Date | Event | Price |
|---|---|---|
| 4/3/2026 | Sold | -- |
Source: NTREIS #21139348 Report a problem | ||
| 2/17/2026 | Contingent | $399,500$259/sqft |
Source: NTREIS #21139348 Report a problem | ||
| 2/7/2026 | Price change | $399,500-0.1%$259/sqft |
Source: NTREIS #21139348 Report a problem | ||
| 1/1/2026 | Price change | $400,000+18.7%$260/sqft |
Source: NTREIS #21139348 Report a problem | ||
| 11/19/2020 | Pending sale | $336,990$219/sqft |
Source: NTREIS #14386619 Report a problem | ||
Public tax history
| Year | Property taxes | Tax assessment |
|---|---|---|
| 2025 | $6,652 -5.6% | $371,640 +0.6% |
| 2024 | $7,049 -30% | $369,340 -10% |
| 2023 | $10,066 +14.3% | $410,380 +24.4% |
| 2022 | $8,808 +48.9% | $329,850 +47.2% |
| 2021 | $5,914 +1662.6% | $224,040 +1631.4% |
| 2020 | $336 | $12,940 |
Find assessor info on the county website
Neighborhood: Mira Lagos
Nearby homes
- $--2 bd2 ba1.3k sqft7228 Merlot Pl, Grand Prairie, TX 75054Sold

- $--2 bd2 ba1.3k sqft7224 Merlot Pl, Grand Prairie, TX 75054Sold
- $301,8002 bd2 ba1.3k sqft7230 Merlot Pl, Grand Prairie, TX 75052Off Market
- $--2 bd2 ba1.3k sqft7222 Merlot Pl, Grand Prairie, TX 75054Sold
- $100-- bd-- ba-- sqft2100 Mansfield Rd, Grand Prairie, TX 75054Off Market
- $--2 bd2 ba1.3k sqft7232 Merlot Pl, Grand Prairie, TX 75054Sold
- $--3 bd2 ba1.7k sqft7228 Calistoga Ln, Grand Prairie, TX 75054Sold
- $2,3952 bd2 ba1.3k sqft7220 Merlot Pl, Grand Prairie, TX 75054For Rent
Nearby schools
GreatSchools rating
- 5/10Lakeridge Elementary SchoolGrades: PK-5Distance: 2.4 mi
- 4/10Bessie Coleman Middle SchoolGrades: 6-8Distance: 7.1 mi
- 2/10Cedar Hill High SchoolGrades: 9-12Distance: 5.1 mi
Schools provided by the listing agent
- Elementary: Lakeridge
- Middle: Permenter
- High: Cedar Hill
- District: Cedar Hill ISD
Source: NTREIS. This data may not be complete. We recommend contacting the local school district to confirm school assignments for this home.
Get a cash offer in 3 minutes
Find out how much your home could sell for in as little as 3 minutes with a no-obligation cash offer.
Estimated market value
$398,600
Get a cash offer in 3 minutes
Find out how much your home could sell for in as little as 3 minutes with a no-obligation cash offer.
Estimated market value
$398,600
- Texas
- Dallas County
- Grand Prairie
- 75054
- Mira Lagos
- 7226 Merlot Pl
