Welcome home to this beautifully maintained 3-bedroom, 2-bath residence offering 1,814 square feet of thoughtfully designed living space. From the inviting entry accented with enhanced woodwork to the bright and airy interior filled with natural light, this home blends modern elegance with everyday comfort. The open-concept floor plan creates a seamless flow between the living, dining, and kitchen areas, making it ideal for both entertaining and daily living. The well-appointed kitchen features granite countertops, stainless steel appliances, a breakfast bar, and a spacious walk-in pantry with upgraded storage solutions. The private primary suite serves as a relaxing retreat, complete with a generous walk-in closet and an en-suite bath featuring a separate shower. Additional upgraded closet storage throughout the home provides exceptional organization and functionality. Step outside to enjoy the covered patio overlooking the fully fenced backyard, offering plenty of space for gatherings, pets, or play. A storage shed provides added convenience for tools, equipment, and seasonal items. Situated in a quiet, family-friendly neighborhood, this pristine, move-in-ready home is conveniently located near schools, shopping, dining, and major commuter routes. Combining style, comfort, and practicality, this exceptional property is ready to welcome its next owners.
Sold
Price Unknown
7529 Pleasant Oaks St, Fort Worth, TX 76120
3beds
1,814sqft
Single Family Residence
Built in 2021
5,009 Square Feet Lot
$349,900 Zestimate®
$--/sqft
$2,434 Estimated rent
Home value
$349,900
$329,000 - $374,000
$2,434/mo
Zestimate® history
Owner options
List your home for rent
$2,434/mo
Rent Zestimate®
Find your next renter with Zillow Rental Manager. Plus, with online applications, you can quickly screen prospective tenants – for free.
$2,434/mo
Rent Zestimate®
Refinance and save
$75/mo
Est. payment
Refinancing to a lower rate could help reduce your monthly payments and save thousands over the life of the loan.
$75/mo
Est. payment
Explore your selling options
Work with a Zillow partner agent
Leverage their expertise and Zillow's premium Showcase listings to get your home seen by more buyers.
Get startedList with your own agent
Get your home in front of millions of buyers by listing it on Zillow.
Learn how to do itSell it yourself
Take full control of how buyers see your home on Zillow by listing For Sale by Owner (FSBO).
List your homeWhat's special
Open-concept floor planStainless steel appliancesGranite countertopsCovered patioGenerous walk-in closetBreakfast barWell-appointed kitchen
Zillow last checked:
Listing updated:
Listed by:
Stephen Hale 0560819 682-250-3315,
Regal, REALTORS 682-250-3315,
Stephanie Wohlgemuth 0758785 214-918-8111,
Regal, REALTORS
Bought with:
Uyen Hoang, 0798083
True One Realty, LLC
Source: NTREIS,MLS#: 21304100
Facts & features
Interior
Bedrooms & bathrooms
- Bedrooms: 3
- Bathrooms: 2
- Full bathrooms: 2
Primary bedroom
- Features: Ceiling Fan(s), En Suite Bathroom, Walk-In Closet(s)
- Level: First
- Dimensions: 15 x 13
Bedroom
- Level: First
- Dimensions: 12 x 12
Bedroom
- Level: First
- Dimensions: 12 x 12
Primary bathroom
- Features: Granite Counters, Separate Shower
- Level: First
- Dimensions: 15 x 13
Dining room
- Level: First
- Dimensions: 15 x 13
Other
- Features: Granite Counters
- Level: First
- Dimensions: 8 x 7
Kitchen
- Features: Breakfast Bar, Built-in Features, Granite Counters, Walk-In Pantry
- Level: First
- Dimensions: 13 x 13
Living room
- Features: Ceiling Fan(s)
- Level: First
- Dimensions: 19 x 15
Heating
- Central, Electric
Cooling
- Central Air, Ceiling Fan(s), Electric
Appliances
- Included: Dishwasher, Electric Cooktop, Electric Oven, Disposal, Microwave
- Laundry: Laundry in Utility Room
Features
- Granite Counters, High Speed Internet, Open Floorplan, Pantry, Cable TV, Walk-In Closet(s)
- Flooring: Ceramic Tile
- Has basement: No
- Has fireplace: No
Interior area
- Total interior livable area: 1,814 sqft
Property
Parking
- Total spaces: 2
- Parking features: Garage Faces Front, Garage, Garage Door Opener
- Attached garage spaces: 2
Features
- Levels: One
- Stories: 1
- Patio & porch: Covered
- Exterior features: Rain Gutters
- Pool features: None
- Fencing: Wood
Lot
- Size: 5,009 Square Feet
- Features: Interior Lot
Details
- Parcel number: 42580941
Construction
Type & style
- Home type: SingleFamily
- Architectural style: Traditional,Detached
- Property subtype: Single Family Residence
Materials
- Brick
- Foundation: Slab
- Roof: Composition,Shingle
Condition
- Resale
- Year built: 2021
Utilities & green energy
- Sewer: Public Sewer
- Water: Public
- Utilities for property: Sewer Available, Water Available, Cable Available
Community & HOA
Community
- Security: Security System, Smoke Detector(s)
- Subdivision: Oak Rdg Ph 1
HOA
- Has HOA: Yes
- Services included: Association Management
- HOA fee: $75 quarterly
- HOA name: Legacy Southwest
- HOA phone: 214-705-1615
Location
- Region: Fort Worth
Financial & listing details
- Tax assessed value: $322,000
- Annual tax amount: $7,049
- Date on market: 6/17/2026
- Cumulative days on market: 64 days
- Listing terms: Cash,Conventional,FHA,VA Loan
Price history
| Date | Event | Price |
|---|---|---|
| 10/1/2026 | Sold | -- |
Source: NTREIS #21304100 Report a problem | ||
| 8/31/2026 | Pending sale | $360,000$198/sqft |
Source: NTREIS #21304100 Report a problem | ||
| 8/21/2026 | Contingent | $360,000$198/sqft |
Source: NTREIS #21304100 Report a problem | ||
| 8/4/2026 | Price change | $360,000-1.4%$198/sqft |
Source: NTREIS #21304100 Report a problem | ||
| 6/17/2026 | Listed for sale | $365,000+26.8%$201/sqft |
Source: NTREIS #21304100 Report a problem | ||
| 1/13/2021 | Pending sale | $287,900$159/sqft |
Source: NTREIS #14490095 Report a problem | ||
| 12/31/2020 | Listed for sale | $287,900$159/sqft |
Source: NTREIS #14490095 Report a problem | ||
Public tax history
| Year | Property taxes | Tax assessment |
|---|---|---|
| 2025 | $4,945 -16% | $322,000 -5.8% |
| 2024 | $5,888 -0.3% | $341,742 -2.4% |
| 2023 | $5,908 -14.9% | $350,097 +15.3% |
| 2022 | $6,945 +941.2% | $303,531 +1123.1% |
| 2021 | $667 -2% | $24,816 |
| 2020 | $681 | $24,816 |
Find assessor info on the county website
Neighborhood: John T White
Nearby homes
- $--3 bd2 ba1.3k sqft7533 Pleasant Oaks St, Fort Worth, TX 76120Sold
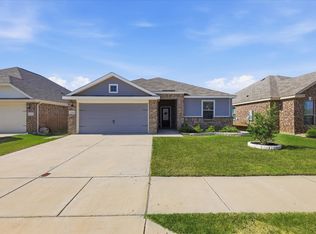
- $332,6003 bd2 ba1.7k sqft7521 Pleasant Oaks St, Fort Worth, TX 76120Off Market
- $342,7003 bd2 ba2k sqft7537 Pleasant Oaks St, Fort Worth, TX 76120Off Market
- $319,000-- bd-- ba1.5k sqft7528 Noble Oaks Dr, Fort Worth, TX 76120Off Market
- $--3 bd2 ba1.5k sqft7532 Noble Oaks Dr, Fort Worth, TX 76120Sold
- $322,400-- bd-- ba1.6k sqft7524 Noble Oaks Dr, Fort Worth, TX 76120Off Market
- $381,5004 bd3 ba2.3k sqft7536 Noble Oaks Dr, Fort Worth, TX 76120Off Market
- $345,1003 bd2 ba1.7k sqft7520 Noble Oaks Dr, Fort Worth, TX 76120Off Market
Nearby schools
GreatSchools rating
- 5/10Lowery Road Elementary SchoolGrades: PK-5Distance: 0.4 mi
- 4/10Jean McClung Middle SchoolGrades: 6-8Distance: 3.3 mi
- 2/10Eastern Hills High SchoolGrades: 9-12Distance: 3.1 mi
Schools provided by the listing agent
- Elementary: Loweryrd
- Middle: Jean Mcclung
- High: Eastern Hills
- District: Fort Worth ISD
Source: NTREIS. This data may not be complete. We recommend contacting the local school district to confirm school assignments for this home.
Get a cash offer in 3 minutes
Find out how much your home could sell for in as little as 3 minutes with a no-obligation cash offer.
Estimated market value
$349,900
Get a cash offer in 3 minutes
Find out how much your home could sell for in as little as 3 minutes with a no-obligation cash offer.
Estimated market value
$349,900
- Texas
- Tarrant County
- Fort Worth
- 76120
- John T White
- 7529 Pleasant Oaks St
