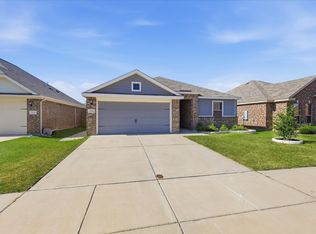
Welcome to this charming like-new home in Oak Ridge. Featuring an open floor plan, this home combines style & comfort seamlessly. The kitchen features an island & granite counters. The separate primary suite offers a private retreat with a walk-in closet featuring a custom closet system & ensuite bathroom. Two additional generously sized bedrooms & a 2nd bath provide ample space for family & guests. The home has been thoughtfully upgraded with new lighting, cabinet hardware & LVP flooring throughout. The large yard with a covered porch is perfect for outdoor entertaining. Located with easy access to I-30 & 820, Oak Ridge residents enjoy a community park, children’s playground, picnic areas & open green spaces. Nearby attractions include Six Flags, Hurricane Harbor, Fort Worth Zoo and AT&T Stadium, ensuring endless family-friendly fun. Solar panels will convey at closing, adding energy efficiency to this fantastic home. Don’t miss your chance to live in this wonderful community!
Sold
Price Unknown
7532 Noble Oaks Dr, Fort Worth, TX 76120
3beds
1,598sqft
Single Family Residence
Built in 2021
5,009 Square Feet Lot
$339,000 Zestimate®
$--/sqft
$2,342 Estimated rent
Home value
$339,000
$322,000 - $356,000
$2,342/mo
Zestimate® history
Owner options
List your home for rent
$2,342/mo
Rent Zestimate®
Find your next renter with Zillow Rental Manager. Plus, with online applications, you can quickly screen prospective tenants – for free.
$2,342/mo
Rent Zestimate®
Refinance and save
$369/mo
Est. payment
Refinancing to a lower rate could help reduce your monthly payments and save thousands over the life of the loan.
$369/mo
Est. payment
Explore your selling options
Work with a Zillow partner agent
Leverage their expertise and Zillow's premium Showcase listings to get your home seen by more buyers.
Get startedList with your own agent
Get your home in front of millions of buyers by listing it on Zillow.
Learn how to do itSell it yourself
Take full control of how buyers see your home on Zillow by listing For Sale by Owner (FSBO).
List your homeWhat's special
Zillow last checked:
Listing updated:
Listed by:
Lori Seale 0650638 602-402-6200,
Coldwell Banker Apex, REALTORS 972-208-8797
Bought with:
Lily Moore
Lily Moore Realty
David Attar, 0787474
Lily Moore Realty
Source: NTREIS,MLS#: 20663491
Facts & features
Interior
Bedrooms & bathrooms
- Bedrooms: 3
- Bathrooms: 2
- Full bathrooms: 2
Primary bedroom
- Features: Closet Cabinetry, Ceiling Fan(s), En Suite Bathroom, Walk-In Closet(s)
- Level: First
- Dimensions: 13 x 14
Bedroom
- Features: Ceiling Fan(s), Split Bedrooms
- Level: First
- Dimensions: 12 x 10
Bedroom
- Features: Ceiling Fan(s), Split Bedrooms
- Level: First
- Dimensions: 12 x 10
Primary bathroom
- Features: Built-in Features, Granite Counters, Linen Closet
- Level: First
- Dimensions: 9 x 6
Dining room
- Level: First
- Dimensions: 12 x 11
Other
- Features: Built-in Features, Granite Counters
- Level: First
- Dimensions: 7 x 7
Kitchen
- Features: Built-in Features, Granite Counters, Kitchen Island, Pantry
- Dimensions: 12 x 10
Living room
- Features: Ceiling Fan(s)
- Dimensions: 18 x 14
Utility room
- Features: Built-in Features, Utility Room
- Level: First
Heating
- Central, Electric, Solar
Cooling
- Central Air, Ceiling Fan(s), Electric
Appliances
- Included: Dishwasher, Electric Range, Disposal, Microwave
- Laundry: Laundry in Utility Room
Features
- Decorative/Designer Lighting Fixtures, Eat-in Kitchen, Granite Counters, High Speed Internet, Kitchen Island, Open Floorplan, Pantry, Cable TV, Walk-In Closet(s)
- Flooring: Luxury Vinyl Plank
- Windows: Window Coverings
- Has basement: No
- Has fireplace: No
Interior area
- Total interior livable area: 1,598 sqft
Property
Parking
- Total spaces: 2
- Parking features: Door-Single, Driveway, Garage Faces Front, Garage, Garage Door Opener
- Attached garage spaces: 2
- Has uncovered spaces: Yes
Features
- Levels: One
- Stories: 1
- Patio & porch: Rear Porch, Covered
- Exterior features: Rain Gutters
- Pool features: None
- Fencing: Back Yard,Wood
Lot
- Size: 5,009 Square Feet
- Features: Interior Lot, Landscaped, Few Trees
Details
- Parcel number: 42580887
Construction
Type & style
- Home type: SingleFamily
- Architectural style: Traditional,Detached
- Property subtype: Single Family Residence
Materials
- Brick
- Foundation: Slab
- Roof: Composition,Shingle
Condition
- Year built: 2021
Utilities & green energy
- Sewer: Public Sewer
- Water: Public
- Utilities for property: Sewer Available, Water Available, Cable Available
Green energy
- Energy efficient items: Appliances, Lighting, Thermostat, Windows
- Energy generation: Solar
Community & HOA
Community
- Features: Playground, Park, Trails/Paths, Curbs, Sidewalks
- Security: Smoke Detector(s)
- Subdivision: Oak Rdg Ph 1
HOA
- Has HOA: Yes
- Services included: Association Management
- HOA fee: $369 annually
- HOA name: Legacy Southwest Property Mgt.
- HOA phone: 214-705-1615
Location
- Region: Fort Worth
Financial & listing details
- Tax assessed value: $326,216
- Annual tax amount: $6,508
- Date on market: 7/6/2024
- Cumulative days on market: 12 days
- Listing terms: Cash,Conventional,FHA,VA Loan
- Exclusions: Washer, dryer, refrigerator in kitchen, refrigerator in the garage and shoe rack in primary closet.
Price history
| Date | Event | Price |
|---|---|---|
| 8/13/2024 | Sold | -- |
Source: NTREIS #20663491 Report a problem | ||
| 7/18/2024 | Pending sale | $350,000$219/sqft |
Source:  Coldwell Banker Apex, Realtors #20663491 Report a problem Coldwell Banker Apex, Realtors #20663491 Report a problem | ||
| 7/18/2024 | Contingent | $350,000$219/sqft |
Source: NTREIS #20663491 Report a problem | ||
| 7/5/2024 | Listed for sale | $350,000$219/sqft |
Source: NTREIS #20663491 Report a problem | ||
Public tax history
| Year | Property taxes | Tax assessment |
|---|---|---|
| 2025 | $5,029 -6.4% | $326,216 |
| 2024 | $5,371 +8.7% | $326,216 +0.9% |
| 2023 | $4,941 -16.4% | $323,320 +23.7% |
| 2022 | $5,912 +786.2% | $261,459 +953.6% |
| 2021 | $667 -2% | $24,816 |
| 2020 | $681 | $24,816 |
Find assessor info on the county website
Neighborhood: John T White
Nearby homes
- $382,6004 bd3 ba2.3k sqft7536 Noble Oaks Dr, Fort Worth, TX 76120Off Market
- $320,500-- bd-- ba1.5k sqft7528 Noble Oaks Dr, Fort Worth, TX 76120Off Market
- $323,900-- bd-- ba1.6k sqft7524 Noble Oaks Dr, Fort Worth, TX 76120Off Market
- $299,9003 bd2 ba1.3k sqft7533 Pleasant Oaks St, Fort Worth, TX 76120Pending
- $353,100-- bd-- ba1.8k sqft7540 Noble Oaks Dr, Fort Worth, TX 76120Off Market
- $365,0003 bd2 ba1.8k sqft7529 Pleasant Oaks St, Fort Worth, TX 76120For Sale
- $341,9003 bd2 ba2k sqft7537 Pleasant Oaks St, Fort Worth, TX 76120Off Market
- $358,0003 bd2 ba1.7k sqft341 Bearman Dr, Fort Worth, TX 76120Off Market
Nearby schools
GreatSchools rating
- 6/10Lowery Road Elementary SchoolGrades: PK-5Distance: 0.5 mi
- 3/10Jean McClung Middle SchoolGrades: 6-8Distance: 3.3 mi
- 2/10Eastern Hills High SchoolGrades: 9-12Distance: 3.1 mi
Schools provided by the listing agent
- Elementary: Loweryrd
- Middle: Jean Mcclung
- High: Eastern Hills
- District: Fort Worth ISD
Source: NTREIS. This data may not be complete. We recommend contacting the local school district to confirm school assignments for this home.
Get a cash offer in 3 minutes
Find out how much your home could sell for in as little as 3 minutes with a no-obligation cash offer.
Estimated market value
$339,000
Get a cash offer in 3 minutes
Find out how much your home could sell for in as little as 3 minutes with a no-obligation cash offer.
Estimated market value
$339,000
- Texas
- Tarrant County
- Fort Worth
- 76120
- John T White
- 7532 Noble Oaks Dr
Nearby cities
Nearby neighborhoods
Nearby zip codes
Other Fort Worth Topics
