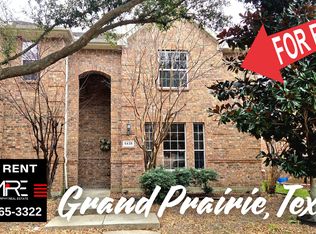
Beautifully updated and light-filled, this turnkey residence in Grand Prairie offers a seamless open-concept floor plan designed for effortless living and entertaining. Step inside to crisp interior finishes, featuring plush carpet, modern neutral wall tones, and low-maintenance wood-look tile flowing throughout the main living areas. The chef-inspired kitchen boasts brilliant quartz countertops, pristine white cabinetry, custom backsplash detail, sleek stainless steel appliances, and a spacious center island anchored by ambient lighting. The open layout seamlessly connects the kitchen, dining, and living spaces—highlighted by soaring ceilings, framed architectural arches, and framed window treatments that filter an abundance of natural light. Outside, step out to a private, fully fenced backyard offering ample green space and side yard access, ideal for outdoor relaxation or entertaining. Conveniently located near top local amenities, parks, schools, and major thoroughfares across the DFW metroplex. Schedule your private showing today! Some photos are digitally enhanced.
For sale
$295,000
5431 Avery Ln, Grand Prairie, TX 75052
3beds
1,595sqft
Duplex, Single Family Residence
Built in 2006
1,393 Square Feet Lot
$290,100 Zestimate®
$185/sqft
$30/mo HOA
What's special
Modern neutral wall tonesFramed architectural archesPlush carpetBeautifully updated and light-filledSeamless open-concept floor planSleek stainless steel appliancesSide yard access
- 18 days
- 913
- 122
Likely to sell faster than
Zillow last checked:
Listing updated:
Listed by:
Cherri Bryant 0585310,
Monument Realty 214-705-7827
Source: NTREIS,MLS#: 21414478
Facts & features
Interior
Bedrooms & bathrooms
- Bedrooms: 3
- Bathrooms: 3
- Full bathrooms: 2
- 1/2 bathrooms: 1
Primary bedroom
- Features: Separate Shower
- Level: Second
- Dimensions: 13 x 11
Bedroom
- Level: Second
- Dimensions: 11 x 9
Bedroom
- Level: Second
- Dimensions: 10 x 9
Dining room
- Level: First
- Dimensions: 15 x 9
Kitchen
- Features: Breakfast Bar, Kitchen Island
- Level: First
- Dimensions: 15 x 19
Living room
- Level: First
- Dimensions: 18 x 15
Heating
- Central, Electric
Cooling
- Central Air, Electric
Appliances
- Included: Dishwasher
Features
- Cable TV
- Has basement: No
- Has fireplace: No
Interior area
- Total interior livable area: 1,595 sqft
Video & virtual tour
Property
Parking
- Total spaces: 2
- Parking features: Garage, Garage Faces Rear
- Attached garage spaces: 2
Features
- Levels: Two
- Stories: 2
- Pool features: None
- Has view: Yes
- View description: Park/Greenbelt, Water
- Has water view: Yes
Lot
- Size: 1,393 Square Feet
- Features: Corner Lot
Details
- Parcel number: 281245600P0450000
Construction
Type & style
- Home type: SingleFamily
- Property subtype: Duplex, Single Family Residence
- Attached to another structure: Yes
Condition
- Year built: 2006
Utilities & green energy
- Sewer: Public Sewer
- Water: Public
- Utilities for property: Sewer Available, Water Available, Cable Available
Community & HOA
Community
- Features: Sidewalks
- Subdivision: Lakewood Ph 03
HOA
- Has HOA: Yes
- Services included: Association Management, Maintenance Structure
- HOA fee: $90 quarterly
- HOA name: Sbb Management Company
- HOA phone: 800-310-6552
Location
- Region: Grand Prairie
Financial & listing details
- Price per square foot: $185/sqft
- Tax assessed value: $285,700
- Annual tax amount: $6,448
- Date on market: 10/30/2026
- Cumulative days on market: 18 days
- Listing terms: Cash,Conventional,FHA
Estimated market value
$290,100
$276,000 - $305,000
$2,180/mo
Price history
| Date | Event | Price |
|---|---|---|
| 10/30/2026 | Listed for sale | $295,000+34.1%$185/sqft |
Source: NTREIS #21414478 Report a problem | ||
| 2/18/2020 | Sold | -- |
Source: Agent Provided Report a problem | ||
| 1/9/2020 | Listed for sale | $220,000$138/sqft |
Source: Vintage Living #14254657 Report a problem | ||
Public tax history
| Year | Property taxes | Tax assessment |
|---|---|---|
| 2025 | $6,448 +0.3% | $285,700 |
| 2024 | $6,431 +14.4% | $285,700 +16.9% |
| 2023 | $5,622 -9.7% | $244,420 |
| 2022 | $6,225 +10.5% | $244,420 +15.4% |
| 2021 | $5,631 +1.3% | $211,880 +7.5% |
| 2020 | $5,558 +40.4% | $197,140 |
| 2019 | $3,960 +8% | $197,140 +19.5% |
| 2018 | $3,666 +10.7% | $165,030 +26% |
| 2017 | $3,312 +10.2% | $130,940 |
| 2016 | $3,004 +24.1% | $130,940 +17.2% |
| 2015 | $2,421 | $111,690 +19.8% |
| 2014 | $2,421 | $93,250 |
| 2013 | -- | -- |
| 2012 | -- | -- |
| 2011 | -- | -- |
| 2010 | -- | -- |
| 2009 | -- | -- |
| 2008 | -- | -- |
| 2007 | -- | -- |
| 2005 | -- | -- |
Find assessor info on the county website
Monthly payment
Est. payment
Payment breakdown
Explore the cost of this home by adjusting the details. Changes won't be saved.Climate risks
Neighborhood: Lakewood
Nearby schools
Schools provided by the listing agent
- Elementary: Mike Moseley
- Middle: Truman
- High: South Grand Prairie
- District: Grand Prairie ISD
Source: NTREIS. This data may not be complete. We recommend contacting the local school district to confirm school assignments for this home.
Similar homes
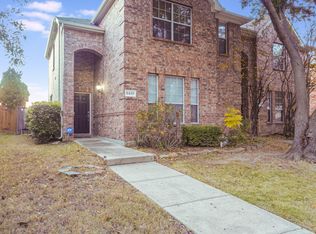
- $334,5003 bd2 ba1.7k sqft509 Chestnut Dr, Grand Prairie, TX 75052For Sale
 MLS ID #21138903, Danielle Trevino. NTREIS
- $--3 bd2 ba1.3k sqft1019 Danforth Ct, Arlington, TX 76017Auction
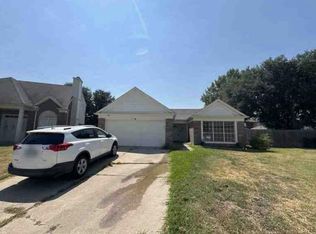 Auction.com 1
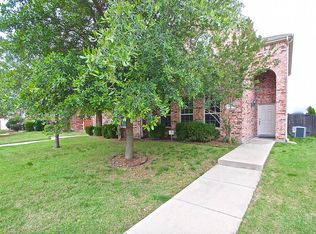
- $310,0003 bd2 ba1.6k sqft706 Crenshaw Dr, Cedar Hill, TX 75104For Sale
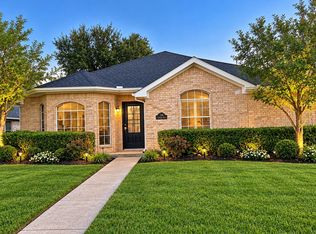 MLS ID #21414907, Natasha Hudson. NTREIS
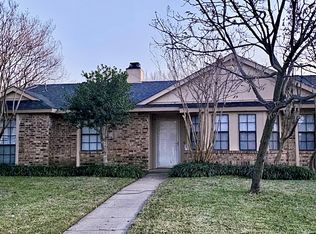
- $--4 bd2 ba1.6k sqft1606 Gillarel Springs Ln, Dallas, TX 75241Auction
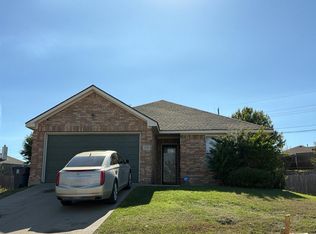 Auction.com 2
