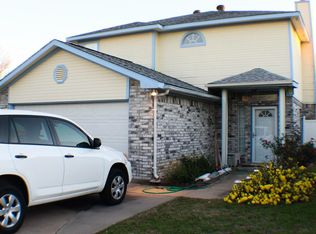
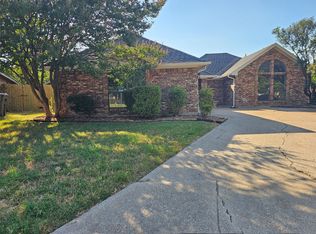
PRICED TO SELL, SOLD AS-IS! This home sits on a pretty corner lot in the heart of Arlington. Conveniently located near I-20 and SH-360, providing quick access to Dallas or Forth Worth. Whether you're looking for a starter home or an investment home to add to your portfolio, with some TLC, this home could be the one! New siding all around and all new windows installed throughout the home. This home features 3 bedrooms and 3 full bathrooms, plus a bonus room that could be an additional bedroom or office space on the first floor with its own private bathroom. Bring your ideas and make this house your home!
Pending
Price cut: $25K (9/9)
$260,000
1429 Beckwith Dr, Arlington, TX 76018
3beds
1,943sqft
Single Family Residence
Built in 1988
6,538 Square Feet Lot
$252,600 Zestimate®
$134/sqft
$-- HOA
What's special
Corner lotNew siding all around
- 68 days
- 140
- 0
Zillow last checked:
Listing updated:
Listed by:
Connie Nguyen 0757762 972-369-5194,
Universal Realty, Inc 972-369-5194,
Lisa Dong 0561804 817-703-1409,
Universal Realty, Inc
Source: NTREIS,MLS#: 21360703
Facts & features
Interior
Bedrooms & bathrooms
- Bedrooms: 3
- Bathrooms: 3
- Full bathrooms: 3
Primary bedroom
- Features: En Suite Bathroom
- Level: Second
- Dimensions: 1 x 1
Bedroom
- Level: Second
- Dimensions: 1 x 1
Bedroom
- Level: Second
- Dimensions: 1 x 1
Bonus room
- Level: First
- Dimensions: 1 x 1
Other
- Level: Second
- Dimensions: 1 x 1
Kitchen
- Features: Eat-in Kitchen, Stone Counters
- Level: First
- Dimensions: 1 x 1
Living room
- Features: Ceiling Fan(s), Fireplace
- Level: First
- Dimensions: 1 x 1
Heating
- Central, Electric
Cooling
- Central Air, Ceiling Fan(s), Electric
Appliances
- Included: Dishwasher, Electric Cooktop
- Laundry: Laundry in Utility Room
Features
- Granite Counters
- Flooring: Carpet, Ceramic Tile, Laminate
- Windows: Skylight(s), Window Coverings
- Has basement: No
- Number of fireplaces: 1
- Fireplace features: Living Room
Interior area
- Total interior livable area: 1,943 sqft
Video & virtual tour
Property
Parking
- Total spaces: 1
- Parking features: Converted Garage, Door-Single, Driveway, Garage Faces Front, Garage
- Attached garage spaces: 1
Features
- Levels: Two
- Stories: 2
- Pool features: None
- Fencing: Wood
Lot
- Size: 6,538 Square Feet
- Features: Corner Lot, Landscaped, Few Trees
Details
- Parcel number: 05166063
Construction
Type & style
- Home type: SingleFamily
- Architectural style: Traditional,Detached
- Property subtype: Single Family Residence
Materials
- Brick
- Foundation: Slab
- Roof: Shingle
Condition
- Resale
- Year built: 1988
Utilities & green energy
- Sewer: Public Sewer
- Water: Public
- Utilities for property: Electricity Connected, Sewer Available, Water Available
Community & HOA
Community
- Subdivision: Newport Village
HOA
- Has HOA: No
Location
- Region: Arlington
Financial & listing details
- Price per square foot: $134/sqft
- Tax assessed value: $334,202
- Annual tax amount: $3,850
- Date on market: 8/17/2026
- Cumulative days on market: 60 days
- Listing terms: Cash,Conventional,1031 Exchange,FHA
Estimated market value
$252,600
$240,000 - $265,000
$2,428/mo
Price history
| Date | Event | Price |
|---|---|---|
| 9/28/2026 | Pending sale | $260,000$134/sqft |
Source: NTREIS #21360703 Report a problem | ||
| 9/19/2026 | Contingent | $260,000$134/sqft |
Source: NTREIS #21360703 Report a problem | ||
| 9/9/2026 | Price change | $260,000-8.8%$134/sqft |
Source: NTREIS #21360703 Report a problem | ||
| 8/27/2026 | Price change | $285,000-1.7%$147/sqft |
Source: NTREIS #21360703 Report a problem | ||
| 8/17/2026 | Listed for sale | $290,000$149/sqft |
Source: NTREIS #21360703 Report a problem | ||
Public tax history
| Year | Property taxes | Tax assessment |
|---|---|---|
| 2025 | $3,850 -47.3% | $334,202 |
| 2024 | $7,304 +5.9% | $334,202 +7% |
| 2023 | $6,895 -4.4% | $312,482 +7.8% |
| 2022 | $7,211 +26.2% | $289,918 +30.1% |
| 2021 | $5,712 +27% | $222,757 +28.6% |
| 2020 | $4,499 +3.5% | $173,155 |
| 2019 | $4,348 +33.9% | $173,155 +38.5% |
| 2018 | $3,247 -0.7% | $125,000 |
| 2017 | $3,271 +11.7% | $125,000 +13.6% |
| 2016 | $2,928 +14.8% | $110,000 -10.6% |
| 2015 | $2,551 | $123,000 |
| 2014 | $2,551 | $123,000 +23.2% |
| 2013 | -- | $99,800 +0.6% |
| 2012 | -- | $99,200 |
| 2011 | -- | $99,200 -5.1% |
| 2010 | -- | $104,500 -14.1% |
| 2009 | -- | $121,700 |
| 2008 | -- | $121,700 +3.1% |
| 2007 | -- | $118,000 |
| 2006 | -- | $118,000 |
| 2005 | -- | $118,000 |
| 2004 | -- | $118,000 +4.8% |
| 2003 | -- | $112,600 +3.6% |
| 2002 | -- | $108,700 +15.5% |
| 2001 | -- | $94,100 +10.3% |
| 2000 | -- | $85,300 |
Find assessor info on the county website
Monthly payment
Est. payment
Payment breakdown
Explore the cost of this home by adjusting the details. Changes won't be saved.Climate risks
Neighborhood: Southeast
Nearby schools
Schools provided by the listing agent
- Elementary: Fitzgerald
- Middle: Ousley
- High: Bowie
- District: Arlington ISD
Source: NTREIS. This data may not be complete. We recommend contacting the local school district to confirm school assignments for this home.


Similar homes
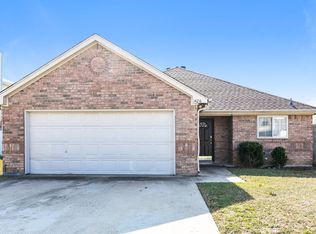
- $296,9003 bd2 ba1.4k sqft411 Lantana Dr, Arlington, TX 76018For Sale
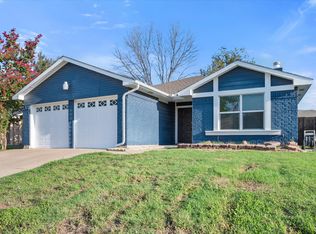 MLS ID #21404298, Macky Clark. NTREIS
 - $315,0003 bd3 ba1.7k sqft616 Valley Spring Dr, Arlington, TX 76018For Sale
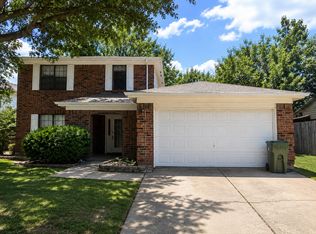 MLS ID #21369883, Gene Molloy. NTREIS
 - $314,9003 bd2 ba1.4k sqft6300 Brownlee Ln, Arlington, TX 76018For Sale
 MLS ID #21370449, Stephen Eaton. NTREIS
 - $--3 bd2 ba1.3k sqft6509 Topaz Dr, Arlington, TX 76001Auction
 Auction.com 2
