Discover the door to a brighter future in this stunningly renovated home at 706 Crenshaw Dr., nestled in the desirable Highpoint neighborhood of Cedar Hill, where the freedom from HOA restrictions empowers your dreams to thrive. With Cedar Hill's vibrant community and endless leisure activities just minutes away, you'll be perfectly poised to seize every opportunity, from exploring Joe Pool Lake to hiking in Cedar Ridge Preserve and Cedar Hill State Park. The stylish Hillside Village shopping center is just a short drive away, offering unparalleled dinning, shopping and fun. Inside, the spacious open floor plan invites relaxation and entertainment, featuring 3 spacious bedrooms, 2 bathrooms, and a 2-car garage, all enhanced with 9 and 8-foot ceilings, LVP flooring, and curated updates of shower & kitchen tile, vanities, gold knobs on doors, and a garden tub. A bonus electric shed provides an additional 4th room-space for endless creativity and possibility use. All bedrooms and the living room are equipped with ceiling fans with remote controls and can lights for added comfort. The alley rear driveway 2 car garage offers exceptional space for extra parking during gatherings. Recent updates include a roof and HVAC system, complemented by stainless steel appliances, energy-efficient windows, and a wood-burning fireplace for cozy nights. In addition, fresh texture, paint, base boards and main entry doors with warm soothing neutral color pallets offer a soothing atmosphere within. A wooden fence ensures privacy of the exterior with a sprinkler system, and a peach tree making this home a perfect blend of modern charm and timeless elegance.
For sale
$300,000
706 Crenshaw Dr, Cedar Hill, TX 75104
3beds
1,634sqft
:
Get pre-qualified$2,188/mo
Single Family Residence
Built in 1997
7,187 Square Feet Lot
$298,000 Zestimate®
$184/sqft
$-- HOA
What's special
Can lightsStainless steel appliancesSpacious open floor planLvp flooringGold knobs on doorsPeach treeEnergy-efficient windows
- 58 days |
- 560 |
- 71 |
Zillow last checked:
Listing updated:
Listed by:
Cristina Rodela 0531392 469-688-3755,
Cristina Rodela 469-688-3755
Source: NTREIS,MLS#: 21293708
Facts & features
Interior
Bedrooms & bathrooms
- Bedrooms: 3
- Bathrooms: 2
- Full bathrooms: 2
Primary bedroom
- Features: Ceiling Fan(s), Garden Tub/Roman Tub, Separate Shower, Walk-In Closet(s)
- Level: First
- Dimensions: 15 x 11
Living room
- Features: Ceiling Fan(s), Fireplace
- Level: First
- Dimensions: 24 x 17
Heating
- Electric, Fireplace(s)
Cooling
- Central Air, Ceiling Fan(s), Electric
Appliances
- Included: Dishwasher, Electric Range, Electric Water Heater, Microwave
- Laundry: Electric Dryer Hookup, Laundry in Utility Room
Features
- Open Floorplan, Walk-In Closet(s)
- Flooring: Luxury Vinyl Plank
- Has basement: No
- Number of fireplaces: 1
- Fireplace features: Wood Burning
Interior area
- Total interior livable area: 1,634 sqft
Video & virtual tour
Property
Parking
- Total spaces: 2
- Parking features: Alley Access, Garage, Garage Faces Rear
- Attached garage spaces: 2
Features
- Levels: One
- Stories: 1
- Pool features: None
- Fencing: Back Yard,Wood
Lot
- Size: 7,187 Square Feet
- Features: Sprinkler System
Details
- Additional structures: Shed(s)
- Parcel number: 16015970050310000
Construction
Type & style
- Home type: SingleFamily
- Architectural style: Detached
- Property subtype: Single Family Residence
Materials
- Brick
- Foundation: Slab
- Roof: Shingle
Condition
- Year built: 1997
Utilities & green energy
- Sewer: Public Sewer
- Water: Public
- Utilities for property: Sewer Available, Water Available
Community & HOA
Community
- Features: Sidewalks
- Security: Smoke Detector(s)
- Subdivision: Cumberland At High Pt Ph 02 Sec 01
HOA
- Has HOA: No
Location
- Region: Cedar Hill
Financial & listing details
- Price per square foot: $184/sqft
- Tax assessed value: $289,840
- Annual tax amount: $6,662
- Date on market: 6/6/2026
- Cumulative days on market: 31 days
- Listing terms: Cash,Conventional,FHA,VA Loan
Estimated market value
$298,000
$283,000 - $313,000
$2,136/mo
Price history
| Date | Event | Price |
|---|---|---|
| 7/28/2026 | Listed for sale | $300,000$184/sqft |
Source: NTREIS #21293708 Report a problem | ||
| 7/7/2026 | Pending sale | $300,000$184/sqft |
Source: NTREIS #21293708 Report a problem | ||
| 6/6/2026 | Listed for sale | $300,000$184/sqft |
Source: NTREIS #21293708 Report a problem | ||
Public tax history
| Year | Property taxes | Tax assessment |
|---|---|---|
| 2025 | $6,952 +8.4% | $289,840 |
| 2024 | $6,416 +58.6% | $289,840 +13.6% |
| 2023 | $4,045 -12.2% | $255,130 +0.6% |
| 2022 | $4,605 +6.4% | $253,530 +20.8% |
| 2021 | $4,328 +8.6% | $209,940 +10.3% |
| 2020 | $3,985 +9.4% | $190,410 +9.8% |
| 2019 | $3,644 +8.6% | $173,380 +22% |
| 2018 | $3,357 +6.3% | $142,110 +14.1% |
| 2017 | $3,158 +0.1% | $124,520 |
| 2016 | $3,156 +12.7% | $124,520 +7.3% |
| 2015 | $2,799 | $116,070 +7.8% |
| 2014 | $2,799 | $107,630 |
| 2013 | -- | -- |
| 2012 | -- | -- |
| 2011 | -- | -- |
| 2010 | -- | -- |
| 2009 | -- | -- |
| 2008 | -- | -- |
| 2007 | -- | -- |
| 2005 | -- | -- |
| 2004 | -- | -- |
| 2003 | -- | -- |
| 2002 | -- | -- |
| 2001 | -- | -- |
Find assessor info on the county website
Monthly payment
Est. payment
Payment breakdown
Explore the cost of this home by adjusting the details. Changes won't be saved.Climate risks
Neighborhood: High Pointe
Nearby schools
GreatSchools rating
- 4/10High Pointe Elementary SchoolGrades: PK-5Distance: 0.5 mi
- 4/10Bessie Coleman Middle SchoolGrades: 6-8Distance: 2.8 mi
- 2/10Cedar Hill High SchoolGrades: 9-12Distance: 2.9 mi
Schools provided by the listing agent
- Elementary: Highpointe
- Middle: Cedar Hill Collegiate Academy
- High: Cedar Hill Early College
- District: Cedar Hill ISD
Source: NTREIS. This data may not be complete. We recommend contacting the local school district to confirm school assignments for this home.
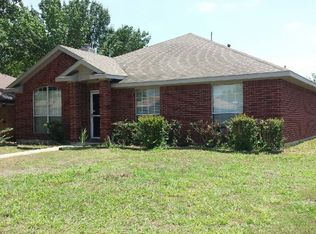
- $257,0004 bd2 ba1.7k sqft710 Crenshaw Dr, Cedar Hill, TX 75104Off Market
- $337,4004 bd2 ba2k sqft702 Crenshaw Dr, Cedar Hill, TX 75104Off Market
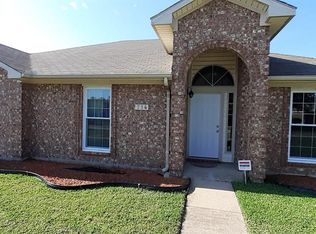
- $289,8003 bd2 ba1.6k sqft714 Crenshaw Dr, Cedar Hill, TX 75104Off Market
- $303,1004 bd2 ba1.8k sqft1545 Jesse Ramsey Blvd, Cedar Hill, TX 75104Off Market
- $423,4004 bd4 ba3k sqft715 Garner Cir, Cedar Hill, TX 75104Off Market
- $--3 bd2 ba1.6k sqft705 Crenshaw Dr, Cedar Hill, TX 75104Sold
- $300,8004 bd2 ba1.8k sqft709 Crenshaw Dr, Cedar Hill, TX 75104Off Market
- $302,5003 bd2 ba1.9k sqft701 Crenshaw Dr, Cedar Hill, TX 75104Off Market
A local agent can set up tours, give advice and negotiate with sellers.
Similar homes
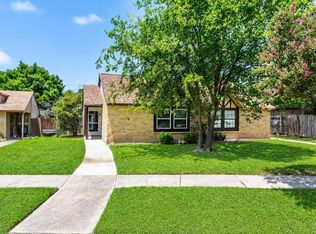
- $235,0003 bd2 ba1.2k sqft514 Matterhorn St, Cedar Hill, TX 75104For Sale
 MLS ID #21336502, Mallane Scott. NTREIS
 - $360,0004 bd3 ba2k sqft204 Briarglen Dr, Cedar Hill, TX 75104For Sale
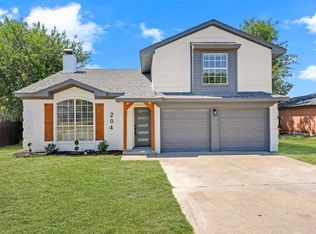 MLS ID #21325793, Aglae Gonzalez. NTREIS
 - $299,0003 bd2 ba1.9k sqft109 Harvest Hill Ln, Red Oak, TX 75154For Sale
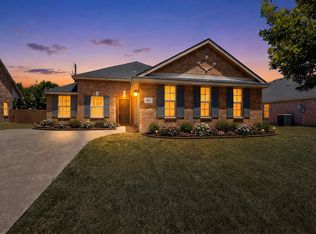 MLS ID #21343073, Marcia Millard. NTREIS
 - $330,0004 bd2 ba1.7k sqft3433 Mayflower Ct, Arlington, TX 76014For Sale
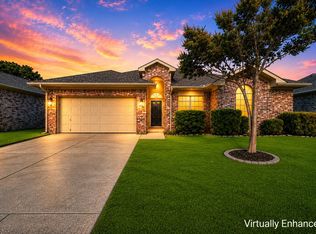 MLS ID #21346557, Thanh Tran. NTREIS
 - $425,0003 bd2 ba2.3k sqft1125 Madlynne Dr, Cedar Hill, TX 75104For SaleMLS ID #21284758, Philip Hobson. NTREIS
- $299,9993 bd2 ba1.5k sqft6403 Minuteman Ln, Arlington, TX 76002For SaleMLS ID #21299790, Tina Wengender. NTREIS
- $325,0003 bd2 ba1.4k sqft2506 McKensie Ln, Grand Prairie, TX 75052For SaleMLS ID #21324482, Jeanine Batcher. NTREIS
- $299,9993 bd2 ba1.5k sqft1201 Rye Glen Dr, Midlothian, TX 76065For SaleMLS ID #21238084, Julie Garcia. NTREIS
- $259,9996 bd2 ba2k sqft745 Clearwood Dr, Dallas, TX 75232For SaleMLS ID #21348495, Yesinia Perez. NTREIS
- $325,0003 bd2 ba1.6k sqft330 Mesquite Hill Dr, Arlington, TX 76002For SaleMLS ID #21338395, Jordan Davis. NTREIS
- $300,0003 bd2 ba1.7k sqft1710 Western Park Dr, Dallas, TX 75211For SaleMLS ID #21250892, Jeanette Armstrong. NTREIS
- $329,9993 bd2 ba1.6k sqft1604 Fern Dr, Mansfield, TX 76063For SaleMLS ID #21343369, Aaron Jistel. NTREIS
- $305,0003 bd2 ba1.4k sqft201 Conrad St, Dallas, TX 75224For SaleMLS ID #21267835, Clayton Gumm. NTREIS
- $269,0003 bd2 ba1.4k sqft2911 S Denley Dr, Dallas, TX 75216For SaleMLS ID #21342341, Yesenia Alvarez. NTREIS
- $354,0004 bd3 ba2.1k sqft403 Rock Rose Dr, Duncanville, TX 75137For SaleMLS ID #21325984, Edwin Liddie. NTREIS
- $309,0004 bd2 ba1.4k sqft1211 Robin Glen Dr, Dallas, TX 75232For SaleMLS ID #21298780, Edwin Acosta. NTREIS
- $319,0003 bd2 ba1.5k sqft3818 Wenatche Dr, Dallas, TX 75233For SaleMLS ID #21219523, Lanesa Valentine. NTREIS
- from $317,4903 bd2 ba1.7k sqftCrescent Plan, Broadmoor Village, Cedar Hill, TX 75104New ConstructionStarlight Homes
- $307,0003 bd2 ba1.3k sqft4540 Western Oaks Dr, Dallas, TX 75211For SaleMLS ID #21196493, Laura Lopez. NTREIS
- $325,0004 bd2 ba2.1k sqft6830 Golf Hill Dr, Dallas, TX 75232For SaleMLS ID #21313877, Ivy Nguyen. NTREIS
