Welcome to this stunning home in the Grand Peninsula community, a property that perfectly combines style and functionality. From the moment you arrive, the charming brick exterior and manicured landscaping create an inviting first impression. Inside, you are greeted by a versatile and spacious front room featuring elegant dark flooring and exposed decorative ceiling beams, offering endless possibilities for a formal dining area, a sophisticated home office, or a second living space. The home flows seamlessly into a bright, open-concept living area anchored by a cozy fireplace and soaring vaulted ceilings, making it an ideal environment for both daily life and entertaining. The oversized kitchen is a true standout, showcasing striking blue cabinetry, crisp white countertops, and a functional center island. Culinary enthusiasts will appreciate the stainless steel appliances, including a gas range, and the charming breakfast nook complete with a built-in window seat. The thoughtfully designed split floor plan prioritizes privacy, situating the primary retreat away from the secondary rooms. The primary suite serves as a peaceful sanctuary, boasting a beautiful bay window and a luxurious ensuite bathroom equipped with dual vanities, a deep garden tub, and a separate shower. Step outside to a large, grassy backyard featuring a patio area, perfect for weekend gatherings or quiet evenings outdoors. As a resident, you will also have access to the exceptional amenities provided by the Grand Peninsula HOA, including community pools and a variety of organized activities. This property is a rare find that offers both a beautiful interior and a vibrant community lifestyle.
Under contract
Price cut: $15K (7/21)
$415,000
2743 Waterway Dr, Grand Prairie, TX 75054
3beds
2,166sqft
:
Get pre-qualified$3,128/mo
Single Family Residence
Built in 2006
6,490 Square Feet Lot
$411,600 Zestimate®
$192/sqft
$128/mo HOA
What's special
Cozy fireplaceLarge grassy backyardPatio areaCharming brick exteriorStainless steel appliancesBuilt-in window seatCharming breakfast nook
- 37 days |
- 303 |
- 16 |
Zillow last checked:
Listing updated:
Listed by:
Sarah Padgett 0542951 817-473-7661,
CENTURY 21 Judge Fite Co. 817-473-7661,
Michael Lemley 0751763 817-681-4419,
CENTURY 21 Judge Fite Co.
Source: NTREIS,MLS#: 21318521
Facts & features
Interior
Bedrooms & bathrooms
- Bedrooms: 3
- Bathrooms: 2
- Full bathrooms: 2
Primary bedroom
- Features: Ceiling Fan(s), En Suite Bathroom, Walk-In Closet(s)
- Level: First
- Dimensions: 12 x 22
Bedroom
- Features: Ceiling Fan(s)
- Level: First
- Dimensions: 12 x 10
Bedroom
- Features: Ceiling Fan(s)
- Level: First
- Dimensions: 13 x 9
Primary bathroom
- Features: Dual Sinks, Garden Tub/Roman Tub, Linen Closet
- Level: First
- Dimensions: 12 x 11
Dining room
- Level: First
- Dimensions: 17 x 7
Family room
- Level: First
- Dimensions: 19 x 22
Other
- Features: Built-in Features, Solid Surface Counters
- Level: First
- Dimensions: 5 x 7
Kitchen
- Features: Built-in Features, Granite Counters, Kitchen Island, Pantry
- Level: First
- Dimensions: 18 x 12
Laundry
- Level: First
- Dimensions: 6 x 5
Living room
- Features: Ceiling Fan(s), Fireplace
- Level: First
- Dimensions: 18 x 18
Heating
- Central, Electric, Natural Gas
Cooling
- Central Air, Ceiling Fan(s), Electric
Appliances
- Included: Dishwasher, Electric Oven, Disposal, Microwave
- Laundry: Washer Hookup, Electric Dryer Hookup
Features
- High Speed Internet, Open Floorplan, Cable TV, Walk-In Closet(s)
- Flooring: Carpet, Ceramic Tile, Laminate
- Has basement: No
- Number of fireplaces: 1
- Fireplace features: Masonry, Wood Burning
Interior area
- Total interior livable area: 2,166 sqft
Video & virtual tour
Property
Parking
- Total spaces: 2
- Parking features: Door-Single, Driveway, Garage Faces Front, Garage, Garage Door Opener
- Attached garage spaces: 2
Features
- Levels: Two
- Stories: 2
- Patio & porch: Patio
- Pool features: None, Community
- Fencing: Wood
Lot
- Size: 6,490 Square Feet
- Features: Back Yard, Interior Lot, Lawn, Subdivision
Details
- Parcel number: 40944719
Construction
Type & style
- Home type: SingleFamily
- Architectural style: Detached
- Property subtype: Single Family Residence
- Attached to another structure: Yes
Materials
- Brick, Rock, Stone
- Foundation: Slab
- Roof: Composition
Condition
- Year built: 2006
Utilities & green energy
- Sewer: Public Sewer
- Water: Public
- Utilities for property: Sewer Available, Water Available, Cable Available
Community & HOA
Community
- Features: Pool, Sidewalks, Trails/Paths
- Subdivision: Cove At Grand Peninsula The
HOA
- Has HOA: Yes
- Services included: Association Management
- HOA fee: $770 semi-annually
- HOA name: Cma Management
- HOA phone: 972-943-2828
Location
- Region: Grand Prairie
Financial & listing details
- Price per square foot: $192/sqft
- Tax assessed value: $349,000
- Annual tax amount: $7,924
- Date on market: 7/2/2026
- Cumulative days on market: 38 days
- Listing terms: Cash,Conventional,FHA,VA Loan
Estimated market value
$411,600
$391,000 - $432,000
$2,676/mo
Price history
| Date | Event | Price |
|---|---|---|
| 8/3/2026 | Contingent | $415,000$192/sqft |
Source: NTREIS #21318521 Report a problem | ||
| 7/21/2026 | Price change | $415,000-3.5%$192/sqft |
Source: NTREIS #21318521 Report a problem | ||
| 7/2/2026 | Listed for sale | $430,000+7.8%$199/sqft |
Source: NTREIS #21318521 Report a problem | ||
| 3/23/2023 | Sold | -- |
Source: NTREIS #20132034 Report a problem | ||
| 3/3/2023 | Pending sale | $399,000$184/sqft |
Source: NTREIS #20132034 Report a problem | ||
| 2/23/2023 | Contingent | $399,000$184/sqft |
Source: NTREIS #20132034 Report a problem | ||
| 2/16/2023 | Price change | $399,000-1.5%$184/sqft |
Source: NTREIS #20132034 Report a problem | ||
| 11/7/2022 | Price change | $405,000-3.3%$187/sqft |
Source: NTREIS #20132034 Report a problem | ||
| 8/4/2022 | Listed for sale | $419,000+55.2%$193/sqft |
Source: NTREIS #20132034 Report a problem | ||
| 3/1/2018 | Listing removed | $270,000$125/sqft |
Source: CENTURY 21 Judge Fite Company #13765427 Report a problem | ||
| 2/6/2018 | Pending sale | $270,000$125/sqft |
Source: CENTURY 21 Judge Fite Company #13765427 Report a problem | ||
| 1/27/2018 | Price change | $270,000+1.7%$125/sqft |
Source: CENTURY 21 Judge Fite Co. #13765427 Report a problem | ||
| 12/31/2017 | Listed for sale | $265,500+21.8%$123/sqft |
Source: Owner Report a problem | ||
| 7/28/2015 | Sold | -- |
Source: Agent Provided Report a problem | ||
| 7/3/2015 | Pending sale | $218,000$101/sqft |
Source: Connie Felder & Associates Real Estate #13173905 Report a problem | ||
| 6/28/2015 | Listed for sale | $218,000$101/sqft |
Source: Connie Felder & Associates Real Estate #13173905 Report a problem | ||
| 6/23/2015 | Pending sale | $218,000$101/sqft |
Source: Connie Felder & Associates Real Estate #13173905 Report a problem | ||
| 6/17/2015 | Listed for sale | $218,000$101/sqft |
Source: Connie Felder & Associates Real Estate #13173905 Report a problem | ||
Public tax history
| Year | Property taxes | Tax assessment |
|---|---|---|
| 2025 | $5,620 -11.4% | $349,000 -10.4% |
| 2024 | $6,346 -2.8% | $389,529 -1.5% |
| 2023 | $6,527 -4.7% | $395,474 +10.5% |
| 2022 | $6,850 +16.2% | $358,045 +21.6% |
| 2021 | $5,896 +7.9% | $294,535 +9.6% |
| 2020 | $5,467 -1% | $268,645 -0.4% |
| 2019 | $5,523 +1.2% | $269,613 +5.4% |
| 2018 | $5,459 -23.5% | $255,742 +5.3% |
| 2017 | $7,138 +25.6% | $242,903 +7.3% |
| 2016 | $5,683 +6.9% | $226,291 +20% |
| 2015 | $5,317 | $188,600 |
| 2014 | $5,317 | $188,600 +7% |
| 2013 | -- | $176,200 +1% |
| 2012 | -- | $174,500 -2.3% |
| 2011 | -- | $178,600 +3.9% |
| 2010 | -- | $171,900 -8.1% |
| 2009 | -- | $187,000 -6.3% |
| 2008 | -- | $199,500 +2.7% |
| 2007 | -- | $194,300 +807.1% |
| 2006 | -- | $21,420 |
Find assessor info on the county website
Monthly payment
Est. payment
Payment breakdown
Explore the cost of this home by adjusting the details. Changes won't be saved.Climate risks
Neighborhood: Grand Peninsula
Nearby schools
GreatSchools rating
- 8/10Anna May Daulton Elementary SchoolGrades: PK-4Distance: 0.6 mi
- 9/10Danny Jones Middle SchoolGrades: 7-8Distance: 1.4 mi
- 8/10Mansfield Lake Ridge High SchoolGrades: 9-12Distance: 1.9 mi
Schools provided by the listing agent
- Elementary: Anna May Daulton
- Middle: Jones,Mary Lillard
- High: Mansfield Lake Ridge
- District: Mansfield ISD
Source: NTREIS. This data may not be complete. We recommend contacting the local school district to confirm school assignments for this home.
- $437,8004 bd3 ba2.9k sqft2739 Waterway Dr, Grand Prairie, TX 75054Off Market
- $356,7003 bd2 ba1.9k sqft2747 Waterway Dr, Grand Prairie, TX 75054Off Market

- $363,7003 bd2 ba2k sqft2735 Waterway Dr, Grand Prairie, TX 75054Off Market
- $414,0003 bd2 ba2.6k sqft2751 Waterway Dr, Grand Prairie, TX 75054Off Market
- $100-- bd-- ba-- sqft2412 Grandway Dr, Grand Prairie, TX 75054Off Market
- $100-- bd-- ba-- sqft2412 Grandway Dr, Grand Prairie, TX 75054Off Market
- $440,2004 bd3 ba3.1k sqft7072 Sea Star Dr, Grand Prairie, TX 75054Off Market
- $364,4003 bd2 ba1.8k sqft2731 Waterway Dr, Grand Prairie, TX 75054Off Market
A local agent can set up tours, give advice and negotiate with sellers.
A local lender can help you make sure your offer is ready when you are.
Similar homes
- $420,0005 bd3 ba2.7k sqft3244 Serpis, Grand Prairie, TX 75054For Sale
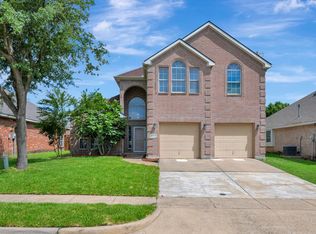 MLS ID #21348675, Chandler Crouch. NTREIS
 - $450,0003 bd3 ba2.8k sqft6945 Shoreview Dr, Grand Prairie, TX 75054For Sale
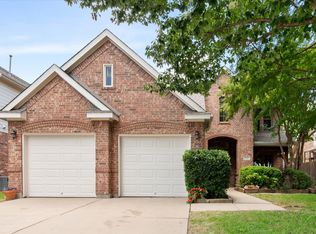 MLS ID #21316739, Julia Widman. NTREIS
 - $472,3004 bd3 ba2.5k sqft2723 Ponce De Leon, Grand Prairie, TX 75054For Sale
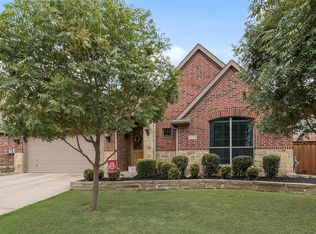 MLS ID #21268274, Vannady Phoutthavong. NTREIS
 - $498,0004 bd4 ba2.8k sqft2616 Cove Dr, Grand Prairie, TX 75054For Sale
 MLS ID #21295315, Tuan Le. NTREIS
 - $404,9004 bd2 ba2.3k sqft11 Mary Lou Ct, Mansfield, TX 76063For SaleMLS ID #21345410, Robert Salmons. NTREIS
- $519,0004 bd3 ba3.2k sqft7239 Cana, Grand Prairie, TX 75054For SaleMLS ID #21347228, Lisa Dong. NTREIS
- $430,0003 bd2 ba2.4k sqft2308 Laura Elizabeth Trl, Mansfield, TX 76063For SaleMLS ID #21321258, Aglae Gonzalez. NTREIS
- $424,9903 bd2 ba1.9k sqft2110 Chrisman Trl, Mansfield, TX 76063For SaleMLS ID #21313456, Christian Wallace. NTREIS
- $355,0003 bd2 ba1.8k sqft2005 Melissa Diane St, Mansfield, TX 76063For SaleMLS ID #21348799, Amanda Ryan. NTREIS
- $400,0004 bd2 ba2.2k sqft2606 Dogwood Trl, Mansfield, TX 76063For SaleMLS ID #21338149, Mance Stark. NTREIS
- $370,0004 bd2 ba1.8k sqft7723 Water Fowl Trl, Arlington, TX 76002For SaleMLS ID #21325331, Julez Ann Usrey. NTREIS
- $449,0004 bd3 ba3k sqft10 Saddlewood Ct, Mansfield, TX 76063For SaleMLS ID #21311014, Meg Moore. NTREIS
- $375,0004 bd2 ba2.3k sqft7911 Decoy Dr, Arlington, TX 76002For SaleMLS ID #21280837, Theresa Adedeji. NTREIS
- $460,0003 bd2 ba1.7k sqft2908 Cascada Way #2908, Mansfield, TX 76063For SaleMLS ID #21350830, Julie Beeson. NTREIS
- $550,0005 bd4 ba3k sqft5205 Shelter Point Ct, Mansfield, TX 76063For SaleMLS ID #21352493, Aaron Jistel. NTREIS
- $399,9004 bd3 ba2.9k sqft1628 Tyler Ter, Mansfield, TX 76063For SaleMLS ID #21291384, Matt Norton. NTREIS
- $389,9003 bd3 ba2.2k sqft8106 Summerleaf Dr, Arlington, TX 76001For SaleMLS ID #21282263, Marsha Ratzlaff. NTREIS
- $475,0004 bd2 ba2.4k sqft1109 Brook Arbor Dr, Mansfield, TX 76063For SaleMLS ID #21304550, Courtney Jones. NTREIS
- $340,0003 bd2 ba1.7k sqft8220 Mossberg Dr, Arlington, TX 76002For SaleMLS ID #21279751, Holly Beckley. NTREIS
- $424,5004 bd2 ba2.4k sqft5009 Prosperity Row, Midlothian, TX 76065For SaleMLS ID #21303159, Jada Greenwood. NTREIS
