Why start from scratch when so much has already been done for you? If new construction is on your list, 3107 Standridge Lane deserves a look. This 3,826 square foot Somerset home offers the space and new home feel you crave, plus upgrades and finishing touches you may otherwise find yourself adding after closing. Built with the spacious Pulte Lawson floor plan that is no longer being offered, this home was designed for the way people actually live. The open concept kitchen and living area creates an easy flow for entertaining, while a convenient planning station provides a dedicated spot for homework, working from home or keeping everyday life organized. A downstairs study adds even more flexibility, and upstairs you'll find both a large game room and dedicated media room, so the spaces for movie nights, game days and entertaining are already here. The upgrades go beyond what you can see. A tankless water heater and whole-home water filtration system are already in place, along with thoughtful features throughout the home that make everyday living easier. And outside, you aren't starting with a blank canvas. Beautiful established landscaping adds curb appeal from day one, while bird feeders in the front make morning coffee more of an oasis that's ready to enjoy without waiting years for everything to grow in. Somerset completes the package with walking trails, an amenity center and pool, six fishing ponds, beautifully landscaped common areas and a calendar of community events that gives the neighborhood its connected feel. New construction may give you a new house. This one gives you the newer home experience with the upgrades, established landscaping, flexible spaces and finishing touches already done for you. Come see what makes 3107 Standridge different.
For sale
Price cut: $25K (10/1)
$650,000
3107 Standridge Ln, Venus, TX 76084
5beds
3,826sqft
Single Family Residence
Built in 2019
7,492 Square Feet Lot
$639,600 Zestimate®
$170/sqft
$82/mo HOA
What's special
Multiple playgroundsGenerous living spacesGathering spacesOpen airy livingWalking trailsUpstairs game roomCommunity pool
- 50 days
- 93
- 8
Zillow last checked:
Listing updated:
Listed by:
Amy Bower 0557067 888-519-7431,
eXp Realty, LLC 888-519-7431
Source: NTREIS,MLS#: 21362547
Facts & features
Interior
Bedrooms & bathrooms
- Bedrooms: 5
- Bathrooms: 4
- Full bathrooms: 3
- 1/2 bathrooms: 1
Primary bedroom
- Level: First
- Dimensions: 15 x 14
Bedroom
- Level: First
- Dimensions: 11 x 13
Bedroom
- Level: Second
- Dimensions: 11 x 13
Bedroom
- Level: Second
- Dimensions: 11 x 12
Bedroom
- Level: Second
- Dimensions: 11 x 12
Breakfast room nook
- Level: First
- Dimensions: 14 x 11
Dining room
- Level: First
- Dimensions: 10 x 10
Game room
- Level: Second
- Dimensions: 17 x 18
Living room
- Level: First
- Dimensions: 17 x 18
Media room
- Level: Second
- Dimensions: 12 x 14
Heating
- Central, Natural Gas
Cooling
- Central Air, Electric
Appliances
- Included: Dishwasher, Disposal, Gas Range, Microwave
Features
- Granite Counters
- Flooring: Carpet, Ceramic Tile
- Has basement: No
- Number of fireplaces: 1
- Fireplace features: Gas, None
Interior area
- Total interior livable area: 3,826 sqft
Video & virtual tour
Property
Parking
- Total spaces: 3
- Parking features: Door-Single, Garage, Garage Door Opener, Tandem
- Attached garage spaces: 3
Features
- Levels: Two
- Stories: 2
- Pool features: None, Community
Lot
- Size: 7,492 Square Feet
Details
- Parcel number: 126406816070
Construction
Type & style
- Home type: SingleFamily
- Architectural style: Traditional,Detached
- Property subtype: Single Family Residence
Condition
- Resale
- Year built: 2019
Utilities & green energy
- Sewer: Public Sewer
- Water: Public
- Utilities for property: Sewer Available, Water Available
Community & HOA
Community
- Features: Clubhouse, Playground, Park, Pool, Trails/Paths, Sidewalks
- Subdivision: Somerset Add Ph 1
HOA
- Has HOA: Yes
- Services included: All Facilities, Association Management
- HOA fee: $985 annually
- HOA name: Firstservice Residential
- HOA phone: 877-378-2388
Location
- Region: Venus
Financial & listing details
- Price per square foot: $170/sqft
- Tax assessed value: $702,335
- Annual tax amount: $15,277
- Date on market: 8/21/2026
- Cumulative days on market: 50 days
- Listing terms: Cash,Conventional,FHA,VA Loan
Estimated market value
$639,600
$608,000 - $672,000
$3,939/mo
Price history
| Date | Event | Price |
|---|---|---|
| 10/1/2026 | Price change | $650,000-3.7%$170/sqft |
Source: eXp Realty #21362547 Report a problem | ||
| 8/21/2026 | Listed for sale | $675,000$176/sqft |
Source: NTREIS #21362547 Report a problem | ||
Public tax history
| Year | Property taxes | Tax assessment |
|---|---|---|
| 2025 | $2,596 -2.6% | $702,335 |
| 2024 | $2,664 -1.5% | $702,335 |
| 2023 | $2,704 +17.5% | $702,335 +26.7% |
| 2022 | $2,300 | $554,308 +21% |
| 2021 | -- | $458,146 +6.2% |
| 2020 | $11,192 +710.7% | $431,307 +710.7% |
| 2019 | $1,381 +735.6% | $53,200 +52% |
| 2018 | $165 | $35,000 |
Find assessor info on the county website
Monthly payment
Est. payment
Payment breakdown
Explore the cost of this home by adjusting the details. Changes won't be saved.Climate risks
Neighborhood: 76084
Nearby schools
Schools provided by the listing agent
- Elementary: Brenda Norwood
- Middle: Charlene McKinzey
- High: Mansfield
- District: Mansfield ISD
Source: NTREIS. This data may not be complete. We recommend contacting the local school district to confirm school assignments for this home.
Similar homes
- $520,0005 bd3 ba2.9k sqft2741 Thornhill Ln, Mansfiel, TX 76084For Sale
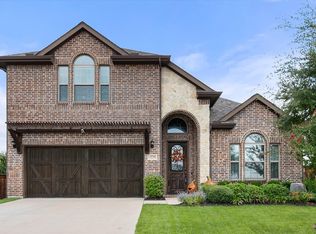 MLS ID #21402014, Keziah Farrar. NTREIS
 - $479,0004 bd3 ba3.1k sqft3508 Weyburn Dr, Venus, TX 76084For Sale
 MLS ID #21362728, Kenzie Carcich. NTREIS
 - $675,0004 bd3 ba3.3k sqft1703 Cedar Bluff Pkwy, Mansfield, TX 76063For Sale
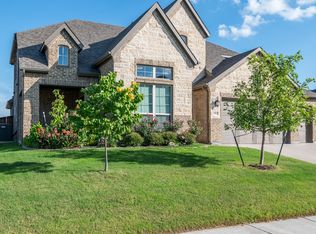 MLS ID #20983026, Kendall Springer. NTREIS
 - $424,9005 bd3 ba2.5k sqft2603 Wallingford Dr, Venus, TX 76084For Sale
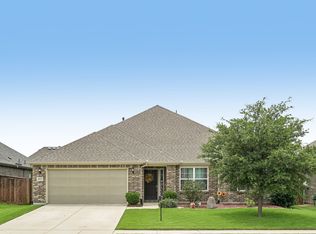 MLS ID #21287827, Christie Cannon. NTREIS
