Fully Remodeled & Move-In Ready!
Stunningly remodeled single-family home with upgrades from top to bottom! Step inside to a fresh, modern interior featuring ceramic tile and LVP flooring throughout, beautifully updated state-of-the-art bathrooms, and a gorgeous updated kitchen with brand-new cabinets quartz countertops and appliances.
The inviting living room showcases a beautiful fireplace, perfect for relaxing or entertaining. Enjoy peace of mind with both brand-new AC units backed by a 10-year warranty, plus updated electrical work, modern lighting, and brand-new switches and outlets throughout.
The garage is equally impressive with brand-new garage door openers and epoxy flooring. Outside, the huge backyard is ready for your vision—create the ultimate outdoor retreat with a pool, outdoor kitchen, covered patio, or whatever fits your lifestyle.
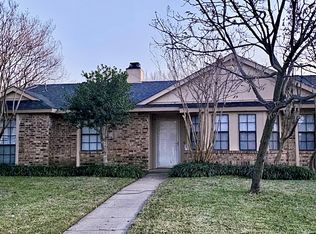
The front yard has been completely refreshed with brand-new grass and a sprinkler system to keep it lush and green.
Beautifully remodeled. Modernized throughout. Move-in ready. Huge backyard with endless potential. Come see it before it's gone!
For sale
Price cut: $8K (10/10)
$420,000
117 Morningside Dr, Grand Prairie, TX 75052
5beds
2,657sqft
Single Family Residence
Built in 1990
7,405 Square Feet Lot
$413,200 Zestimate®
$158/sqft
$-- HOA
What's special
Modern lightingBeautiful fireplaceHuge backyardUpdated electrical workBeautifully updated state-of-the-art bathroomsBrand-new garage door openers
- 62 days
- 482
- 65
Zillow last checked:
Listing updated:
Listed by:
Artur Sargsyan 0714149 800-544-9885,
Texas Premier Realty 800-544-9885
Source: NTREIS,MLS#: 21384726
Facts & features
Interior
Bedrooms & bathrooms
- Bedrooms: 5
- Bathrooms: 3
- Full bathrooms: 2
- 1/2 bathrooms: 1
Primary bedroom
- Features: Ceiling Fan(s), Walk-In Closet(s)
- Level: Second
- Dimensions: 15 x 14
Bedroom
- Features: Ceiling Fan(s), Walk-In Closet(s)
- Level: Second
- Dimensions: 18 x 21
Bedroom
- Level: Second
- Dimensions: 13 x 11
Dining room
- Level: First
- Dimensions: 11 x 12
Family room
- Features: Ceiling Fan(s), Fireplace
- Level: First
- Dimensions: 14 x 18
Kitchen
- Features: Granite Counters, Pantry
- Level: First
- Dimensions: 14 x 20
Living room
- Level: First
- Dimensions: 14 x 18
Heating
- Central, ENERGY STAR/ACCA RSI Qualified Installation, ENERGY STAR Qualified Equipment, Fireplace(s), Natural Gas
Cooling
- Central Air, Ceiling Fan(s), Electric, ENERGY STAR Qualified Equipment
Appliances
- Included: Dishwasher, Electric Oven, Electric Range, Gas Water Heater, Microwave, Refrigerator, Water Purifier, Washer
- Laundry: Washer Hookup, Electric Dryer Hookup
Features
- Double Vanity, Granite Counters, Open Floorplan, Pantry, Walk-In Closet(s)
- Flooring: Ceramic Tile, Laminate
- Windows: Bay Window(s), Window Coverings
- Has basement: No
- Number of fireplaces: 1
- Fireplace features: Gas Starter
Interior area
- Total interior livable area: 2,657 sqft
Video & virtual tour
Property
Parking
- Total spaces: 4
- Parking features: Concrete, Door-Multi, Driveway, Epoxy Flooring, Garage Faces Front, Garage, Garage Door Opener
- Attached garage spaces: 2
- Carport spaces: 2
Features
- Levels: Two
- Stories: 2
- Exterior features: Misting System, Rain Gutters
- Pool features: None
- Fencing: High Fence,Wood
Lot
- Size: 7,405 Square Feet
- Residential vegetation: Grassed
Details
- Parcel number: 28243200080050000
Construction
Type & style
- Home type: SingleFamily
- Architectural style: Traditional,Detached
- Property subtype: Single Family Residence
- Attached to another structure: Yes
Materials
- Foundation: Slab
- Roof: Shingle
Condition
- Year built: 1990
Utilities & green energy
- Sewer: Public Sewer
- Water: Public
- Utilities for property: Electricity Available, Electricity Connected, Natural Gas Available, Sewer Available, Separate Meters, Water Available
Green energy
- Energy efficient items: HVAC, Lighting
Community & HOA
Community
- Features: Curbs, Sidewalks
- Security: Smoke Detector(s)
- Subdivision: Westchester West A
HOA
- Has HOA: No
Location
- Region: Grand Prairie
Financial & listing details
- Price per square foot: $158/sqft
- Tax assessed value: $388,550
- Annual tax amount: $8,769
- Date on market: 9/11/2026
- Cumulative days on market: 62 days
- Listing terms: Cash,Conventional,FHA,USDA Loan,VA Loan
Estimated market value
$413,200
$393,000 - $434,000
$3,561/mo
Price history
| Date | Event | Price |
|---|---|---|
| 10/10/2026 | Price change | $420,000-1.9%$158/sqft |
Source: NTREIS #21384726 Report a problem | ||
| 9/11/2026 | Listed for sale | $428,000$161/sqft |
Source: NTREIS #21384726 Report a problem | ||
Public tax history
| Year | Property taxes | Tax assessment |
|---|---|---|
| 2025 | $350 -96.2% | $388,550 |
| 2024 | $9,095 +2500.8% | $388,550 |
| 2023 | $350 +18.7% | $388,550 +18.7% |
| 2022 | $295 +1.5% | $327,360 +12.8% |
| 2021 | $290 +2.7% | $290,260 +13% |
| 2020 | $283 +1.8% | $256,920 +1.8% |
| 2019 | $278 | $252,300 |
| 2018 | $278 +21% | $252,300 +21% |
| 2017 | $229 +16.9% | $208,510 +16.9% |
| 2016 | $196 +8.4% | $178,300 +8.4% |
| 2015 | $181 | $164,480 |
| 2014 | $181 | $164,480 |
| 2013 | -- | -- |
| 2012 | -- | -- |
| 2011 | -- | -- |
| 2010 | -- | -- |
| 2009 | -- | -- |
| 2008 | -- | -- |
| 2007 | -- | -- |
| 2005 | -- | -- |
| 2004 | -- | -- |
| 2003 | -- | -- |
| 2002 | -- | -- |
| 2001 | -- | -- |
Find assessor info on the county website
Monthly payment
Est. payment
Payment breakdown
Explore the cost of this home by adjusting the details. Changes won't be saved.Climate risks
Neighborhood: Westchester
Nearby schools
Schools provided by the listing agent
- Elementary: Garner
- Middle: Reagan
- High: South Grand Prairie
- District: Grand Prairie ISD
Source: NTREIS. This data may not be complete. We recommend contacting the local school district to confirm school assignments for this home.
- $359,6003 bd3 ba2.3k sqft113 Morningside Dr, Grand Prairie, TX 75052Off Market
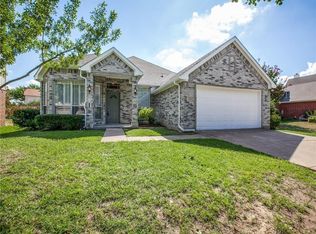
- $348,6004 bd2 ba2.4k sqft121 Morningside Dr, Grand Prairie, TX 75052Off Market
- $367,2004 bd2 ba2.1k sqft4522 Crane Ct, Grand Prairie, TX 75052Off Market
- $350,0004 bd2 ba2.1k sqft109 Morningside Dr, Grand Prairie, TX 75052Off Market
Similar homes
- $435,0004 bd3 ba2.5k sqft4213 Forestedge Dr, Grand Prairie, TX 75052For Sale
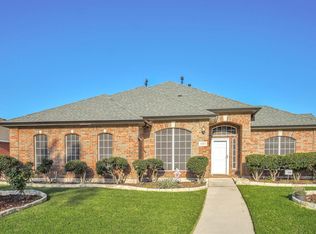 MLS ID #21388386, Jose Maliyil. NTREIS
- $399,9004 bd3 ba2.2k sqft4301 Hudson Ave, Grand Prairie, TX 75052For Sale
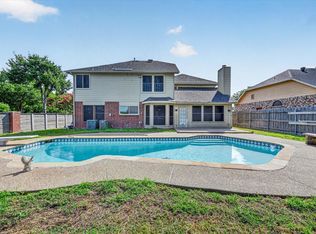 MLS ID #21399395, Melanie Steele. NTREIS
- $390,0003 bd2 ba2.1k sqft4898 Autumn Hl, Grand Prairie, TX 75052For Sale
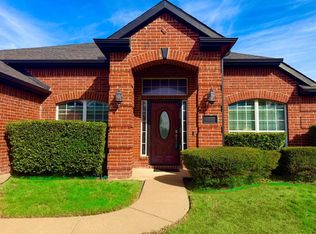 MLS ID #21414052, Patricia Watson Capps. NTREIS
- $334,5003 bd2 ba1.7k sqft509 Chestnut Dr, Grand Prairie, TX 75052For Sale
 MLS ID #21138903, Danielle Trevino. NTREIS
