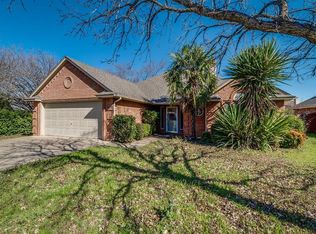
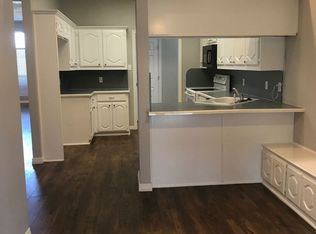
PLEASE SUBMIT HIGHEST & BEST BY 5PM MONDAY MARCH 2ND. This is the one buyers wait for. Located in established Midlothian Meadows, this 3-bedroom, 2-bath custom home delivers 1,628 square feet of character, upgrades, and a backyard lifestyle that is nearly impossible to find at this price point. Inside, the home opens to soaring ceilings, designer lighting, and a dramatic fireplace that anchors the main living space. The custom kitchen is the true centerpiece, featuring full-height cabinetry, granite countertops, an oversized island with display storage, a copper farmhouse sink, decorative tile backsplash, a custom wood vent hood, and bar seating that flows seamlessly into the living area. Designer epoxy-style flooring runs throughout the main areas, giving the home a high-end, one-of-a-kind feel you won’t see in competing properties. And then… the backyard. Step into a fully built-out private retreat complete with: • Custom in-ground pool with natural stone water feature • Elevated spa • Expansive stamped concrete decking • Tiki-style covered outdoor bar with built-in seating & TV setup • Mature trees and full privacy fencing It feels like a vacation property, but you own it. Homes with this level of backyard build-out and custom interior finishes rarely trade in this range. If you’ve been waiting for something that stands out from the standard subdivision inventory — this is it.
Sold
Price Unknown
1624 S 5th St, Midlothian, TX 76065
3beds
1,628sqft
Single Family Residence
Built in 1994
10,846 Square Feet Lot
$356,800 Zestimate®
$--/sqft
$2,811 Estimated rent
Home value
$356,800
$332,000 - $385,000
$2,811/mo
Zestimate® history
Owner options
List your home for rent
$2,811/mo
Rent Zestimate®
Find your next renter with Zillow Rental Manager. Plus, with online applications, you can quickly screen prospective tenants – for free.
$2,811/mo
Rent Zestimate®
Refinance and save
Refinancing to a lower rate could help reduce your monthly payments and save thousands over the life of the loan.
Explore your selling options
Work with a Zillow partner agent
Leverage their expertise and Zillow's premium Showcase listings to get your home seen by more buyers.
Get startedList with your own agent
Get your home in front of millions of buyers by listing it on Zillow.
Learn how to do itSell it yourself
Take full control of how buyers see your home on Zillow by listing For Sale by Owner (FSBO).
List your homeWhat's special
Full privacy fencingGranite countertopsCopper farmhouse sinkDecorative tile backsplashSoaring ceilingsDesigner lightingMature trees
Zillow last checked:
Listing updated:
Listed by:
Cody Creamer 0679635,
Grizzly Realty LLC 817-889-2953
Bought with:
Keri Hafner
Peak Point Real Estate
Source: NTREIS,MLS#: 21185419
Facts & features
Interior
Bedrooms & bathrooms
- Bedrooms: 3
- Bathrooms: 2
- Full bathrooms: 2
Primary bedroom
- Features: Separate Shower, Walk-In Closet(s)
- Level: First
- Dimensions: 14 x 12
Bedroom
- Level: First
- Dimensions: 11 x 11
Bedroom
- Level: First
- Dimensions: 11 x 11
Dining room
- Level: First
- Dimensions: 13 x 10
Kitchen
- Features: Eat-in Kitchen, Kitchen Island, Stone Counters
- Level: First
- Dimensions: 18 x 13
Living room
- Features: Ceiling Fan(s), Fireplace
- Level: First
- Dimensions: 18 x 17
Heating
- Central, Electric, Fireplace(s)
Cooling
- Central Air, Ceiling Fan(s), Electric
Appliances
- Included: Dishwasher, Gas Cooktop, Disposal, Gas Oven
Features
- Decorative/Designer Lighting Fixtures, Eat-in Kitchen, Kitchen Island
- Has basement: No
- Number of fireplaces: 1
- Fireplace features: Gas Log, Gas Starter, Living Room
Interior area
- Total interior livable area: 1,628 sqft
Property
Parking
- Total spaces: 2
- Parking features: Garage, Garage Door Opener, Garage Faces Side
- Attached garage spaces: 2
Features
- Levels: One
- Stories: 1
- Pool features: None
- Fencing: Wood
Lot
- Size: 10,846 Square Feet
Details
- Parcel number: 165980
Construction
Type & style
- Home type: SingleFamily
- Architectural style: Traditional,Detached
- Property subtype: Single Family Residence
Materials
- Brick
- Foundation: Slab
- Roof: Composition
Condition
- Year built: 1994
Utilities & green energy
- Sewer: Public Sewer
- Water: Public
- Utilities for property: Electricity Connected, Sewer Available, Water Available
Community & HOA
Community
- Security: Smoke Detector(s)
- Subdivision: Midlothian Meadows
HOA
- Has HOA: No
Location
- Region: Midlothian
Financial & listing details
- Tax assessed value: $359,000
- Annual tax amount: $7,161
- Date on market: 2/23/2026
- Cumulative days on market: 22 days
- Listing terms: Cash,Conventional,FHA,VA Loan
- Exclusions: Excludes TVs, TV mounts, garage cabinets, shelving, tool racks, workbenches, garage decor, security cameras, speakers, and all personal property.
- Electric utility on property: Yes
Price history
| Date | Event | Price |
|---|---|---|
| 4/17/2026 | Sold | -- |
Source: NTREIS #21185419 Report a problem | ||
| 3/26/2026 | Pending sale | $355,000$218/sqft |
Source: NTREIS #21185419 Report a problem | ||
| 3/18/2026 | Contingent | $355,000$218/sqft |
Source: NTREIS #21185419 Report a problem | ||
| 3/9/2026 | Listed for sale | $355,000$218/sqft |
Source: NTREIS #21185419 Report a problem | ||
| 3/4/2026 | Contingent | $355,000$218/sqft |
Source: NTREIS #21185419 Report a problem | ||
| 2/23/2026 | Listed for sale | $355,000+29.1%$218/sqft |
Source: NTREIS #21185419 Report a problem | ||
| 5/3/2019 | Sold | -- |
Source: Agent Provided Report a problem | ||
| 4/16/2019 | Pending sale | $275,000$169/sqft |
Source: Keller Williams Realty Arlington #14054221 Report a problem | ||
| 4/4/2019 | Listed for sale | $275,000+5.8%$169/sqft |
Source: Keller Williams Arlington #14054221 Report a problem | ||
| 9/1/2017 | Sold | -- |
Source: Agent Provided Report a problem | ||
| 8/21/2017 | Pending sale | $259,900$160/sqft |
Source: Coldwell Banker Residential Brokerage - Ellis County Regional #13667888 Report a problem | ||
| 8/7/2017 | Listed for sale | $259,900$160/sqft |
Source: Coldwell Banker Residential Brokerage - Ellis County Regional #13667888 Report a problem | ||
Public tax history
| Year | Property taxes | Tax assessment |
|---|---|---|
| 2025 | $4,797 -35% | $359,000 -2.6% |
| 2024 | $7,378 -6.8% | $368,716 -5.4% |
| 2023 | $7,918 +13.5% | $389,696 +25.2% |
| 2022 | $6,976 | $311,379 +12% |
| 2021 | -- | $278,070 +7.6% |
| 2020 | -- | $258,490 +9.2% |
| 2019 | -- | $236,700 -0.5% |
| 2018 | $2,793 | $237,790 +30.1% |
| 2017 | $2,793 -39.7% | $182,780 +5% |
| 2016 | $4,634 +20.5% | $174,080 +11.9% |
| 2015 | $3,847 | $155,540 +7.6% |
| 2014 | $3,847 | $144,520 +6.5% |
| 2013 | -- | $135,650 +3.5% |
| 2012 | -- | $131,110 -0.9% |
| 2011 | -- | $132,360 -3.5% |
| 2010 | -- | $137,120 +5.9% |
| 2009 | -- | $129,450 +0.2% |
| 2008 | -- | $129,230 +1.3% |
| 2007 | -- | $127,620 -1.2% |
| 2006 | -- | $129,190 -0.1% |
| 2005 | -- | $129,300 +1% |
| 2004 | -- | $128,020 |
| 2003 | -- | -- |
| 2002 | -- | -- |
| 2001 | -- | -- |
| 2000 | -- | -- |
Find assessor info on the county website
Neighborhood: Midlothian Meadows
Nearby homes
- $310,0003 bd2 ba1.6k sqft1628 S 5th St, Midlothian, TX 76065Off Market
- $335,5003 bd2 ba2.1k sqft420 Meadows Crest Ct, Midlothian, TX 76065Off Market
- $385,0003 bd3 ba1.8k sqft1631 Greenway Ct, Midlothian, TX 76065For Sale

- $331,8003 bd2 ba1.5k sqft1627 Greenway Ct, Midlothian, TX 76065Off Market
- $325,9003 bd2 ba1.8k sqft416 Meadows Crest Ct, Midlothian, TX 76065Off Market
- $--3 bd2 ba1.6k sqft1632 S 5th St, Midlothian, TX 76065Sold
- $300,0003 bd2 ba1.5k sqft502 Whitney Dr, Midlothian, TX 76065Off Market
- $305,8003 bd2 ba1.4k sqft1635 Greenway Ct, Midlothian, TX 76065Off Market
Nearby schools
GreatSchools rating
- 6/10Irvin Elementary SchoolGrades: PK-5Distance: 0.7 mi
- 6/10Frank Seale Middle SchoolGrades: 6-8Distance: 0.9 mi
- 7/10Midlothian High SchoolGrades: 9-12Distance: 0.4 mi
Schools provided by the listing agent
- Elementary: Irvin
- Middle: Frank Seale
- High: Midlothian
- District: Midlothian ISD
Source: NTREIS. This data may not be complete. We recommend contacting the local school district to confirm school assignments for this home.
Get a cash offer in 3 minutes
Find out how much your home could sell for in as little as 3 minutes with a no-obligation cash offer.
Estimated market value
$356,800
Get a cash offer in 3 minutes
Find out how much your home could sell for in as little as 3 minutes with a no-obligation cash offer.
Estimated market value
$356,800
- Texas
- Ellis County
- Midlothian
- 76065
- Midlothian Meadows
- 1624 S 5th St
