INCREDIBLE BUYER INCENTIVES: $8,000 MORTGAGE CONCESSION. Opendoor Home Loans will contribute up to $8,000 towards a permanent interest rate buy-down if you finance with Opendoor Home Loans LLC.
An in-ground pool highlights the exterior at 409 Lone Oak Ct, creating a dedicated setting for afternoon swims and sunny relaxation. Stepping out back, a covered patio provides sheltered seating overlooking the fenced backyard. Inside, partial flooring replacement brings a fresh update underfoot, while a fireplace adds warmth and ambiance to the main living area. The kitchen is outfitted with an island for meal preparation, an accent backsplash, and stainless steel appliances. In the primary bathroom, double sinks ease busy morning routines alongside a jacuzzi tub meant for relaxing evening soaks. Daily chores and organization are made simple by a dedicated laundry room, while an attached garage provides enclosed parking and storage. This Kennedale home delivers enjoyable outdoor living along
For sale
Price cut: $11K (10/1)
$550,000
409 Lone Oak Ct, Kennedale, TX 76060
5beds
3,635sqft
Single Family Residence
Built in 2011
9,060 Square Feet Lot
$-- Zestimate®
$151/sqft
$-- HOA
What's special
Stainless steel appliancesAccent backsplashFenced backyardIn-ground poolDedicated laundry room
- 36 days
- 637
- 58
Zillow last checked:
Listing updated:
Listed by:
Amber Broadway 0618409 480-462-5392,
Opendoor Brokerage, LLC 480-462-5392,
Cory Schwalbe 0803684 612-887-3524,
Opendoor Brokerage, LLC
Source: NTREIS,MLS#: 21374204
Facts & features
Interior
Bedrooms & bathrooms
- Bedrooms: 5
- Bathrooms: 4
- Full bathrooms: 3
- 1/2 bathrooms: 1
Primary bedroom
- Level: First
- Dimensions: 18 x 23
Living room
- Level: First
- Dimensions: 18 x 30
Heating
- Central, Natural Gas
Cooling
- Central Air, Ceiling Fan(s), Gas
Appliances
- Included: Dishwasher, Microwave
Features
- Granite Counters
- Flooring: Carpet, Ceramic Tile, Laminate
- Has basement: No
- Number of fireplaces: 1
- Fireplace features: Gas, Living Room, Wood Burning
Interior area
- Total interior livable area: 3,635 sqft
Video & virtual tour
Property
Parking
- Total spaces: 3
- Parking features: Driveway, Garage
- Attached garage spaces: 3
Features
- Levels: Two
- Stories: 2
- Patio & porch: Patio
- Pool features: In Ground, Pool
- Fencing: Back Yard,Privacy,Wood
Lot
- Size: 9,060 Square Feet
- Features: Cul-De-Sac
Details
- Parcel number: 40992314
Construction
Type & style
- Home type: SingleFamily
- Architectural style: Detached
- Property subtype: Single Family Residence
Materials
- Brick, Rock, Stone, Wood Siding
- Foundation: Slab
Condition
- Resale
- Year built: 2011
Utilities & green energy
- Water: Public
- Utilities for property: Water Available
Community & HOA
Community
- Subdivision: Oakhill Park Add
HOA
- Has HOA: No
Location
- Region: Kennedale
Financial & listing details
- Price per square foot: $151/sqft
- Tax assessed value: $600,769
- Annual tax amount: $13,787
- Date on market: 9/8/2026
- Cumulative days on market: 35 days
- Listing terms: Cash,Conventional,VA Loan
- Exclusions: Security system does not convey. Kwikset lock replaced at close.
Estimated market value
Not available
Estimated sales range
Not available
Not available
Price history
| Date | Event | Price |
|---|---|---|
| 10/1/2026 | Price change | $550,000-2%$151/sqft |
Source: NTREIS #21374204 Report a problem | ||
| 9/8/2026 | Listed for sale | $561,000+49.6%$154/sqft |
Source: NTREIS #21374204 Report a problem | ||
| 6/16/2017 | Sold | -- |
Source: Agent Provided Report a problem | ||
| 5/12/2017 | Pending sale | $375,000$103/sqft |
Source: RE/MAX Associates of Arlington #13591052 Report a problem | ||
| 5/3/2017 | Listed for sale | $375,000+11.3%$103/sqft |
Source: RE/MAX Associates of Arlington #13591052 Report a problem | ||
| 11/3/2015 | Listing removed | $337,000$93/sqft |
Source: KELLER WILLIAMS REALTY #13221892 Report a problem | ||
| 9/22/2015 | Pending sale | $337,000$93/sqft |
Source: KELLER WILLIAMS REALTY #13221892 Report a problem | ||
| 9/11/2015 | Price change | $337,000-2.3%$93/sqft |
Source: KELLER WILLIAMS REALTY #13221892 Report a problem | ||
| 8/25/2015 | Listed for sale | $345,000$95/sqft |
Source: KELLER WILLIAMS REALTY #13221892 Report a problem | ||
Public tax history
| Year | Property taxes | Tax assessment |
|---|---|---|
| 2025 | $11,769 +2.6% | $600,769 |
| 2024 | $11,474 +8.1% | $600,769 +3.2% |
| 2023 | $10,612 -4.8% | $582,143 +18.2% |
| 2022 | $11,147 +3% | $492,625 +9.1% |
| 2021 | $10,826 +8.2% | $451,611 +17.9% |
| 2020 | $10,003 +1% | $383,000 |
| 2019 | $9,902 -3.6% | $383,000 -0.2% |
| 2018 | $10,272 +2.5% | $383,659 +5.5% |
| 2017 | $10,018 +9.8% | $363,523 +10.3% |
| 2016 | $9,121 +9.3% | $329,520 +11.6% |
| 2015 | $8,347 | $295,300 |
| 2014 | $8,347 | $295,300 +9.5% |
| 2013 | -- | $269,600 -1.1% |
| 2012 | -- | $272,500 +952.1% |
| 2011 | -- | $25,900 -12.5% |
| 2010 | -- | $29,600 -46.2% |
| 2009 | -- | $55,000 +69.8% |
| 2008 | -- | $32,400 |
| 2007 | -- | $32,400 |
Find assessor info on the county website
Monthly payment
Est. payment
Payment breakdown
Explore the cost of this home by adjusting the details. Changes won't be saved.Climate risks
Neighborhood: 76060
Nearby schools
Schools provided by the listing agent
- Elementary: Delaney
- Middle: Kennedale
- High: Kennedale
- District: Kennedale ISD
Source: NTREIS. This data may not be complete. We recommend contacting the local school district to confirm school assignments for this home.
Similar homes
- $550,0005 bd4 ba4.3k sqft1840 Cotton Creek Trl, Midlothian, TX 76065For Sale
 MLS ID #21405217, Jaclyn King. NTREIS
 - $520,0005 bd4 ba3k sqft5205 Shelter Point Ct, Mansfield, TX 76063For Sale
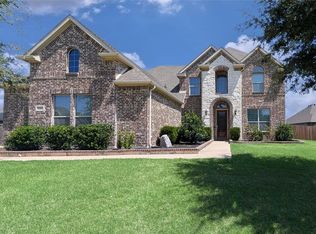 MLS ID #21387458, Danielle Alvarez. NTREIS
 - $520,0004 bd4 ba3.2k sqft1808 Clear Summit Ln, Mansfield, TX 76063For Sale
 MLS ID #21317384, Christopher Ondarza. NTREIS
 - $549,9994 bd4 ba2.9k sqft1410 Nighthawk Ln, Mansfield, TX 76063For Sale
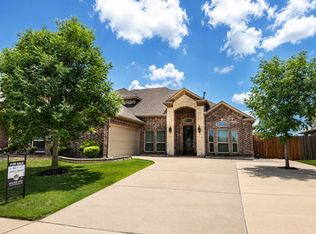 MLS ID #21365365, Dung Nguyen. NTREIS
