Summer-Ready Backyard Oasis with a fully owned $45,000 solar panel system conveys with the sale!

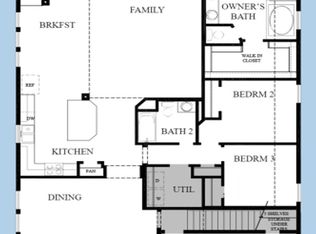
Enjoy summer in your own private backyard oasis, complete with a sparkling in-ground swimming pool—perfect for relaxing, entertaining, and creating unforgettable memories with family and friends. This stunning home offers the perfect combination of comfort, functionality, and convenience. Ideally located near lakes and rivers, with easy access to I-820, Highway 10, and Highway 183. Step inside to a spacious and inviting open-concept layout filled with natural light. The chef-inspired kitchen features granite countertops, beautiful cabinetry, and a large center island, making it the perfect gathering space for everyday living or entertaining guests. The kitchen flows seamlessly into the bright and welcoming living area, which opens directly to the backyard retreat. The primary suite is conveniently located downstairs and features a luxurious, spa-like bathroom with a relaxing soaking tub and separate walk-in shower. A second downstairs bedroom provides an ideal space for guests, a home office, or visiting family members. Upstairs, a versatile loft offers endless possibilities, media room, game room, or play area. Two additional generously sized bedrooms provide plenty of space and privacy for family or guests. Additional highlights include PAID OFF solar panels for added energy efficiency and potential savings, plus a tandem 3-CARS GARAGE offering ample room for vehicles, storage, hobbies, or recreational equipment. With its desirable location, thoughtful floor plan, impressive amenities, and private pool, this home is truly a rare find.
Don’t miss the opportunity to make this exceptional property your own. Schedule your private showing today!
For sale
Price cut: $4K (9/15)
$559,000
8425 Snow Goose Way, Fort Worth, TX 76118
4beds
2,988sqft
Single Family Residence
Built in 2013
5,924 Square Feet Lot
$545,700 Zestimate®
$187/sqft
$33/mo HOA
What's special
Sparkling in-ground swimming poolVersatile loftPrivate backyard oasisBackyard retreatFilled with natural lightGranite countertopsLuxurious spa-like bathroom
- 46 days
- 409
- 21
Zillow last checked:
Listing updated:
Listed by:
Thu Hoang 0578021,
Citiwide Properties Corp. 972-805-4399
Source: NTREIS,MLS#: 21368427
Facts & features
Interior
Bedrooms & bathrooms
- Bedrooms: 4
- Bathrooms: 3
- Full bathrooms: 3
Primary bedroom
- Features: Ceiling Fan(s), Dual Sinks, En Suite Bathroom, Garden Tub/Roman Tub, Separate Shower, Walk-In Closet(s)
- Level: First
- Dimensions: 17 x 16
Bedroom
- Features: Ceiling Fan(s), Walk-In Closet(s)
- Level: Second
- Dimensions: 14 x 12
Bedroom
- Features: Ceiling Fan(s)
- Level: First
- Dimensions: 11 x 11
Bedroom
- Features: Ceiling Fan(s)
- Level: Second
- Dimensions: 16 x 12
Breakfast room nook
- Features: Eat-in Kitchen, Granite Counters
- Level: First
- Dimensions: 9 x 4
Dining room
- Level: First
- Dimensions: 14 x 11
Kitchen
- Features: Breakfast Bar, Built-in Features, Eat-in Kitchen, Granite Counters, Kitchen Island, Pantry, Walk-In Pantry
- Level: First
- Dimensions: 15 x 13
Living room
- Features: Built-in Features, Ceiling Fan(s)
- Level: First
- Dimensions: 18 x 15
Living room
- Features: Ceiling Fan(s)
- Level: Second
- Dimensions: 24 x 12
Utility room
- Features: Utility Room
- Level: First
- Dimensions: 9 x 7
Heating
- Central, Electric, Solar
Cooling
- Central Air, Ceiling Fan(s), Electric
Appliances
- Included: Some Gas Appliances, Convection Oven, Dishwasher, Disposal, Gas Range, Gas Water Heater, Microwave, Plumbed For Gas
Features
- Built-in Features, Decorative/Designer Lighting Fixtures, Eat-in Kitchen, Granite Counters, Kitchen Island, Open Floorplan, Pantry, Walk-In Closet(s)
- Flooring: Carpet, Ceramic Tile, Hardwood
- Has basement: No
- Has fireplace: No
Interior area
- Total interior livable area: 2,988 sqft
Video & virtual tour
Property
Parking
- Total spaces: 3
- Parking features: Additional Parking, Covered, Door-Multi, Garage Faces Front, Garage, Garage Door Opener, Tandem
- Attached garage spaces: 3
Features
- Levels: Two
- Stories: 2
- Patio & porch: Covered, Patio
- Pool features: In Ground, Pool
Lot
- Size: 5,924 Square Feet
Details
- Parcel number: 41648641
Construction
Type & style
- Home type: SingleFamily
- Architectural style: Traditional,Detached
- Property subtype: Single Family Residence
Materials
- Foundation: Slab
Condition
- Year built: 2013
Utilities & green energy
- Sewer: Public Sewer
- Water: Public
- Utilities for property: Cable Available, Sewer Available, Water Available
Community & HOA
Community
- Features: Sidewalks
- Security: Smoke Detector(s)
- Subdivision: Lakes Of River Trails Add
HOA
- Has HOA: Yes
- Services included: All Facilities, Association Management
- HOA fee: $100 quarterly
- HOA name: Goodwin & Co
- HOA phone: 214-415-2700
Location
- Region: Fort Worth
Financial & listing details
- Price per square foot: $187/sqft
- Tax assessed value: $511,000
- Annual tax amount: $11,185
- Date on market: 8/24/2026
- Cumulative days on market: 47 days
- Listing terms: Cash,Conventional,FHA,VA Loan
Estimated market value
$545,700
$518,000 - $573,000
$3,580/mo
Price history
| Date | Event | Price |
|---|---|---|
| 9/15/2026 | Price change | $559,000-0.7%$187/sqft |
Source: NTREIS #21368427 Report a problem | ||
| 9/8/2026 | Price change | $563,000-1.2%$188/sqft |
Source: NTREIS #21368427 Report a problem | ||
| 8/24/2026 | Listed for sale | $570,000+3.6%$191/sqft |
Source: NTREIS #21368427 Report a problem | ||
| 4/10/2025 | Sold | -- |
Source: NTREIS #20857391 Report a problem | ||
| 3/17/2025 | Pending sale | $550,000$184/sqft |
Source: NTREIS #20857391 Report a problem | ||
| 3/13/2025 | Contingent | $550,000$184/sqft |
Source: NTREIS #20857391 Report a problem | ||
| 3/5/2025 | Listed for sale | $550,000$184/sqft |
Source: NTREIS #20857391 Report a problem | ||
Public tax history
| Year | Property taxes | Tax assessment |
|---|---|---|
| 2025 | $8,643 +4% | $511,000 -5.7% |
| 2024 | $8,308 +10.2% | $541,637 -5.2% |
| 2023 | $7,537 -12.1% | $571,165 +25.6% |
| 2022 | $8,576 +5% | $454,809 +26% |
| 2021 | $8,168 -2.2% | $361,000 |
| 2020 | $8,353 -5.8% | $361,000 -4.7% |
| 2019 | $8,864 -0.4% | $379,000 +2.7% |
| 2018 | $8,898 +5.7% | $369,000 +6.3% |
| 2017 | $8,417 -2.8% | $347,000 +0.8% |
| 2016 | $8,660 +7.3% | $344,270 +8.7% |
| 2015 | $8,074 | $316,766 +3.2% |
| 2014 | $8,074 | $306,900 |
Find assessor info on the county website
Monthly payment
Est. payment
Payment breakdown
Explore the cost of this home by adjusting the details. Changes won't be saved.Climate risks
Neighborhood: Lake of River Trails
Nearby schools
Schools provided by the listing agent
- Elementary: Hursthills
- Middle: Hurst
- High: Bell
- District: Hurst-Euless-Bedford ISD
Source: NTREIS. This data may not be complete. We recommend contacting the local school district to confirm school assignments for this home.
- $552,1004 bd4 ba3.4k sqft8421 Snow Goose Way, Fort Worth, TX 76118Off Market
- $617,7004 bd4 ba3.2k sqft8417 Snow Goose Way, Fort Worth, TX 76118Off Market
- $469,6003 bd2 ba2.2k sqft8433 Snow Goose Way, Fort Worth, TX 76118Off Market
- $516,5004 bd3 ba2.8k sqft8424 Whistling Duck Dr, Fort Worth, TX 76118Off Market
Similar homes
- $565,0004 bd3 ba2.9k sqft3625 Plum Vista Pl, Arlington, TX 76005For Sale
 MLS ID #21280146, Saad Tatla. NTREIS
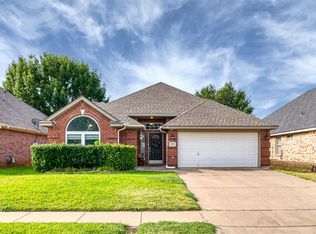
 - $357,0003 bd2 ba1.9k sqft9094 Saranac Trl, Fort Worth, TX 76118For Sale
 MLS ID #21348319, Pat Mort. NTREIS
 - $399,7003 bd2 ba1.8k sqft8209 Trinity Vista Trl, Hurst, TX 76053For Sale
 MLS ID #21378621, Jan Awadalla. NTREIS
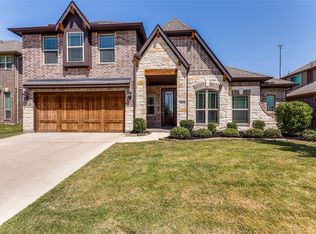
 - $547,0004 bd3 ba3.2k sqft11428 Colonial Trace Ln, Fort Worth, TX 76244For Sale
 MLS ID #21366848, Andrew Kempka. NTREIS
