You will love this 1-story well maintained move in ready home nestled in a quiet neighborhood boasting Hurst-Euless-Bedford ISD schools. Outstanding curb appeal leads you through the front entry. Tons of improvements. Smoke and CO Detectors 2026, New Windows 2017, New Hot Water Heater 2017, New Roof 2017, New HVAC 2015, New Master Bathroom 2021. This charming 3-bedroom, 2-bath home features an exceptional floor plan with a split-bedroom layout for added privacy. The kitchen boasts granite countertops with abundant cabinet space. The formal dining room overlooks a beautiful backyard with a pool and heated spa. This rare find combines location, comfort, functionality, and value in a home that is truly move in ready. Kitchen refrigerator, washer, and dryer will convey with property.
For sale
$357,000
9094 Saranac Trl, Fort Worth, TX 76118
3beds
1,912sqft
Single Family Residence
Built in 2001
5,549 Square Feet Lot
$349,300 Zestimate®
$187/sqft
$-- HOA
What's special
Kitchen boasts granite countertopsOutstanding curb appealAbundant cabinet space
- 53 days
- 410
- 37
Zillow last checked:
Listing updated:
Listed by:
Pat Mort 0510879 817-235-9624,
JPAR North Metro 972-836-9295
Source: NTREIS,MLS#: 21348319
Facts & features
Interior
Bedrooms & bathrooms
- Bedrooms: 3
- Bathrooms: 2
- Full bathrooms: 2
Primary bedroom
- Features: Ceiling Fan(s), Dual Sinks, En Suite Bathroom, Linen Closet, Separate Shower, Walk-In Closet(s)
- Level: First
- Dimensions: 16 x 14
Bedroom
- Features: Ceiling Fan(s), Split Bedrooms, Walk-In Closet(s)
- Level: First
- Dimensions: 10 x 11
Bedroom
- Features: Ceiling Fan(s), Split Bedrooms, Walk-In Closet(s)
- Level: First
- Dimensions: 10 x 11
Dining room
- Features: Ceiling Fan(s)
- Level: First
- Dimensions: 15 x 16
Kitchen
- Features: Breakfast Bar, Built-in Features, Ceiling Fan(s), Granite Counters, Pantry
- Level: First
- Dimensions: 13 x 10
Living room
- Features: Ceiling Fan(s), Fireplace
- Level: First
- Dimensions: 20 x 17
Utility room
- Features: Built-in Features, Utility Room
- Level: First
- Dimensions: 6 x 6
Heating
- Central, Fireplace(s), Natural Gas
Cooling
- Central Air, Ceiling Fan(s), Electric
Appliances
- Included: Dishwasher, Electric Range, Disposal, Gas Water Heater, Ice Maker, Microwave, Refrigerator, Vented Exhaust Fan, Washer
- Laundry: Washer Hookup, Dryer Hookup, GasDryer Hookup, Laundry in Utility Room
Features
- Decorative/Designer Lighting Fixtures, Granite Counters, High Speed Internet, Pantry, Cable TV, Walk-In Closet(s), Wired for Sound
- Flooring: Carpet, Ceramic Tile
- Windows: Window Coverings
- Has basement: No
- Number of fireplaces: 1
- Fireplace features: Insert, Gas, Gas Log, Gas Starter, Living Room
Interior area
- Total interior livable area: 1,912 sqft
Video & virtual tour
Property
Parking
- Total spaces: 2
- Parking features: Concrete, Covered, Driveway, Garage Faces Front, Garage, Garage Door Opener, Lighted
- Attached garage spaces: 2
Features
- Levels: One
- Stories: 1
- Exterior features: Lighting, Rain Gutters
- Pool features: Fenced, Gunite, In Ground, Pool Cover, Pool, Pool/Spa Combo
- Has spa: Yes
- Spa features: Hot Tub
- Fencing: Wood
Lot
- Size: 5,549 Square Feet
- Features: Cleared, Interior Lot, Landscaped, Subdivision, Sprinkler System, Few Trees
Details
- Parcel number: 07647271
Construction
Type & style
- Home type: SingleFamily
- Architectural style: Traditional,Detached
- Property subtype: Single Family Residence
Materials
- Brick
- Foundation: Slab
- Roof: Composition
Condition
- Resale
- Year built: 2001
Utilities & green energy
- Sewer: Public Sewer
- Water: Public
- Utilities for property: Electricity Available, Sewer Available, Water Available, Cable Available
Green energy
- Energy efficient items: Doors, Windows
- Indoor air quality: Ventilation
Community & HOA
Community
- Features: Community Mailbox, Curbs, Sidewalks
- Security: Carbon Monoxide Detector(s), Fire Alarm, Smoke Detector(s), Wireless
- Subdivision: River Trails Addition
HOA
- Has HOA: No
Location
- Region: Fort Worth
Financial & listing details
- Price per square foot: $187/sqft
- Tax assessed value: $338,000
- Annual tax amount: $7,398
- Date on market: 8/31/2026
- Cumulative days on market: 54 days
- Listing terms: Cash,Conventional,FHA,VA Loan
Estimated market value
$349,300
$332,000 - $367,000
$2,635/mo
Price history
| Date | Event | Price |
|---|---|---|
| 8/31/2026 | Listed for sale | $357,000+105.2%$187/sqft |
Source: NTREIS #21348319 Report a problem | ||
| 3/13/2014 | Sold | -- |
Source: Agent Provided Report a problem | ||
| 1/12/2014 | Listed for sale | $174,000$91/sqft |
Source: C21 Preferred Properties #12073995 Report a problem | ||
| 1/12/2014 | Listing removed | $1,500$1/sqft |
Source: LeaseThenPurchase.com Report a problem | ||
| 12/13/2013 | Listed for rent | $1,500$1/sqft |
Source: LeaseThenPurchase.com Report a problem | ||
| 4/13/2013 | Listing removed | $174,000$91/sqft |
Source: Fathom Realty #11724835 Report a problem | ||
| 12/2/2012 | Listed for sale | $174,000-1.1%$91/sqft |
Source: Fathom Realty #11724835 Report a problem | ||
| 3/2/2012 | Price change | $176,000+2%$92/sqft |
Source: Fathom Realty #11724835 Report a problem | ||
| 2/21/2012 | Listed for sale | $172,500$90/sqft |
Source: Fathom Realty #11724835 Report a problem | ||
Public tax history
| Year | Property taxes | Tax assessment |
|---|---|---|
| 2025 | $5,211 -4.3% | $338,000 -5.7% |
| 2024 | $5,447 +10.5% | $358,506 -8.2% |
| 2023 | $4,928 -14.9% | $390,529 +20.2% |
| 2022 | $5,794 | $324,945 +29.8% |
| 2021 | -- | $250,333 -1% |
| 2020 | $5,471 +9.8% | $252,766 -5.9% |
| 2019 | $4,982 +7.4% | $268,647 +34.6% |
| 2018 | $4,639 +9.9% | $199,650 -7.7% |
| 2017 | $4,222 +7% | $216,385 +11% |
| 2016 | $3,945 -9% | $194,913 +29.9% |
| 2015 | $4,337 | $150,000 |
| 2014 | $4,337 | $150,000 -3.9% |
| 2013 | -- | $156,100 +11.5% |
| 2012 | -- | $140,000 -6% |
| 2011 | -- | $149,000 -0.1% |
| 2010 | -- | $149,100 -4.5% |
| 2009 | -- | $156,100 |
| 2008 | -- | $156,100 |
| 2007 | -- | $156,100 +4.6% |
| 2006 | -- | $149,200 |
| 2005 | -- | $149,200 +4.9% |
| 2004 | -- | $142,200 |
| 2003 | -- | $142,200 +9.6% |
| 2002 | -- | $129,800 +663.5% |
| 2001 | -- | $17,000 |
Find assessor info on the county website
Monthly payment
Est. payment
Payment breakdown
Explore the cost of this home by adjusting the details. Changes won't be saved.Climate risks
Neighborhood: River Trails
Nearby schools
Schools provided by the listing agent
- Elementary: Rivertrail
- Middle: Hurst
- High: Bell
- District: Hurst-Euless-Bedford ISD
Source: NTREIS. This data may not be complete. We recommend contacting the local school district to confirm school assignments for this home.

Similar homes
- $330,0003 bd2 ba2k sqft5436 Sierra Ridge Dr, Fort Worth, TX 76123For Sale
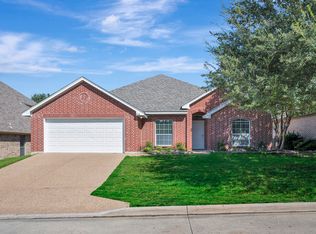 MLS ID #21376566, Jaime Wester. NTREIS
 - $364,9003 bd3 ba1.9k sqft5801 Mira Lago Ln, Arlington, TX 76017For Sale
 MLS ID #21413627, Long Nguyen. NTREIS
 - $368,0004 bd3 ba1.9k sqft5550 Rocky Mountain Rd, Fort Worth, TX 76137For Sale
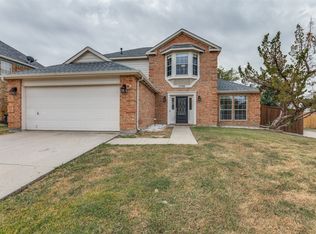 MLS ID #21335472, Melissa Kakalecik. NTREIS
 - $339,9003 bd2 ba2k sqft2720 Gray Rock Dr, Fort Worth, TX 76131For Sale
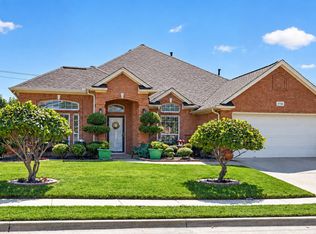 MLS ID #21374232, Melissa Serna. NTREIS
