Beautifully home in the highly sought-after Lakes of River Trails community featuring fresh new paint throughout! This spacious 4-bedroom, 3-bath residence offers over 3,500 square feet of thoughtfully designed living space with an open-concept layout perfect for both everyday living and entertaining. The chef’s kitchen features abundant cabinetry, generous counter space, and overlooks the inviting living area with soaring ceilings and abundant natural light. The oversized primary suite provides a relaxing retreat with a spa-like bath and large walk-in closet. Spacious secondary bedrooms, multiple living areas, and a beautiful media room make this home ideal for movie nights, entertaining guests, remote work, or growing families. Enjoy a private backyard with room to relax or entertain. Conveniently located near shopping, dining, parks, and major highways. Move-in ready with fresh updates and timeless appeal!
Under contract
Price cut: $29K (6/27)
$569,990
8416 Whistling Duck Dr, Fort Worth, TX 76118
4beds
3,543sqft
Single Family Residence
Built in 2013
5,924 Square Feet Lot
$557,800 Zestimate®
$161/sqft
$33/mo HOA
What's special
Fresh new paint throughoutAbundant natural lightLarge walk-in closetGenerous counter spaceSpa-like bathSpacious secondary bedrooms
- 107 days |
- 95 |
- 2 |
Zillow last checked:
Listing updated:
Listed by:
Maged Gerges 0703135 817-929-9259,
MAXWORTH REAL ESTATE GROUP LLC 817-929-9259
Source: NTREIS,MLS#: 21258655
Facts & features
Interior
Bedrooms & bathrooms
- Bedrooms: 4
- Bathrooms: 3
- Full bathrooms: 2
- 1/2 bathrooms: 1
Primary bedroom
- Features: Dual Sinks, Linen Closet, Separate Shower, Walk-In Closet(s)
- Level: First
- Dimensions: 18 x 13
Bedroom
- Features: Ceiling Fan(s)
- Level: Second
- Dimensions: 10 x 15
Bedroom
- Level: Second
- Dimensions: 13 x 12
Bedroom
- Level: Second
- Dimensions: 14 x 10
Breakfast room nook
- Level: First
- Dimensions: 10 x 10
Den
- Level: First
- Dimensions: 13 x 11
Dining room
- Features: Ceiling Fan(s)
- Level: First
- Dimensions: 12 x 12
Kitchen
- Features: Breakfast Bar, Built-in Features, Eat-in Kitchen, Kitchen Island, Stone Counters
- Level: First
- Dimensions: 10 x 20
Living room
- Level: First
- Dimensions: 20 x 16
Living room
- Level: Second
- Dimensions: 15 x 14
Media room
- Level: Second
- Dimensions: 20 x 18
Heating
- Central, Natural Gas
Cooling
- Central Air, Ceiling Fan(s), Electric
Appliances
- Included: Dishwasher, Electric Range, Gas Cooktop, Disposal, Gas Water Heater, Microwave
- Laundry: Washer Hookup, Dryer Hookup
Features
- High Speed Internet, Cable TV
- Flooring: Carpet, Ceramic Tile, Wood
- Windows: Bay Window(s)
- Has basement: No
- Number of fireplaces: 1
- Fireplace features: Gas Starter
Interior area
- Total interior livable area: 3,543 sqft
Video & virtual tour
Property
Parking
- Total spaces: 2
- Parking features: Garage, Garage Door Opener
- Attached garage spaces: 2
Features
- Levels: Two
- Stories: 2
- Patio & porch: Covered
- Pool features: None
- Fencing: Wood
Lot
- Size: 5,924 Square Feet
Details
- Parcel number: 41584171
Construction
Type & style
- Home type: SingleFamily
- Architectural style: Detached
- Property subtype: Single Family Residence
Materials
- Foundation: Slab
- Roof: Composition
Condition
- Year built: 2013
Utilities & green energy
- Sewer: Public Sewer
- Water: Public
- Utilities for property: Sewer Available, Water Available, Cable Available
Community & HOA
Community
- Features: Lake, Playground, Trails/Paths
- Security: Security System, Smoke Detector(s)
- Subdivision: Lakes Of River Trails Add
HOA
- Has HOA: Yes
- Services included: Maintenance Structure
- HOA fee: $400 annually
- HOA name: Goodwin & Company
- HOA phone: 214-415-2700
Location
- Region: Fort Worth
Financial & listing details
- Price per square foot: $161/sqft
- Tax assessed value: $414,918
- Annual tax amount: $9,082
- Date on market: 5/10/2026
- Cumulative days on market: 107 days
- Listing terms: Cash,Conventional,FHA,VA Loan
- Exclusions: refrigerator & washer & dryer
Estimated market value
$557,800
$530,000 - $586,000
$3,556/mo
Price history
| Date | Event | Price |
|---|---|---|
| 7/23/2026 | Contingent | $569,990$161/sqft |
Source: NTREIS #21258655 Report a problem | ||
| 7/22/2026 | Listing removed | $3,300$1/sqft |
Source: Zillow Rentals Report a problem | ||
| 7/17/2026 | Price change | $3,300-5.7%$1/sqft |
Source: Zillow Rentals Report a problem | ||
| 7/4/2026 | Price change | $3,500-6.7%$1/sqft |
Source: Zillow Rentals Report a problem | ||
| 6/29/2026 | Price change | $3,750-6.3%$1/sqft |
Source: Zillow Rentals Report a problem | ||
| 6/27/2026 | Price change | $569,990-4.8%$161/sqft |
Source: NTREIS #21258655 Report a problem | ||
| 6/15/2026 | Listed for rent | $4,000$1/sqft |
Source: Zillow Rentals Report a problem | ||
| 5/24/2026 | Price change | $599,000-2.6%$169/sqft |
Source: NTREIS #21258655 Report a problem | ||
| 5/10/2026 | Listed for sale | $615,000+61.9%$174/sqft |
Source: NTREIS #21258655 Report a problem | ||
| 6/26/2018 | Sold | -- |
Source: Agent Provided Report a problem | ||
| 6/8/2018 | Pending sale | $379,900$107/sqft |
Source: JP and Associates Southlake #13843476 Report a problem | ||
| 5/18/2018 | Listed for sale | $379,900+0.1%$107/sqft |
Source: JP and Associates Southlake #13843476 Report a problem | ||
| 8/23/2016 | Listing removed | $379,500$107/sqft |
Source: Keller Williams - Fort Worth #13384163 Report a problem | ||
| 7/30/2016 | Price change | $379,500-0.1%$107/sqft |
Source: Keller Williams - Fort Worth #13384163 Report a problem | ||
| 6/20/2016 | Price change | $379,900-2.6%$107/sqft |
Source: Keller Williams - Fort Worth #13384163 Report a problem | ||
| 5/23/2016 | Listed for sale | $389,900$110/sqft |
Source: Keller Williams Realty #13384163 Report a problem | ||
| 9/26/2014 | Sold | -- |
Source: Agent Provided Report a problem | ||
Public tax history
| Year | Property taxes | Tax assessment |
|---|---|---|
| 2025 | $6,737 -21.3% | $414,918 -15.9% |
| 2024 | $8,559 +9% | $493,421 -10.7% |
| 2023 | $7,855 -11.9% | $552,297 +22.5% |
| 2022 | $8,915 | $450,997 +2.6% |
| 2021 | -- | $439,550 +8.4% |
| 2020 | $10,392 +7.2% | $405,509 +8.1% |
| 2019 | $9,693 -7% | $375,000 -3.8% |
| 2018 | $10,420 -1.9% | $390,000 -1% |
| 2017 | $10,624 +1.3% | $394,082 +5.1% |
| 2016 | $10,492 +38.7% | $375,096 +19.1% |
| 2015 | $7,564 | $315,000 -3.7% |
| 2014 | $7,564 | $327,000 +626.7% |
| 2013 | -- | $45,000 |
Find assessor info on the county website
Monthly payment
Est. payment
Payment breakdown
Explore the cost of this home by adjusting the details. Changes won't be saved.Climate risks
Neighborhood: Lake of River Trails
Nearby schools
GreatSchools rating
- 8/10River Trails Elementary SchoolGrades: PK-6Distance: 0.6 mi
- 6/10Hurst Junior High SchoolGrades: 7-9Distance: 1.8 mi
- 7/10Bell High SchoolGrades: 10-12Distance: 3.5 mi
Schools provided by the listing agent
- Elementary: Rivertrail
- Middle: Hurst
- High: Bell
- District: Hurst-Euless-Bedford ISD
Source: NTREIS. This data may not be complete. We recommend contacting the local school district to confirm school assignments for this home.
- $448,8003 bd2 ba2.1k sqft8412 Whistling Duck Dr, Fort Worth, TX 76118Off Market

- $--4 bd3 ba3k sqft8420 Whistling Duck Dr, Fort Worth, TX 76118Sold

- $--4 bd4 ba2.8k sqft8400 Whistling Duck Dr, Fort Worth, TX 76118Sold
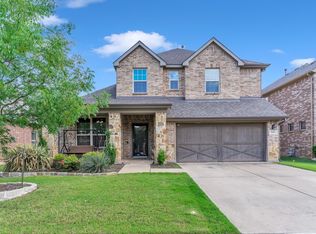
- $505,3004 bd3 ba2.7k sqft8408 Whistling Duck Dr, Fort Worth, TX 76118Off Market
- $525,1004 bd3 ba2.8k sqft8424 Whistling Duck Dr, Fort Worth, TX 76118Off Market
- $467,8004 bd3 ba2.8k sqft8424 Whistling Duck Dr #7/1, Fort Worth, TX 76118Off Market
- $626,6004 bd4 ba3.2k sqft8417 Snow Goose Way, Fort Worth, TX 76118Off Market
- $--4 bd3 ba3.3k sqft8401 Whistling Duck Dr, Fort Worth, TX 76118Sold
A local agent can set up tours, give advice and negotiate with sellers.
Similar homes
- $574,9004 bd4 ba3.1k sqft1819 Park Highland Way, Arlington, TX 76012For Sale
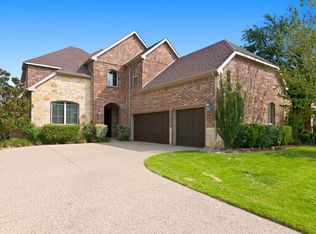 MLS ID #21330417, Ryan Morris. NTREIS
 - $550,0004 bd3 ba3.1k sqft4720 McBreyer Pl, Fort Worth, TX 76244For Sale
 MLS ID #21362816, Christie Russell. NTREIS
 - $544,9994 bd4 ba3.2k sqft904 Ascension Dr, Hurst, TX 76053For Sale
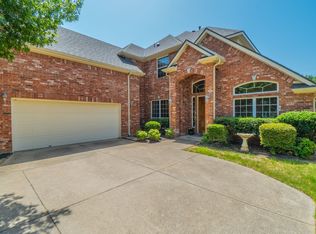 MLS ID #21320546, Erin Herren. NTREIS
 - $599,0004 bd3 ba3.2k sqft6844 San Luis Trl, Fort Worth, TX 76131For Sale
 MLS ID #21322703, Kevin Allen Henry. NTREIS
 - $509,0004 bd3 ba2.8k sqft10917 Swift Current Trl, Fort Worth, TX 76179For SaleMLS ID #21364587, Tabbatha Costanza Konen. NTREIS
- $580,0004 bd4 ba3.5k sqft7329 San Diego Trl, Fort Worth, TX 76131For SaleMLS ID #21230747, Chiana Diggs. NTREIS
- $465,0004 bd4 ba3.1k sqft7854 Park Falls Ct, Fort Worth, TX 76137For SaleMLS ID #21354762, Michelle Robinson. NTREIS
- $535,0004 bd2 ba2.3k sqft1319 Cadbury Ln, Keller, TX 76248For SaleMLS ID #21354514, Leeanne Pritchard. NTREIS
- $574,9904 bd3 ba2.9k sqft1911 New Haven Rd, Grapevine, TX 76051For SaleMLS ID #21309893, Amy Beyer. NTREIS
- $550,0004 bd2 ba2.3k sqft7901 Chaddington Dr, North Richland Hills, TX 76182For SaleMLS ID #21215674, Nancy Lukken. NTREIS
- $565,0003 bd3 ba2k sqft604 Satinwood Ln, Euless, TX 76039For SaleMLS ID #21282802, Riley Cossette. NTREIS
- $544,0004 bd3 ba3.3k sqft820 Lemongrass Ct, Fort Worth, TX 76131For SaleMLS ID #21114639, Hai Hoang. NTREIS
- $560,0005 bd4 ba3.7k sqft1611 Montelena Ave, Kennedale, TX 76060For SaleMLS ID #21286534, Julie Beeson. NTREIS
- $595,0004 bd3 ba2.8k sqft4213 Wilderness Pass, Keller, TX 76262For SaleMLS ID #21335615, Lori Balcar. NTREIS
- $595,0003 bd2 ba2.2k sqft1908 Assembly Rd, Saginaw, TX 76179For SaleMLS ID #21315716, Alvin Reed. NTREIS
- $520,0004 bd4 ba3k sqft2143 Serene Ct, Keller, TX 76248For SaleMLS ID #21222423, Alejandra Lablanca. NTREIS
- $550,0004 bd3 ba3k sqft1374 Sandhurst Dr, Roanoke, TX 76262For SaleMLS ID #21304535, James Keoughan. NTREIS
- $499,9004 bd4 ba3.4k sqft921 Viburnum Dr, Fort Worth, TX 76131For SaleMLS ID #21357245, Misty Kacho. NTREIS
- $528,0004 bd3 ba3.2k sqft2602 Jaxon Way, Mansfield, TX 76063For SaleMLS ID #21354665, Kyle Lawson. NTREIS
- $550,0004 bd4 ba3.8k sqft1308 Lacey Oak Dr, Mansfield, TX 76063For SaleMLS ID #21322492, Brandon Stewart. NTREIS
