Welcome to this stunning one-owner Sandlin home tucked away in the sought-after Park Ridge Estates. From the moment you step inside, you'll be greeted by soaring ceilings, rich hardwood floors, a dramatic curved staircase, and walls of windows that flood the home with natural light.
Designed for both everyday living and effortless entertaining, the spacious floor plan features 4 bedrooms, a private library with custom built-in bookshelves and cabinet lighting, plus an oversized upstairs bonus room perfect for a game room, office, media room, or second living area. The expansive kitchen is truly the heart of the home, offering abundant custom cabinetry, granite countertops, stainless steel appliances, double ovens, a center island, and an open flow into the impressive two-story living room, where a floor-to-ceiling custom entertainment center and fireplace create a stunning focal point. The desirable split floor plan provides a peaceful first-floor primary retreat while the secondary bedrooms are tucked upstairs for added privacy. Outside, enjoy a low-maintenance backyard and covered patio—the perfect place for morning coffee or evening relaxation. Enjoy a low-maintenance backyard with room to relax, entertain, and spend weekends doing what you love instead of yard work.
With new carpet, a new roof, new HVAC systems, and two new water heaters, the major updates have already been completed, allowing you to move in with confidence. Within walking-distance proximity to Bell Helicopter, and minutes away from shopping, restaurants, an award winning school district and DFW Airport, the location cannot be beat. Immaculately maintained by its original owner, this exceptional home combines generous living spaces, quality craftsmanship, and timeless style in one of Hurst's most desirable neighborhoods.
For sale
Price cut: $10.1K (9/28)
$534,900
904 Ascension Dr, Hurst, TX 76053
4beds
3,243sqft
Single Family Residence
Built in 2002
7,143 Square Feet Lot
$-- Zestimate®
$165/sqft
$-- HOA
What's special
Low-maintenance backyardRich hardwood floorsDesirable split floor planSpacious floor planStainless steel appliancesGenerous living spacesGranite countertops
- 110 days
- 487
- 51
Zillow last checked:
Listing updated:
Listed by:
Erin Herren 0731728 817-605-3355,
C21 Fine Homes Judge Fite 817-605-3355
Source: NTREIS,MLS#: 21320546
Facts & features
Interior
Bedrooms & bathrooms
- Bedrooms: 4
- Bathrooms: 4
- Full bathrooms: 3
- 1/2 bathrooms: 1
Primary bedroom
- Features: Ceiling Fan(s), Dual Sinks, En Suite Bathroom, Garden Tub/Roman Tub, Separate Shower, Walk-In Closet(s)
- Level: First
- Dimensions: 17 x 16
Bedroom
- Features: Ceiling Fan(s), Walk-In Closet(s)
- Level: Second
- Dimensions: 15 x 10
Bedroom
- Features: Ceiling Fan(s), En Suite Bathroom, Walk-In Closet(s)
- Level: Second
- Dimensions: 10 x 13
Bedroom
- Features: Ceiling Fan(s), Walk-In Closet(s)
- Level: Second
- Dimensions: 10 x 13
Primary bathroom
- Features: Dual Sinks, En Suite Bathroom, Garden Tub/Roman Tub, Jetted Tub, Separate Shower
- Level: First
- Dimensions: 13 x 11
Breakfast room nook
- Level: First
- Dimensions: 16 x 15
Dining room
- Level: First
- Dimensions: 12 x 17
Game room
- Features: Built-in Features, Ceiling Fan(s)
- Level: Second
- Dimensions: 17 x 22
Kitchen
- Features: Built-in Features, Dual Sinks, Eat-in Kitchen, Granite Counters, Kitchen Island, Pantry, Sink, Walk-In Pantry
- Level: First
- Dimensions: 16 x 12
Living room
- Features: Built-in Features, Ceiling Fan(s), Fireplace
- Level: First
- Dimensions: 20 x 23
Office
- Level: First
- Dimensions: 11 x 12
Utility room
- Features: Built-in Features, Utility Room
- Level: First
- Dimensions: 9 x 7
Heating
- Central
Cooling
- Central Air
Appliances
- Included: Dishwasher, Electric Cooktop, Electric Oven, Disposal, Microwave, Refrigerator
- Laundry: Laundry in Utility Room
Features
- Built-in Features, Chandelier, Central Vacuum, Granite Counters, Kitchen Island, Pantry, Cable TV, Walk-In Closet(s), Wired for Sound
- Flooring: Carpet, Tile, Wood
- Windows: Window Coverings
- Has basement: No
- Number of fireplaces: 1
- Fireplace features: Gas, Glass Doors, Gas Starter, Living Room
Interior area
- Total interior livable area: 3,243 sqft
Video & virtual tour
Property
Parking
- Total spaces: 2
- Parking features: Direct Access, Door-Single, Driveway, Garage, Garage Door Opener
- Attached garage spaces: 2
Features
- Levels: Two
- Stories: 2
- Patio & porch: Covered
- Exterior features: Rain Gutters
- Pool features: None
- Fencing: Wood
Lot
- Size: 7,143 Square Feet
- Features: Interior Lot, Landscaped, Subdivision
Details
- Parcel number: 07407033
Construction
Type & style
- Home type: SingleFamily
- Architectural style: Detached
- Property subtype: Single Family Residence
Materials
- Brick
- Roof: Composition
Condition
- Resale
- Year built: 2002
Utilities & green energy
- Sewer: Public Sewer
- Water: Public
- Utilities for property: Sewer Available, Water Available, Cable Available
Community & HOA
Community
- Security: Smoke Detector(s)
- Subdivision: Park Ridge Estates Add
HOA
- Has HOA: No
Location
- Region: Hurst
Financial & listing details
- Price per square foot: $165/sqft
- Tax assessed value: $540,104
- Annual tax amount: $11,365
- Date on market: 7/3/2026
- Cumulative days on market: 111 days
- Listing terms: Cash,Conventional,FHA,VA Loan
Estimated market value
Not available
Estimated sales range
Not available
Not available
Price history
| Date | Event | Price |
|---|---|---|
| 9/28/2026 | Price change | $534,900-1.9%$165/sqft |
Source: NTREIS #21320546 Report a problem | ||
| 7/3/2026 | Listed for sale | $544,999$168/sqft |
Source: NTREIS #21320546 Report a problem | ||
Public tax history
| Year | Property taxes | Tax assessment |
|---|---|---|
| 2025 | $2,114 -1.5% | $540,104 |
| 2024 | $2,146 -17.6% | $540,104 +12.7% |
| 2023 | $2,604 -4.4% | $479,231 +10.2% |
| 2022 | $2,725 +3.3% | $434,973 +12% |
| 2021 | $2,638 +3.1% | $388,253 +9.9% |
| 2020 | $2,560 +1.1% | $353,263 -0.4% |
| 2019 | $2,532 +2.8% | $354,673 +14.4% |
| 2018 | $2,462 +2.1% | $310,003 +5.7% |
| 2017 | $2,412 +2.2% | $293,331 +12.2% |
| 2016 | $2,361 -4% | $261,550 +4.3% |
| 2015 | $2,460 | $250,700 |
| 2014 | $2,460 | $250,700 +12.2% |
| 2013 | -- | $223,400 -4.7% |
| 2012 | -- | $234,400 |
| 2011 | -- | $234,400 +3.9% |
| 2010 | -- | $225,700 -5.6% |
| 2009 | -- | $239,000 |
| 2008 | -- | $239,000 +3.9% |
| 2007 | -- | $230,000 |
| 2006 | -- | $230,000 |
| 2005 | -- | $230,000 |
| 2004 | -- | $230,000 -10.6% |
| 2003 | -- | $257,200 +7374.6% |
| 2002 | -- | $3,441 +25% |
| 2001 | -- | $2,753 |
| 2000 | -- | $2,753 |
Find assessor info on the county website
Monthly payment
Est. payment
Payment breakdown
Explore the cost of this home by adjusting the details. Changes won't be saved.Climate risks
Neighborhood: Park Forest
Nearby schools
Schools provided by the listing agent
- Elementary: Bellaire
- Middle: Hurst
- High: Bell
- District: Hurst-Euless-Bedford ISD
Source: NTREIS. This data may not be complete. We recommend contacting the local school district to confirm school assignments for this home.
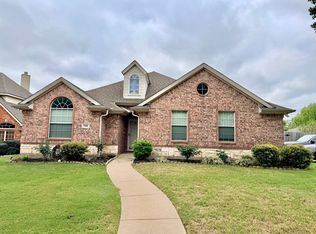

Similar homes
- $365,0004 bd2 ba1.9k sqft1104 Irwin Dr, Hurst, TX 76053For Sale
 MLS ID #21382688, Travis Johnson. NTREIS
 - $585,0004 bd4 ba3.2k sqft1814 Woodridge Dr, Arlington, TX 76013For Sale
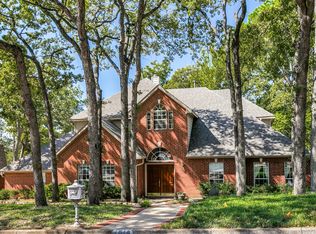 MLS ID #21385723, Lori Fowler. NTREIS
 - $555,5003 bd2 ba2.2k sqft3317 Clearfield Dr, Grapevine, TX 76051For Sale
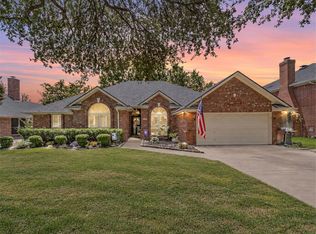 MLS ID #21336968, Elena Sweetser. NTREIS
 - $540,7504 bd3 ba2.9k sqft1328 Carriage Ln, Keller, TX 76248For Sale
 MLS ID #21353895, Marleine Vasile. NTREIS
