Welcome to 8152 Vine Wood Dr in North Richland Hills! This inviting home offers a comfortable layout, spacious living areas, and a convenient location with easy access to major highways, shopping, dining, entertainment, and nearby schools.
The home features a welcoming living area with plenty of space to relax or entertain, a functional kitchen with ample cabinetry and counter space, and comfortable bedrooms designed for everyday living. The property also offers a private yard with a covered patio, providing a great space for outdoor activities, pets, or simply enjoying the Texas sunshine.
Located in the desirable North Richland Hills area, this home provides a convenient balance of neighborhood living and easy access to the greater DFW area. Whether you’re commuting to Fort Worth, Arlington, or surrounding communities, you’ll appreciate the accessibility and amenities nearby.
Don’t miss the opportunity to make 8152 Vine Wood Dr your next home!
For sale
$570,000
8152 Vine Wood Dr, North Richland Hills, TX 76182
3beds
2,251sqft
Single Family Residence
Built in 1999
10,497 Square Feet Lot
$561,800 Zestimate®
$253/sqft
$10/mo HOA
What's special
Private yardComfortable layoutComfortable bedroomsCovered patioFunctional kitchen
- 17 days
- 617
- 24
Zillow last checked:
Listing updated:
Listed by:
Jason Gleva 0636773,
HH Realty 469-321-3468
Source: NTREIS,MLS#: 21361099
Facts & features
Interior
Bedrooms & bathrooms
- Bedrooms: 3
- Bathrooms: 2
- Full bathrooms: 2
Primary bedroom
- Level: First
- Dimensions: 16 x 13
Bedroom
- Level: First
- Dimensions: 12 x 11
Bedroom
- Level: First
- Dimensions: 12 x 10
Breakfast room nook
- Level: First
- Dimensions: 11 x 9
Dining room
- Level: First
- Dimensions: 13 x 13
Kitchen
- Level: First
- Dimensions: 16 x 13
Living room
- Level: First
- Dimensions: 19 x 17
Office
- Level: First
- Dimensions: 13 x 11
Heating
- Central
Cooling
- Central Air, Ceiling Fan(s), Electric
Appliances
- Included: Dishwasher, Electric Cooktop, Electric Oven, Disposal, Gas Water Heater, Microwave
Features
- Double Vanity, Granite Counters, Kitchen Island, Open Floorplan, Cable TV, Walk-In Closet(s)
- Flooring: Carpet, Ceramic Tile, Hardwood
- Windows: Window Coverings
- Has basement: No
- Number of fireplaces: 1
- Fireplace features: Wood Burning
Interior area
- Total interior livable area: 2,251 sqft
Video & virtual tour
Property
Parking
- Total spaces: 2
- Parking features: Additional Parking, Door-Multi, Driveway, Garage, Garage Door Opener, Gated
- Attached garage spaces: 2
Features
- Levels: One
- Stories: 1
- Patio & porch: Patio, Covered
- Exterior features: Rain Gutters
- Pool features: None
- Fencing: Full,Privacy,Wood
Lot
- Size: 10,497 Square Feet
- Features: Back Yard, Interior Lot, Lawn, Landscaped, Level, Subdivision, Sprinkler System, Few Trees
Details
- Parcel number: 06748953
Construction
Type & style
- Home type: SingleFamily
- Architectural style: Traditional,Detached
- Property subtype: Single Family Residence
Materials
- Brick, Wood Siding
- Foundation: Slab
- Roof: Composition
Condition
- Resale
- Year built: 1999
Utilities & green energy
- Sewer: Public Sewer
- Water: Public
- Utilities for property: Electricity Connected, Sewer Available, Water Available, Cable Available
Community & HOA
Community
- Features: Curbs, Sidewalks
- Subdivision: Forest Glenn Add
HOA
- Has HOA: Yes
- Services included: Association Management
- HOA fee: $120 annually
- HOA name: Forrest Glenn Hoa
- HOA phone: 941-960-5000
Location
- Region: North Richland Hills
Financial & listing details
- Price per square foot: $253/sqft
- Tax assessed value: $497,485
- Annual tax amount: $10,149
- Date on market: 8/16/2026
- Listing terms: Cash,Conventional,FHA,VA Loan
Estimated market value
$561,800
$534,000 - $590,000
$2,666/mo
Price history
| Date | Event | Price |
|---|---|---|
| 8/16/2026 | Listed for sale | $570,000$253/sqft |
Source: NTREIS #21361099 Report a problem | ||
Public tax history
| Year | Property taxes | Tax assessment |
|---|---|---|
| 2025 | $3,477 -20.8% | $497,485 |
| 2024 | $4,392 -28.8% | $497,485 -1.6% |
| 2023 | $6,165 -6.7% | $505,401 +15.1% |
| 2022 | $6,605 +1.2% | $439,053 +29.6% |
| 2021 | $6,529 +0.5% | $338,711 +2.3% |
| 2020 | $6,498 +0% | $330,952 -0.4% |
| 2019 | $6,498 -0.2% | $332,204 +0.9% |
| 2018 | $6,508 -8.7% | $329,184 +4.5% |
| 2017 | $7,130 +9% | $314,996 +5% |
| 2016 | $6,539 +6.5% | $299,886 +27.1% |
| 2015 | $6,141 | $236,000 |
| 2014 | $6,141 | $236,000 +4.6% |
| 2013 | -- | $225,700 +1.1% |
| 2012 | -- | $223,300 |
| 2011 | -- | $223,300 -0.1% |
| 2010 | -- | $223,500 +6.2% |
| 2009 | -- | $210,500 |
| 2008 | -- | $210,500 +4.3% |
| 2007 | -- | $201,800 |
| 2006 | -- | $201,800 +7.4% |
| 2005 | -- | $187,900 |
| 2004 | -- | $187,900 |
| 2003 | -- | $187,900 +2.3% |
| 2002 | -- | $183,600 +0.7% |
| 2001 | -- | $182,300 +11.7% |
| 2000 | -- | $163,200 |
Find assessor info on the county website
Monthly payment
Est. payment
Payment breakdown
Explore the cost of this home by adjusting the details. Changes won't be saved.Climate risks
Neighborhood: Forest Glenn
Nearby schools
Schools provided by the listing agent
- Elementary: Liberty
- Middle: Keller,Bear Creek
- High: Keller
- District: Keller ISD
Source: NTREIS. This data may not be complete. We recommend contacting the local school district to confirm school assignments for this home.
- $552,8004 bd2 ba2.4k sqft8156 Vine Wood Dr, North Richland Hills, TX 76182Off Market
- $575,5004 bd2 ba2.3k sqft8148 Vine Wood Dr, North Richland Hills, TX 76182Off Market
- $634,2004 bd3 ba2.7k sqft8151 Westwind Ct, North Richland Hills, TX 76182Off Market

- $750,3004 bd3 ba3.4k sqft8155 Westwind Ct, North Richland Hills, TX 76182Off Market
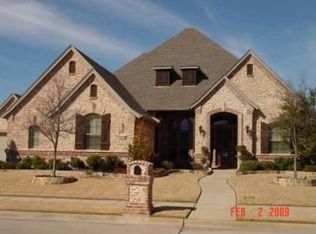
Similar homes
- $520,0003 bd3 ba2k sqft8417 Castle Creek Rd, North Richland Hills, TX 76182For Sale
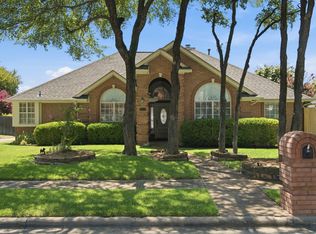 MLS ID #21342604, Marcy Barkemeyer. NTREIS
 - $599,9005 bd4 ba3.3k sqft8421 Parkdale Dr, North Richland Hills, TX 76182For Sale
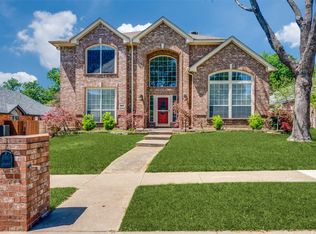 MLS ID #21234514, Leigh Brodner. NTREIS
 - $525,0003 bd3 ba2.8k sqft420 Vasey Oak Dr, Keller, TX 76248For Sale
 MLS ID #21376002, Marisol Hernandez. NTREIS
 - $560,0006 bd4 ba1.2k sqft9265 Meandering Dr, North Richland Hills, TX 76182For Sale
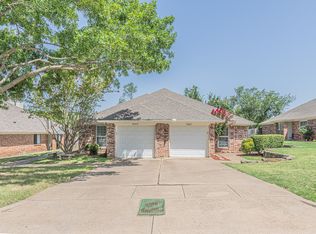 MLS ID #21339370, Melanie Hunt. NTREIS
