Say hello to this wonderfully maintained duplex in the highly sought after Oak Hills neighborhood. The property has already been fully updated and has tile and Luxury Vinyl Plank floors throughout! Perfect condition! The kitchen has plenty of cabinet space and well maintained countertops. The living room has very tall ceilings and a wood burning fireplace. Both of the bathrooms have been thoughtfully renovated with lush tile in the shower and a striking granite counter top. This property is the prime location while being zoned in the award winning Birdville ISD and also within close proximity to Highway 121 and being right off Precinct Line Rd. Each unit is a 3 bed 2 bath with 1,270 square feet and 1 car garage. 9269 is currently leased out for $1,995 a month through 01-01-2027. 9271 is currently leased out for $2,290 per month and is on a month to month basis. Sellers have another duplex right next to this one that's also for sale, 9265-9267 Meandering. MLS #21339370. Don't miss out on this perfect opportunity for any of your investment goals. Schedule your showing today! Roof currently in process of being replaced!
For sale
Price cut: $15K (8/31)
$560,000
9269 Meandering Dr, North Richland Hills, TX 76182
6beds
1,256sqft
Duplex, Single Family Residence
Built in 1986
4,530 Square Feet Lot
$547,100 Zestimate®
$446/sqft
$-- HOA
What's special
- 39 days
- 179
- 8
Likely to sell faster than
Zillow last checked:
Listing updated:
Listed by:
Melanie Hunt 0295970 817-354-7653,
Century 21 Mike Bowman, Inc. 817-354-7653,
Luke Rogan 0788491 817-941-9575,
Century 21 Mike Bowman, Inc.
Source: NTREIS,MLS#: 21339380
Facts & features
Interior
Bedrooms & bathrooms
- Bedrooms: 6
- Bathrooms: 4
- Full bathrooms: 4
Primary bedroom
- Level: First
- Dimensions: 0 x 0
Primary bedroom
- Level: First
- Dimensions: 0 x 0
Bedroom
- Level: First
- Dimensions: 0 x 0
Bedroom
- Level: First
- Dimensions: 0 x 0
Bedroom
- Level: First
- Dimensions: 0 x 0
Bedroom
- Level: First
- Dimensions: 0 x 0
Primary bathroom
- Level: First
- Dimensions: 0 x 0
Primary bathroom
- Level: First
- Dimensions: 0 x 0
Dining room
- Level: First
- Dimensions: 0 x 0
Dining room
- Level: First
- Dimensions: 0 x 0
Other
- Level: First
- Dimensions: 0 x 0
Half bath
- Level: First
- Dimensions: 0 x 0
Kitchen
- Level: First
- Dimensions: 0 x 0
Kitchen
- Level: First
- Dimensions: 0 x 0
Living room
- Level: First
- Dimensions: 0 x 0
Living room
- Level: First
- Dimensions: 0 x 0
Utility room
- Level: First
- Dimensions: 0 x 0
Utility room
- Level: First
- Dimensions: 0 x 0
Heating
- Central, Electric
Cooling
- Central Air, Electric
Appliances
- Included: Dishwasher, Electric Cooktop, Electric Oven, Microwave, Refrigerator
Features
- Eat-in Kitchen, High Speed Internet, Cable TV
- Flooring: Luxury Vinyl Plank, Tile
- Has basement: No
- Number of fireplaces: 1
- Fireplace features: Living Room, Wood Burning
Interior area
- Total interior livable area: 1,256 sqft
Video & virtual tour
Property
Parking
- Total spaces: 2
- Parking features: Door-Single, Garage Faces Front, Shared Driveway, Side By Side
- Attached garage spaces: 2
Features
- Levels: One
- Stories: 1
- Pool features: None
- Fencing: Wood
Lot
- Size: 4,530 Square Feet
- Features: Subdivision
Details
- Parcel number: 05881188
Construction
Type & style
- Home type: SingleFamily
- Architectural style: Traditional
- Property subtype: Duplex, Single Family Residence
Materials
- Brick
- Foundation: Slab
- Roof: Composition
Condition
- Resale
- Year built: 1986
Utilities & green energy
- Sewer: Public Sewer
- Water: Public
- Utilities for property: Sewer Available, Water Available, Cable Available
Community & HOA
Community
- Subdivision: Oak Hills Add
HOA
- Has HOA: No
Location
- Region: North Richland Hills
Financial & listing details
- Price per square foot: $446/sqft
- Tax assessed value: $226,236
- Annual tax amount: $4,859
- Date on market: 7/23/2026
- Cumulative days on market: 38 days
- Listing terms: Cash,Conventional,FHA,VA Loan
Estimated market value
$547,100
$520,000 - $574,000
$2,561/mo
Price history
| Date | Event | Price |
|---|---|---|
| 8/31/2026 | Price change | $560,000-2.6%$446/sqft |
Source: NTREIS #21339380 Report a problem | ||
| 7/23/2026 | Listed for sale | $575,000$458/sqft |
Source: NTREIS #21339380 Report a problem | ||
| 2/25/2021 | Listing removed | -- |
Source: Owner Report a problem | ||
| 10/1/2020 | Listing removed | $1,795$1/sqft |
Source: Owner Report a problem | ||
| 9/3/2020 | Listed for rent | $1,795$1/sqft |
Source: Owner Report a problem | ||
Public tax history
| Year | Property taxes | Tax assessment |
|---|---|---|
| 2025 | $4,859 -1% | $226,236 |
| 2024 | $4,909 +0.5% | $226,236 +1.6% |
| 2023 | $4,884 +19.3% | $222,629 +30.8% |
| 2022 | $4,094 -4.1% | $170,147 -0.7% |
| 2021 | $4,272 +21.1% | $171,288 +23.6% |
| 2020 | $3,528 +14.6% | $138,632 +14.6% |
| 2019 | $3,079 -4.9% | $121,007 -1.5% |
| 2018 | $3,237 -1.4% | $122,903 -0.7% |
| 2017 | $3,283 +19.5% | $123,786 +21.2% |
| 2016 | $2,747 +23.5% | $102,097 +23.3% |
| 2015 | $2,224 | $82,800 |
| 2014 | $2,224 | $82,800 |
| 2013 | -- | $82,800 +0.5% |
| 2012 | -- | $82,400 |
| 2011 | -- | $82,400 -0.2% |
| 2010 | -- | $82,600 -6% |
| 2009 | -- | $87,900 |
| 2008 | -- | $87,900 +3.4% |
| 2007 | -- | $85,000 |
| 2006 | -- | $85,000 |
| 2005 | -- | $85,000 |
| 2004 | -- | $85,000 +20.9% |
| 2003 | -- | $70,300 |
| 2002 | -- | $70,300 |
| 2001 | -- | $70,300 +3.1% |
| 2000 | -- | $68,200 |
Find assessor info on the county website
Monthly payment
Est. payment
Payment breakdown
Explore the cost of this home by adjusting the details. Changes won't be saved.Climate risks
Neighborhood: Oak Hills
Nearby schools
Schools provided by the listing agent
- Elementary: Porter
- Middle: Smithfield
- High: Birdville
- District: Birdville ISD
Source: NTREIS. This data may not be complete. We recommend contacting the local school district to confirm school assignments for this home.
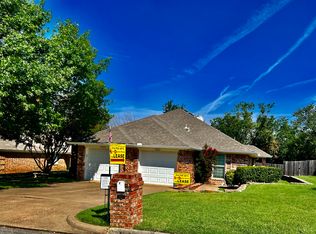
- $560,0006 bd4 ba2.5k sqft9269 & 9271 Meandering Dr, North Richland Hills, TX 76182For Sale

- $245,9003 bd2 ba1.3k sqft9267 Meandering Dr, North Richland Hills, TX 76182Off Market
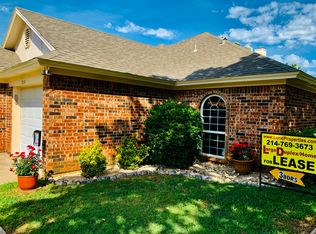
- $244,7003 bd2 ba1.3k sqft9271 Meandering Dr, North Richland Hills, TX 76182Off Market
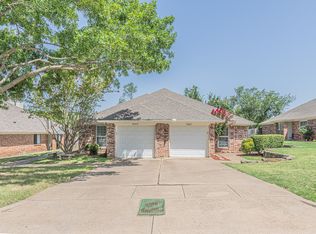
- $560,0006 bd4 ba1.2k sqft9265 Meandering Dr, North Richland Hills, TX 76182For Sale
Similar homes
- $560,0006 bd4 ba1.2k sqft9265 Meandering Dr, North Richland Hills, TX 76182For SaleMLS ID #21339370, Melanie Hunt. NTREIS
- $309,0003 bd2 ba1.4k sqft6980 Cox Ln, North Richland Hills, TX 76182For Sale
 MLS ID #21353225, Alexa Goodman. NTREIS
 - $299,0003 bd3 ba1.6k sqft6804 Richfield Dr, North Richland Hills, TX 76182For Sale
 MLS ID #21343396, Stephanie Waddill. NTREIS
 - $499,5003 bd2 ba1.3k sqft3013 Panhandle Dr, Grapevine, TX 76051For Sale
 MLS ID #21353794, Noah Thacher. NTREIS
