Welcome home to this inviting 3-bedroom, 2-bath house that’s simply perfect for comfortable, everyday living. This one-owner home is located within the coveted Keller ISD. You’ll love the bright, open layout that connects the living, dining, and kitchen areas—ideal for family time or casual get-togethers. Fresh paint throughtout and new floors! The kitchen features plenty of cabinet and counter space to make meal prep easy! And the open floor plan makes entertaning a delight! The spacious primary bedroom includes a private bath and walk-in closet, while the two additional bedrooms are great for kids, guests, or a home office. Outside, enjoy a fenced backyard with room to play, garden, or barbecue on the weekends. The secluded feel is park-like and perfect for morning coffe or unwinding after the day. The location couldn’t be more convenient—just minutes from major highways, shopping, and restaurants, making errands and commutes simple. Whether you’re starting out, downsizing, or looking for a family-friendly neighborhood, this home offers the perfect mix of comfort, function, and convenience. Move in and start making memories today!
For sale
$298,000
7452 Blackthorn Dr, Fort Worth, TX 76137
3beds
1,782sqft
Single Family Residence
Built in 2000
5,967 Square Feet Lot
$293,400 Zestimate®
$167/sqft
$-- HOA
What's special
New floorsSecluded feel is park-like
- 5 days |
- 507 |
- 47 |
Likely to sell faster than
Zillow last checked:
Listing updated:
Listed by:
Bill Jones 0625046 817-608-6678,
William Jones Real Estate 817-608-6678
Source: NTREIS,MLS#: 21360874
Facts & features
Interior
Bedrooms & bathrooms
- Bedrooms: 3
- Bathrooms: 2
- Full bathrooms: 2
Primary bedroom
- Features: Ceiling Fan(s), Dual Sinks, En Suite Bathroom, Garden Tub/Roman Tub, Separate Shower
- Level: First
- Dimensions: 12 x 12
Bedroom
- Features: Ceiling Fan(s)
- Level: First
- Dimensions: 10 x 10
Bedroom
- Features: Ceiling Fan(s)
- Level: First
- Dimensions: 10 x 10
Family room
- Features: Ceiling Fan(s)
- Level: First
- Dimensions: 14 x 14
Kitchen
- Features: Built-in Features, Solid Surface Counters
- Level: First
- Dimensions: 14 x 16
Laundry
- Level: First
- Dimensions: 10 x 8
Living room
- Features: Ceiling Fan(s)
- Level: First
- Dimensions: 20 x 14
Heating
- Natural Gas
Cooling
- Central Air, Ceiling Fan(s)
Appliances
- Included: Dishwasher, Electric Range, Disposal, Gas Water Heater, Microwave
Features
- High Speed Internet, Open Floorplan
- Flooring: Ceramic Tile, Luxury Vinyl Plank
- Has basement: No
- Number of fireplaces: 1
- Fireplace features: Gas Log
Interior area
- Total interior livable area: 1,782 sqft
Video & virtual tour
Property
Parking
- Total spaces: 2
- Parking features: Garage, Garage Door Opener
- Attached garage spaces: 2
Features
- Levels: One
- Stories: 1
- Patio & porch: Rear Porch
- Pool features: None
- Fencing: Wood
Lot
- Size: 5,967 Square Feet
- Features: Back Yard, Interior Lot, Lawn, Landscaped, Subdivision
Details
- Parcel number: 07398492
Construction
Type & style
- Home type: SingleFamily
- Architectural style: Traditional,Detached
- Property subtype: Single Family Residence
Materials
- Brick
- Foundation: Slab
- Roof: Composition
Condition
- Resale
- Year built: 2000
Utilities & green energy
- Sewer: Public Sewer
- Water: Public
- Utilities for property: Sewer Available, Water Available
Green energy
- Energy efficient items: Thermostat
Community & HOA
Community
- Features: Curbs
- Subdivision: Huntington Village Add
HOA
- Has HOA: No
Location
- Region: Fort Worth
Financial & listing details
- Price per square foot: $167/sqft
- Tax assessed value: $368,227
- Annual tax amount: $7,932
- Date on market: 8/15/2026
- Cumulative days on market: 6 days
- Listing terms: Cash,Conventional,FHA,VA Loan
Estimated market value
$293,400
$279,000 - $308,000
$2,211/mo
Price history
| Date | Event | Price |
|---|---|---|
| 8/15/2026 | Listed for sale | $298,000-5.4%$167/sqft |
Source: NTREIS #21360874 Report a problem | ||
| 5/1/2026 | Listing removed | $315,000$177/sqft |
Source: NTREIS #21093425 Report a problem | ||
| 12/23/2025 | Listed for sale | $315,000$177/sqft |
Source: NTREIS #21093425 Report a problem | ||
| 12/18/2025 | Contingent | $315,000$177/sqft |
Source: NTREIS #21093425 Report a problem | ||
| 10/22/2025 | Listed for sale | $315,000$177/sqft |
Source: NTREIS #21093425 Report a problem | ||
Public tax history
| Year | Property taxes | Tax assessment |
|---|---|---|
| 2025 | $1,186 +1.2% | $368,227 |
| 2024 | $1,172 -37.9% | $368,227 +11.8% |
| 2023 | $1,886 -3.2% | $329,312 +10.5% |
| 2022 | $1,949 +3% | $297,957 +16.1% |
| 2021 | $1,892 +3% | $256,582 +4.1% |
| 2020 | $1,836 +2.8% | $246,379 +8.6% |
| 2019 | $1,786 +3.4% | $226,890 +25.2% |
| 2018 | $1,728 +2.4% | $181,282 -0.4% |
| 2017 | $1,687 +2% | $182,085 +6.6% |
| 2016 | $1,654 -6.7% | $170,863 +25.5% |
| 2015 | $1,773 | $136,200 |
| 2014 | $1,773 | $136,200 +10.6% |
| 2013 | -- | $123,200 +1% |
| 2012 | -- | $122,000 -3.9% |
| 2011 | -- | $126,900 +6% |
| 2010 | -- | $119,700 +4.1% |
| 2009 | -- | $115,000 |
| 2008 | -- | $115,000 |
| 2007 | -- | $115,000 |
| 2006 | -- | $115,000 |
| 2005 | -- | $115,000 -6% |
| 2004 | -- | $122,400 -3.1% |
| 2003 | -- | $126,300 +12.6% |
| 2002 | -- | $112,200 +7.5% |
| 2001 | -- | $104,400 |
Find assessor info on the county website
Monthly payment
Est. payment
Payment breakdown
Explore the cost of this home by adjusting the details. Changes won't be saved.Climate risks
Neighborhood: Summerfields
Nearby schools
GreatSchools rating
- 6/10Bluebonnet Elementary SchoolGrades: PK-5Distance: 0.3 mi
- 6/10Fossil Hill Middle SchoolGrades: 6-8Distance: 1.2 mi
- 5/10Fossil Ridge High SchoolGrades: 9-12Distance: 1.6 mi
Schools provided by the listing agent
- Elementary: Parkglen
- Middle: Hillwood
- High: Fossilridg
- District: Keller ISD
Source: NTREIS. This data may not be complete. We recommend contacting the local school district to confirm school assignments for this home.
- $304,8004 bd2 ba1.9k sqft7456 Blackthorn Dr, Fort Worth, TX 76137Off Market
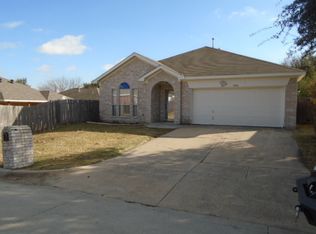
- $330,3003 bd3 ba2.1k sqft7448 Blackthorn Dr, Fort Worth, TX 76137Off Market
- $301,5003 bd2 ba1.4k sqft7445 Buckskin Ct, Fort Worth, TX 76137Off Market
- $274,3003 bd2 ba1.7k sqft7444 Blackthorn Dr, Fort Worth, TX 76137Off Market
- $280,3003 bd2 ba1.3k sqft4800 Birchbend Ln, Fort Worth, TX 76137Off Market
- $320,7004 bd2 ba1.8k sqft4804 Birchbend Ln, Fort Worth, TX 76137Off Market
- $328,6003 bd2 ba1.9k sqft7441 Buckskin Ct, Fort Worth, TX 76137Off Market
- $296,9003 bd3 ba1.8k sqft4761 Bracken Dr, Fort Worth, TX 76137Off Market
A local agent can set up tours, give advice and negotiate with sellers.
Similar homes
- $299,9003 bd2 ba1.6k sqft4205 Staghorn Cir S, Fort Worth, TX 76137For Sale
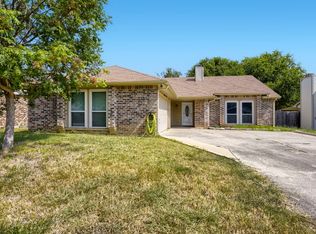 MLS ID #21341035, Jeff Abate. NTREIS
 - $340,0003 bd3 ba2.2k sqft7013 Lindentree Ln, Fort Worth, TX 76137For Sale
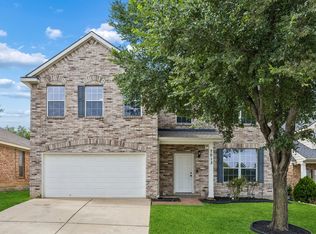 MLS ID #21257972, Valerie Perez. NTREIS
 - $329,0003 bd2 ba1.7k sqft4220 Maryanne Pl, Haltom City, TX 76137For Sale
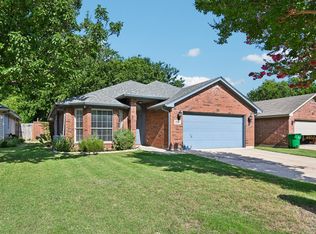 MLS ID #21318964, Chanelle Alexander. NTREIS
 - $269,9003 bd2 ba1.3k sqft3921 Huckleberry Dr, Fort Worth, TX 76137For Sale
 MLS ID #21277250, Amanda Collins. NTREIS
 - $250,0003 bd2 ba1.4k sqft4216 Fernleaf Dr, Fort Worth, TX 76137For SaleMLS ID #21297069, Erica Guest. NTREIS
- $315,0004 bd2 ba2.1k sqft1441 Mountain Air Trl, Fort Worth, TX 76131For SaleMLS ID #21343583, Kassidy Free. NTREIS
- $348,0004 bd2 ba2k sqft8149 Keechi Creek Ct, Fort Worth, TX 76137For SaleMLS ID #21168838, Nikki Eche. NTREIS
- $270,0003 bd2 ba1.2k sqft6312 Beetle Dr, Watauga, TX 76148For SaleMLS ID #21349094, Lori Mira. NTREIS
- $330,0004 bd2 ba1.7k sqft6709 Summit Ridge Dr, Watauga, TX 76148For SaleMLS ID #21357219, Hannah Mercer. NTREIS
- $329,9003 bd2 ba1.9k sqft2408 Lohani Ln, Fort Worth, TX 76131For SaleMLS ID #21335248, David DeVries. NTREIS
- $289,9003 bd2 ba1.3k sqft6348 N Park Dr, Watauga, TX 76148For SaleMLS ID #21326862, Jamie Wooley. NTREIS
- $339,0004 bd2 ba1.8k sqft8624 Corral Cir, Fort Worth, TX 76244For SaleMLS ID #21352544, Heath Hartman. NTREIS
- $295,0003 bd2 ba1.3k sqft6504 N Park Dr, Watauga, TX 76148For SaleMLS ID #21287665, Paula Baldwin. NTREIS
- $292,5003 bd2 ba1.4k sqft11765 Bobcat Dr, Fort Worth, TX 76244For SaleMLS ID #21301777, Joshua Sprague. NTREIS
- $290,0003 bd2 ba1.5k sqft4205 Keeter Dr, North Richland Hills, TX 76180For SaleMLS ID #21353916, Amanda Greehey. NTREIS
- $285,0003 bd2 ba1.1k sqft6308 Hunters Glen Dr, Watauga, TX 76148For SaleMLS ID #21314634, Janine Bayer. NTREIS
- $295,0004 bd2 ba1.3k sqft6641 Fair Meadows Dr, Watauga, TX 76148For SaleMLS ID #21323673, Erica Guest. NTREIS
- $295,0003 bd2 ba1.8k sqft8740 Noontide Dr, Fort Worth, TX 76179For SaleMLS ID #21260105, Laurie Murdoch. NTREIS
- $330,0003 bd2 ba1.7k sqft3729 Verde Dr, Fort Worth, TX 76244For SaleMLS ID #21341992, Jacqueline Villegas. NTREIS
- $329,9004 bd3 ba2.4k sqft740 Cardinal Dr, Saginaw, TX 76131For SaleMLS ID #21342915, Angela Walker. NTREIS
