An exceptional opportunity to own or lease a versatile property in one of Fort Worth's most desirable locations! Whether you're looking for an owner-occupied home with rental income, an investment property, or a multi-generational living arrangement, this unique property offers endless possibilities. The main residence features 2 spacious bedrooms, 2 full bathrooms, and a detached 2-car garage with an inviting, light-filled floor plan. Stained concrete floors provide both style and durability, while the kitchen is equipped with stainless steel appliances including a refrigerator, dishwasher, electric range, and built-in microwave. A full-size laundry area with washer and dryer is conveniently located just off the kitchen. The primary suite offers a generous walk-in closet, and additional storage throughout the home. Large windows fill the living spaces with natural light, creating a warm and welcoming atmosphere. Outside, mature shade trees frame a private backyard that's perfectly sized for relaxing evenings, entertaining guests, or enjoying a low-maintenance outdoor lifestyle.
Located above the detached garage is an approximately 650-square-foot garage apartment featuring 1 bedroom, 1 bathroom, and a private 1-car garage. This charming apartment includes a refrigerator, range, microwave, moveable kitchen island, comfortable living area, private balcony, and a carpeted bedroom. The apartment is currently leased, providing immediate income for the new owner. An added benefit is that both the main house and garage apartment have separate electric and water meters, allowing for independent utility billing and simplified property management.
Whether you're searching for an income-producing investment or a home that helps offset your mortgage with rental income, this rare property delivers flexibility, convenience, and long-term value.
For sale
$599,000
3721 El Campo Ave, Fort Worth, TX 76107
3beds
1,700sqft
:
Get pre-qualified$4,407/mo
Single Family Residence
Built in 2001
6,011 Square Feet Lot
$571,900 Zestimate®
$352/sqft
$-- HOA
What's special
- 14 days |
- 245 |
- 8 |
Zillow last checked:
Listing updated:
Listed by:
Stacy Cato 0494720 817-907-3367,
PerFit Realty LLC 817-907-3367
Source: NTREIS,MLS#: 21331224
Facts & features
Interior
Bedrooms & bathrooms
- Bedrooms: 3
- Bathrooms: 3
- Full bathrooms: 3
Primary bedroom
- Level: First
- Dimensions: 12 x 14
Bedroom
- Level: First
- Dimensions: 12 x 12
Bedroom
- Level: Second
- Dimensions: 14 x 14
Dining room
- Level: First
- Dimensions: 9 x 12
Kitchen
- Level: First
- Dimensions: 12 x 9
Kitchen
- Level: Second
- Dimensions: 15 x 9
Living room
- Level: First
- Dimensions: 24 x 14
Living room
- Level: Second
- Dimensions: 15 x 15
Heating
- Central, Electric
Cooling
- Central Air, Ceiling Fan(s), Electric
Appliances
- Included: Dishwasher, Electric Oven, Electric Range, Electric Water Heater, Disposal, Microwave, Refrigerator
- Laundry: Stacked
Features
- Pantry, Cable TV
- Flooring: Carpet, Concrete, Ceramic Tile
- Has basement: No
- Has fireplace: No
Interior area
- Total interior livable area: 1,700 sqft
Video & virtual tour
Property
Parking
- Total spaces: 3
- Parking features: Driveway, Garage, On Street
- Attached garage spaces: 3
Features
- Levels: Two
- Stories: 2
- Patio & porch: Balcony
- Exterior features: Balcony
- Pool features: None
- Fencing: Metal
Lot
- Size: 6,011 Square Feet
- Features: Interior Lot
Details
- Parcel number: 00903256
Construction
Type & style
- Home type: SingleFamily
- Architectural style: Traditional,Detached
- Property subtype: Single Family Residence
Materials
- Fiber Cement
- Foundation: Slab
- Roof: Composition
Condition
- Year built: 2001
Utilities & green energy
- Sewer: Public Sewer
- Water: Public
- Utilities for property: Sewer Available, Water Available, Cable Available
Community & HOA
Community
- Security: Smoke Detector(s)
- Subdivision: Factory Place Add
HOA
- Has HOA: No
Location
- Region: Fort Worth
Financial & listing details
- Price per square foot: $352/sqft
- Tax assessed value: $350,000
- Annual tax amount: $7,662
- Date on market: 7/28/2026
- Cumulative days on market: 15 days
- Listing terms: Cash,Conventional
Estimated market value
$571,900
$543,000 - $600,000
$2,011/mo
Price history
| Date | Event | Price |
|---|---|---|
| 7/28/2026 | Listed for sale | $599,000$352/sqft |
Source: NTREIS #21331224 Report a problem | ||
Public tax history
| Year | Property taxes | Tax assessment |
|---|---|---|
| 2025 | $7,662 -2.4% | $350,000 |
| 2024 | $7,854 -11% | $350,000 -10.3% |
| 2023 | $8,825 +1.3% | $390,000 +16.4% |
| 2022 | $8,712 +9.9% | $335,120 +13.6% |
| 2021 | $7,930 +18.7% | $295,000 +21.1% |
| 2020 | $6,682 +3.6% | $243,575 |
| 2019 | $6,447 +9% | $243,575 +13.3% |
| 2018 | $5,914 +6.2% | $215,000 +7.5% |
| 2017 | $5,570 -3.1% | $200,000 -29% |
| 2016 | $5,745 +20.5% | $281,638 +67.6% |
| 2015 | $4,769 | $168,000 -22.2% |
| 2014 | $4,769 | $215,800 +12.8% |
| 2013 | -- | $191,300 |
| 2012 | -- | $191,300 |
| 2011 | -- | $191,300 -2.4% |
| 2010 | -- | $196,000 -0.9% |
| 2009 | -- | $197,800 |
| 2008 | -- | $197,800 +15.7% |
| 2007 | -- | $171,000 -11% |
| 2006 | -- | $192,100 |
| 2005 | -- | $192,100 +29.8% |
| 2004 | -- | $148,000 |
| 2003 | -- | $148,000 +173.6% |
| 2002 | -- | $54,100 +672.9% |
| 2001 | -- | $7,000 |
| 2000 | -- | $7,000 |
Find assessor info on the county website
Monthly payment
Est. payment
Payment breakdown
Explore the cost of this home by adjusting the details. Changes won't be saved.Climate risks
Neighborhood: Arlington Heights
Nearby schools
GreatSchools rating
- 7/10South Hi Mount Elementary SchoolGrades: PK-5Distance: 0.4 mi
- 5/10Stripling Middle SchoolGrades: 6-8Distance: 0.4 mi
- 3/10Arlington Heights High SchoolGrades: 9-12Distance: 0.8 mi
Schools provided by the listing agent
- Elementary: Southhimou
- Middle: Stripling
- High: Arlington Heights
- District: Fort Worth ISD
Source: NTREIS. This data may not be complete. We recommend contacting the local school district to confirm school assignments for this home.
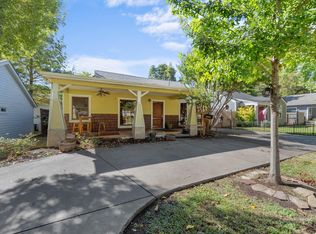
- $444,6003 bd2 ba1.8k sqft3725 El Campo Ave, Fort Worth, TX 76107Off Market
- $310,9002 bd1 ba1k sqft3713 El Campo Ave, Fort Worth, TX 76107Off Market
- $284,8003 bd1 ba936 sqft3729 El Campo Ave, Fort Worth, TX 76107Off Market
- $180,0003 bd1 ba1.3k sqft3720 Pershing Ave, Fort Worth, TX 76107Off Market
- $342,9002 bd2 ba1.4k sqft3709 El Campo Ave, Fort Worth, TX 76107Off Market
- $367,7003 bd3 ba2k sqft3716 Pershing Ave, Fort Worth, TX 76107Off Market
- $276,3001 bd1 ba816 sqft3724 Pershing Ave, Fort Worth, TX 76107Off Market
- $180,000-- bd-- ba-- sqft3724 Pershing Ave, Fort Worth, TX 76107Off Market
A local agent can set up tours, give advice and negotiate with sellers.
Similar homes
- $315,0003 bd2 ba1.4k sqft3905 Driskell Blvd, Fort Worth, TX 76107For Sale
 MLS ID #21287878, Trenton Mooney. NTREIS
 - $399,5003 bd3 ba1.6k sqft1201 W Arlington Ave, Fort Worth, TX 76110For Sale
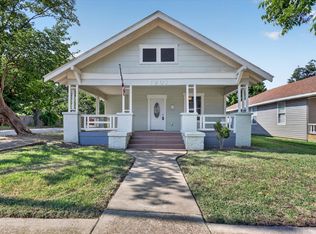 MLS ID #21346576, Steven Bradbury. NTREIS
 - $459,9004 bd3 ba1.8k sqft5452 Santa Barbara Ave, Fort Worth, TX 76114For Sale
 MLS ID #21334643, Jeff Robillard. NTREIS
 - $439,9004 bd2 ba1.6k sqft3524 South Dr, Fort Worth, TX 76109For Sale
 MLS ID #21302921, Duke Lane. NTREIS
 - $384,9003 bd2 ba1.7k sqft4044 Tortoise Ln, Fort Worth, TX 76135For SaleMLS ID #21351569, Letty Berry. NTREIS
- $469,0004 bd2 ba1.6k sqft3554 Winston Rd, Fort Worth, TX 76109For SaleMLS ID #21188393, Laura Spann. NTREIS
- $315,0003 bd2 ba1.6k sqft2113 David Dr, Fort Worth, TX 76111For SaleMLS ID #21346462, Maria Gonzalez. NTREIS
- $320,0003 bd2 ba1.9k sqft817 Willow Ct, Saginaw, TX 76179For SaleMLS ID #21332238, Linda Carter. NTREIS
- $309,9993 bd2 ba1.5k sqft7509 Overhill Rd, Fort Worth, TX 76116For SaleMLS ID #21224805, Lorrie Tezak. NTREIS
- $375,0003 bd3 ba2.3k sqft5437 New Castleton Ln, Fort Worth, TX 76135For SaleMLS ID #21342393, Charles Brown. NTREIS
- $325,0003 bd2 ba1.9k sqft6555 Calmont Ave, Fort Worth, TX 76116For SaleMLS ID #21219796, Jennifer Bingham. NTREIS
- $299,9003 bd2 ba1.6k sqft4205 Staghorn Cir S, Fort Worth, TX 76137For SaleMLS ID #21341035, Jeff Abate. NTREIS
- $350,0005 bd3 ba2.5k sqft4709 Cedar Springs Dr, Fort Worth, TX 76179For SaleMLS ID #21338745, Crystal Zschirnt. NTREIS
- $324,9994 bd2 ba1.8k sqft10241 Westward Dr, Fort Worth, TX 76108For SaleMLS ID #21303082, Christina Paulus. NTREIS
- $325,0003 bd2 ba1.4k sqft312 E Miller St, Burleson, TX 76028For SaleMLS ID #21351244, Jonathan Cook. NTREIS
- $325,0003 bd2 ba1.7k sqft13220 Ridgepointe Rd, Fort Worth, TX 76244For SaleMLS ID #21353705, Karen Blackburn. NTREIS
- $330,0003 bd2 ba1.1k sqft1400 E Lake Dr, Weatherford, TX 76087For SaleMLS ID #21341686, Stacy Lynch. NTREIS
- $320,0003 bd3 ba1.6k sqft800 Colony Ct, Blue Mound, TX 76131For SaleMLS ID #21336467, David Craft. NTREIS
- $349,9003 bd2 ba1.8k sqft1104 Starling Ct, Burleson, TX 76028For SaleMLS ID #21353113, Preston Bauman. NTREIS
- $300,0003 bd2 ba1.6k sqft1720 Timbercreek Rd, Benbrook, TX 76126For SaleMLS ID #21340495, Shannon Mulroy. NTREIS
