Welcome to 11428 Colonial Trace Lane, a beautifully designed 2022-built home offering an exceptional blend of style, space, and functionality in the sought-after Pheasant Crossing community. With approximately 3,291 square feet, this thoughtfully designed floor plan features 4 bedrooms, 3 full baths, a dedicated study, game room, media room, and multiple living and entertaining spaces.
From the moment you enter, the elegant rotunda foyer, arched doorways, designer details, and beautiful wood flooring create a warm and inviting first impression. The open-concept main living area flows seamlessly into the gourmet kitchen, featuring a large island, granite countertops, gas cooktop, built-in stainless-steel appliances, abundant cabinetry, and a walk-in pantry—perfect for everyday living and entertaining.
The spacious primary suite is privately positioned on the first floor and offers a relaxing sitting area, dual vanities, garden tub, separate shower, and generous walk-in closet. Two additional bedrooms are also conveniently located downstairs, while the upstairs features a fourth bedroom, large game room, and dedicated media room, providing plenty of flexibility for guests, work, hobbies, and movie nights.
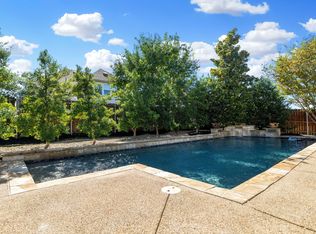
Step outside to the oversized covered patio and private, fenced backyard—an ideal setting for morning coffee, weekend gatherings, or simply enjoying the outdoors. Additional highlights include a two-car attached garage, smart-home features, zoned HVAC, a gas-start wood-burning fireplace, and abundant built-in storage.
Located in Keller ISD and conveniently positioned near shopping, dining, major highways, and the amenities of Keller and North Fort Worth, this exceptional home offers the space and versatility today's buyers are looking for. Don't miss the opportunity to make this beautifully appointed property your next home!
For sale
Price cut: $12.9K (9/18)
$547,000
11428 Colonial Trace Ln, Fort Worth, TX 76244
4beds
3,291sqft
Single Family Residence
Built in 2022
7,143 Square Feet Lot
$540,200 Zestimate®
$166/sqft
$39/mo HOA
What's special
- 60 days
- 524
- 49
Zillow last checked:
Listing updated:
Listed by:
Andrew Kempka 0696142 214-490-4936,
Caple & Company 214-490-4936
Source: NTREIS,MLS#: 21366848
Facts & features
Interior
Bedrooms & bathrooms
- Bedrooms: 4
- Bathrooms: 3
- Full bathrooms: 3
Primary bedroom
- Level: First
- Dimensions: 23 x 13
Living room
- Level: First
- Dimensions: 16 x 18
Cooling
- Central Air, Ceiling Fan(s), Zoned
Appliances
- Included: Dishwasher, Gas Cooktop, Disposal, Gas Oven, Microwave
Features
- Decorative/Designer Lighting Fixtures, Double Vanity, Kitchen Island, Open Floorplan, Cable TV
- Has basement: No
- Number of fireplaces: 1
- Fireplace features: Gas, Living Room
Interior area
- Total interior livable area: 3,291 sqft
Video & virtual tour
Property
Parking
- Total spaces: 2
- Parking features: Driveway
- Attached garage spaces: 2
Features
- Levels: Two
- Stories: 2
- Pool features: None
Lot
- Size: 7,143 Square Feet
Details
- Parcel number: 42660520
Construction
Type & style
- Home type: SingleFamily
- Architectural style: Detached
- Property subtype: Single Family Residence
Condition
- Year built: 2022
Utilities & green energy
- Sewer: Public Sewer
- Water: Public
- Utilities for property: Sewer Available, Water Available, Cable Available
Community & HOA
Community
- Subdivision: Pheasant Crossing
HOA
- Has HOA: Yes
- Services included: Association Management, Maintenance Structure
- HOA fee: $465 annually
- HOA name: Legacy Southwest
- HOA phone: 817-475-0189
Location
- Region: Fort Worth
Financial & listing details
- Price per square foot: $166/sqft
- Date on market: 8/22/2026
- Cumulative days on market: 61 days
- Listing terms: Cash,FHA,VA Loan
Estimated market value
$540,200
$513,000 - $567,000
$3,413/mo
Price history
| Date | Event | Price |
|---|---|---|
| 9/18/2026 | Price change | $547,000-2.3%$166/sqft |
Source: NTREIS #21366848 Report a problem | ||
| 8/22/2026 | Listed for sale | $559,900-16.8%$170/sqft |
Source: NTREIS #21366848 Report a problem | ||
| 2/21/2023 | Sold | -- |
Source: NTREIS #20069078 Report a problem | ||
| 7/19/2022 | Pending sale | $672,637$204/sqft |
Source: NTREIS #20069078 Report a problem | ||
| 7/5/2022 | Price change | $672,637-0.6%$204/sqft |
Source: NTREIS #20069078 Report a problem | ||
| 5/26/2022 | Listed for sale | $676,637$206/sqft |
Source: NTREIS #20069078 Report a problem | ||
Public tax history
Tax history is unavailable.
Monthly payment
Est. payment
Payment breakdown
Explore the cost of this home by adjusting the details. Changes won't be saved.Climate risks
Neighborhood: Villages of Woodland Springs
Nearby schools
Schools provided by the listing agent
- Elementary: Caprock
- Middle: Trinity Springs,Trinity Meadows
- High: Timber Creek
- District: Keller ISD
Source: NTREIS. This data may not be complete. We recommend contacting the local school district to confirm school assignments for this home.
- $---- bd-- ba3.2k sqft11428 Colonial Trace Rd, Fort Worth, TX 76244Sold
- $578,9004 bd4 ba3.4k sqft11500 Colonial Trace Ln, Fort Worth, TX 76244Off Market
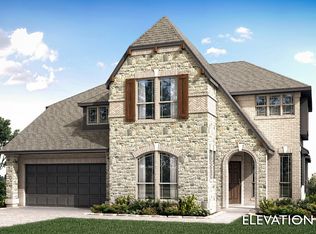
- $447,6004 bd2 ba2k sqft11500 Colonial Trace Dr, Fort Worth, TX 76244Off Market
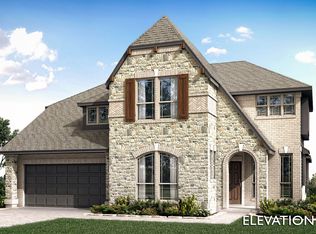
- $531,600-- bd-- ba3.3k sqft11500 Colonial Trace Rd, Fort Worth, TX 76244Off Market
Similar homes
- $649,9006 bd4 ba4.1k sqft5100 Windstone Dr, Fort Worth, TX 76244For Sale
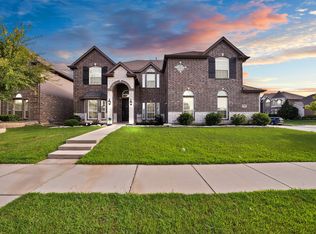 MLS ID #21382871, Gaby Duran. NTREIS
 - $546,0004 bd3 ba3.7k sqft561 Letara Ranch Rd, Haslet, TX 76052For Sale
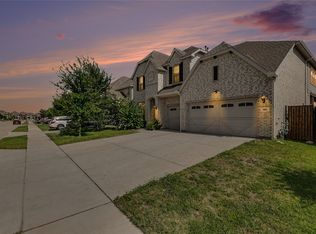 MLS ID #21387604, Leeanne Hackney. NTREIS
 - $560,0004 bd4 ba3.6k sqft1049 Mesa Crest Dr, Haslet, TX 76052For Sale
 MLS ID #21404928, Eric Ritenour. NTREIS
 - $487,0004 bd4 ba3.2k sqft400 Acton Ave, Fort Worth, TX 76131For Sale
 MLS ID #21281177, Eloise Martin. NTREIS
