Experience the peak of North Texas living in this stunning 4 bedroom, 3 bathroom residence spanning over 3,000 square feet. Perfectly situated in the heart of the Metroplex, this home offers an unrivaled lifestyle of convenience and sophistication, zoned for the highly acclaimed Birdville ISD.
Step inside to an expansive open concept main level featuring deep toned luxury vinyl wood flooring that flows seamlessly through the foyer, dining and living spaces. Every detail has been curated for elegance, from the granite countertops in the chef inspired kitchen to the decorative light fixtures and classic plantation shutters that bathe the rooms in soft, natural light.
Designed for privacy and accessibility, the first floor hosts the large primary suite and a spacious secondary guest bedroom which would be an ideal setup for a quiet home office, personal library or nursery.
The second floor is a dedicated retreat featuring large split bedroom design in addition to a massive bonus living room. This versatile flex space buffers the two upstairs bedrooms, providing ultimate privacy for children or guests while serving as a central hub for a media room, play area, or secondary lounge. A rare finished attic area tucked away in the front guest bed upstairs provides effortless access for seasonal storage, keeping your home clutter free all year round.
Dont miss your opportunity to see this one today
For sale
Price cut: $10K (7/23)
$575,000
6928 Heather Ln, North Richland Hills, TX 76182
4beds
3,025sqft
Single Family Residence
Built in 2018
4,617 Square Feet Lot
$568,800 Zestimate®
$190/sqft
$127/mo HOA
What's special
Large split bedroom designVersatile flex spaceDecorative light fixturesLarge primary suiteSpacious secondary guest bedroom
- 84 days |
- 387 |
- 9 |
Zillow last checked:
Listing updated:
Listed by:
Russ Stimmel 0673953 817-354-7653,
Century 21 Mike Bowman, Inc. 817-354-7653
Source: NTREIS,MLS#: 21287161
Facts & features
Interior
Bedrooms & bathrooms
- Bedrooms: 4
- Bathrooms: 3
- Full bathrooms: 3
Primary bedroom
- Features: Closet Cabinetry, Ceiling Fan(s), Dual Sinks, En Suite Bathroom, Garden Tub/Roman Tub, Separate Shower, Walk-In Closet(s)
- Level: First
- Dimensions: 16 x 14
Bedroom
- Features: Ceiling Fan(s), Split Bedrooms, Walk-In Closet(s)
- Level: First
- Dimensions: 12 x 12
Bedroom
- Features: Ceiling Fan(s), Split Bedrooms, Walk-In Closet(s)
- Level: Second
- Dimensions: 13 x 12
Bedroom
- Features: Ceiling Fan(s), Split Bedrooms, Walk-In Closet(s)
- Level: Second
- Dimensions: 13 x 11
Primary bathroom
- Features: Built-in Features, Closet Cabinetry, Dual Sinks, En Suite Bathroom, Garden Tub/Roman Tub, Stone Counters, Sink, Separate Shower
- Level: First
- Dimensions: 14 x 10
Breakfast room nook
- Level: First
- Dimensions: 12 x 9
Den
- Features: Ceiling Fan(s)
- Level: Second
- Dimensions: 19 x 14
Dining room
- Level: First
- Dimensions: 13 x 11
Kitchen
- Features: Breakfast Bar, Built-in Features, Eat-in Kitchen, Kitchen Island, Pantry, Stone Counters, Walk-In Pantry
- Level: First
- Dimensions: 16 x 14
Living room
- Features: Ceiling Fan(s), Fireplace
- Level: First
- Dimensions: 20 x 19
Utility room
- Features: Utility Room
- Level: First
- Dimensions: 9 x 7
Heating
- Central
Cooling
- Central Air
Appliances
- Included: Some Gas Appliances, Convection Oven, Dishwasher, Gas Cooktop, Disposal, Gas Water Heater, Microwave, Plumbed For Gas, Vented Exhaust Fan
Features
- Chandelier, Decorative/Designer Lighting Fixtures, Eat-in Kitchen, Granite Counters, High Speed Internet, Kitchen Island, Open Floorplan, Pantry, Cable TV, Walk-In Closet(s), Wired for Sound
- Flooring: Carpet, Ceramic Tile, Luxury Vinyl Plank
- Has basement: No
- Number of fireplaces: 1
- Fireplace features: Gas Log, Living Room
Interior area
- Total interior livable area: 3,025 sqft
Video & virtual tour
Property
Parking
- Total spaces: 2
- Parking features: Alley Access, Door-Single, Garage, Garage Door Opener, Garage Faces Rear
- Attached garage spaces: 2
Features
- Levels: Two
- Stories: 2
- Exterior features: Lighting, Rain Gutters
- Pool features: None
- Fencing: Wood,Wrought Iron
Lot
- Size: 4,617 Square Feet
- Features: Interior Lot
Details
- Parcel number: 42093862
Construction
Type & style
- Home type: SingleFamily
- Architectural style: Detached
- Property subtype: Single Family Residence
Materials
- Brick
- Foundation: Slab
- Roof: Composition,Shingle
Condition
- Year built: 2018
Utilities & green energy
- Sewer: Public Sewer
- Water: Public
- Utilities for property: Sewer Available, Water Available, Cable Available
Community & HOA
Community
- Subdivision: Villas At Smithfield
HOA
- Has HOA: Yes
- Services included: Association Management
- HOA fee: $380 quarterly
- HOA name: Villas At Smithfield Hoa
- HOA phone: 214-871-9700
Location
- Region: North Richland Hills
Financial & listing details
- Price per square foot: $190/sqft
- Tax assessed value: $625,710
- Annual tax amount: $12,041
- Date on market: 6/1/2026
- Cumulative days on market: 84 days
- Listing terms: Cash,Conventional,FHA,VA Loan
Estimated market value
$568,800
$540,000 - $597,000
$3,951/mo
Price history
| Date | Event | Price |
|---|---|---|
| 7/23/2026 | Price change | $575,000-1.7%$190/sqft |
Source: NTREIS #21287161 Report a problem | ||
| 7/1/2026 | Price change | $585,000-1.7%$193/sqft |
Source: NTREIS #21287161 Report a problem | ||
| 6/15/2026 | Price change | $595,000-0.8%$197/sqft |
Source: NTREIS #21287161 Report a problem | ||
| 6/1/2026 | Listed for sale | $600,000$198/sqft |
Source: NTREIS #21287161 Report a problem | ||
| 5/1/2026 | Listing removed | $600,000$198/sqft |
Source: Century 21 Mike Bowman Inc. #21146356 Report a problem | ||
| 3/25/2026 | Price change | $600,000-1.6%$198/sqft |
Source: NTREIS #21146356 Report a problem | ||
| 3/20/2026 | Listed for sale | $610,000$202/sqft |
Source: NTREIS #21146356 Report a problem | ||
| 3/16/2026 | Contingent | $610,000$202/sqft |
Source: NTREIS #21146356 Report a problem | ||
| 3/3/2026 | Price change | $610,000-0.8%$202/sqft |
Source: NTREIS #21146356 Report a problem | ||
| 1/22/2026 | Price change | $615,000-0.7%$203/sqft |
Source: NTREIS #21146356 Report a problem | ||
| 1/10/2026 | Listed for sale | $619,500+11.6%$205/sqft |
Source: NTREIS #21146356 Report a problem | ||
| 2/28/2024 | Sold | -- |
Source: NTREIS #20510524 Report a problem | ||
| 1/31/2024 | Pending sale | $555,000$183/sqft |
Source: NTREIS #20510524 Report a problem | ||
| 1/27/2024 | Contingent | $555,000$183/sqft |
Source: NTREIS #20510524 Report a problem | ||
| 1/16/2024 | Listed for sale | $555,000$183/sqft |
Source: NTREIS #20510524 Report a problem | ||
| 12/15/2023 | Listing removed | -- |
Source: NTREIS #20460213 Report a problem | ||
| 11/3/2023 | Price change | $555,000-1.8%$183/sqft |
Source: NTREIS #20460213 Report a problem | ||
| 10/26/2023 | Listed for sale | $565,000$187/sqft |
Source: NTREIS #20460213 Report a problem | ||
Public tax history
| Year | Property taxes | Tax assessment |
|---|---|---|
| 2025 | $13,439 +36% | $625,710 |
| 2024 | $9,883 +7.8% | $625,710 +8.7% |
| 2023 | $9,167 -8.5% | $575,868 +25.6% |
| 2022 | $10,021 -2.7% | $458,594 +3.8% |
| 2021 | $10,302 -0.3% | $441,736 +1.7% |
| 2020 | $10,329 +39.5% | $434,210 +49.2% |
| 2019 | $7,406 +964.8% | $291,066 +424.4% |
| 2016 | $696 | $55,500 |
Find assessor info on the county website
Monthly payment
Est. payment
Payment breakdown
Explore the cost of this home by adjusting the details. Changes won't be saved.Climate risks
Neighborhood: 76182
Nearby schools
GreatSchools rating
- 9/10Smithfield Elementary SchoolGrades: PK-5Distance: 0.4 mi
- 10/10Smithfield Middle SchoolGrades: 6-8Distance: 0.4 mi
- 6/10Birdville High SchoolGrades: 9-12Distance: 1 mi
Schools provided by the listing agent
- Elementary: Smithfield
- Middle: Smithfield
- High: Birdville
- District: Birdville ISD
Source: NTREIS. This data may not be complete. We recommend contacting the local school district to confirm school assignments for this home.
- $474,6003 bd2 ba2.1k sqft6932 Heather Ln, North Richland Hills, TX 76182Off Market
- $496,1003 bd3 ba2.3k sqft6924 Heather Ln, North Richland Hills, TX 76182Off Market
- $--3 bd3 ba2.2k sqft6936 Heather Ln, North Richland Hills, TX 76182Sold
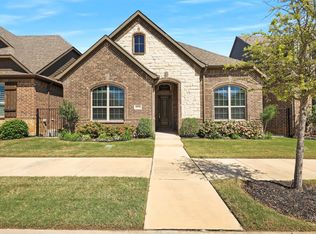
- $472,200-- bd-- ba2.2k sqft6920 Heather Ln, North Richland Hills, TX 76182Off Market
- $1-- bd-- ba-- sqft6914 Heather Ln, Fort Worth, TX 76182Off Market
- $510,900-- bd-- ba2.1k sqft6916 Heather Ln, North Richland Hills, TX 76182Off Market
- $--3 bd2 ba2.1k sqft6940 Heather Ln, North Richland Hills, TX 76182Sold
- $394,5004 bd2 ba1.8k sqft6907 Tradonna Ln, North Richland Hills, TX 76182Off Market
A local agent can set up tours, give advice and negotiate with sellers.
Similar homes
- $550,0004 bd2 ba2.3k sqft7901 Chaddington Dr, North Richland Hills, TX 76182For Sale
 MLS ID #21215674, Nancy Lukken. NTREIS
 - $619,0003 bd3 ba2.7k sqft8516 Hudson St, North Richland Hills, TX 76180For Sale
 MLS ID #21308105, Kimberly Drees. NTREIS
 - $559,9004 bd3 ba3.2k sqft11428 Colonial Trace Ln, Fort Worth, TX 76244For Sale
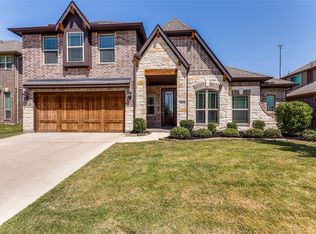 MLS ID #21366848, Andrew Kempka. NTREIS
 - $789,9004 bd3 ba3.7k sqft7913 Forest View Ct, North Richland Hills, TX 76182For Sale
 MLS ID #21328255, Robert Lewis. NTREIS
 - $339,0003 bd2 ba1.7k sqft7659 Crosstimbers Ln, North Richland Hills, TX 76182For SaleMLS ID #21365283, Victor Aves. NTREIS
- $559,9404 bd4 ba3.4k sqft12301 Red Birch Ln, Fort Worth, TX 76244For SaleMLS ID #21360418, Tiffany Shinneman. NTREIS
- $545,0004 bd3 ba3.2k sqft3813 S Brookridge Ct, Bedford, TX 76021For SaleMLS ID #21143170, Melissa Fain. NTREIS
- $549,0003 bd4 ba2.8k sqft4016 Red Lynx Ln, Arlington, TX 76005For SaleMLS ID #21366165, Shaun Haynes. NTREIS
- $560,0004 bd3 ba3.3k sqft11509 Falcon Trace Dr, Fort Worth, TX 76244For SaleMLS ID #21292317, Shana Martin. NTREIS
- $569,9004 bd4 ba2.7k sqft3719 Birch Wood Ct, Northlake, TX 76226For SaleMLS ID #21358267, Veronica Delic. NTREIS
- $572,5004 bd3 ba2.7k sqft3626 Crosby St, Irving, TX 75038For SaleMLS ID #21318536, Cisco Gonzalez. NTREIS
- $442,0003 bd3 ba2k sqft629 Wyndham Cir, Keller, TX 76248For SaleMLS ID #21363826, Holly Kraatz. NTREIS
- $550,0004 bd3 ba3k sqft1374 Sandhurst Dr, Roanoke, TX 76262For SaleMLS ID #21304535, James Keoughan. NTREIS
- $645,0004 bd3 ba3.1k sqft2311 Watercrest Dr, Keller, TX 76248For SaleMLS ID #21138569, Kim Dobecka. NTREIS
- $599,9003 bd3 ba2.4k sqft700 Brookstone Ct, Keller, TX 76248For SaleMLS ID #21199104, Yvonne George. NTREIS
- $595,0004 bd3 ba2.8k sqft4213 Wilderness Pass, Keller, TX 76262For SaleMLS ID #21335615, Lori Balcar. NTREIS
- $499,9004 bd4 ba3.4k sqft921 Viburnum Dr, Fort Worth, TX 76131For SaleMLS ID #21357245, Misty Kacho. NTREIS
- $575,0004 bd3 ba2.4k sqft9718 Wolf Creek Dr, Irving, TX 75063For SaleMLS ID #21351909, Rebecca Savage. NTREIS
- $500,0005 bd3 ba3.8k sqft5573 Seabury Dr, Fort Worth, TX 76137For SaleMLS ID #21255321, Kallie Spencer. NTREIS
- $629,0002 bd3 ba2.1k sqft441 Watermere Dr, Southlake, TX 76092For SaleMLS ID #21346883, Troy George. NTREIS
