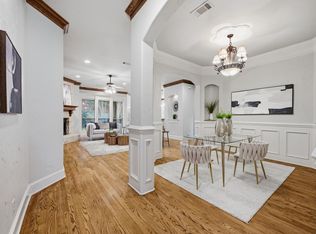
Experience refined, low-maintenance living in Watermere at Southlake, a gated 55-plus resort community in the heart of Southlake and served by the acclaimed Keller ISD. This meticulously maintained single-level residence offers 2,109 square feet of open, light-filled space, with a freshly painted interior throughout that makes it truly move-in ready.
Rich hardwood floors flow through the main living areas, where a beamed tray ceiling and a floor-to-ceiling stone gas fireplace create a warm, welcoming centerpiece. The open floor plan connects seamlessly to a well-appointed kitchen featuring white cabinetry, granite countertops, a stone backsplash, a center island, gas cooktop, and stainless appliances. A dedicated office with custom built-in cabinetry offers an ideal work-from-home retreat.
The private primary suite includes a tray ceiling and a spa-inspired bath with two granite vanities, a garden tub, a separate glass shower, and a custom walk-in closet system. A generous secondary bedroom with its own ensuite bath provides comfort and privacy for guests. Step outside to a covered slate-tile patio, perfect for quiet mornings and relaxing evenings.
Residents enjoy an exceptional array of amenities, including a clubhouse, community pool, golf, tennis courts, lake, and jogging and bike paths. The HOA covers grounds and structure maintenance, insurance, security, and water for effortless living. Schedule your private showing today.
For sale
$629,000
441 Watermere Dr, Southlake, TX 76092
2beds
2,109sqft
:
Get pre-qualified$7,364/mo
Condominium
Built in 2013
-- sqft lot
$605,300 Zestimate®
$298/sqft
$2,650/mo HOA
What's special
Open floor planRich hardwood floorsFreshly painted interior throughoutStainless appliancesGranite countertopsTwo granite vanitiesCovered slate-tile patio
- 1 day |
- 187 |
- 6 |
Likely to sell faster than
Zillow last checked:
Listing updated:
Listed by:
Troy George 0492946 817-308-4170,
Synergy Realty 817-865-1500,
Lucy Noonan Noonan 0560617,
Synergy Realty
Source: NTREIS,MLS#: 21346883
Facts & features
Interior
Bedrooms & bathrooms
- Bedrooms: 2
- Bathrooms: 3
- Full bathrooms: 2
- 1/2 bathrooms: 1
Primary bedroom
- Features: Built-in Features, Closet Cabinetry, Dual Sinks, En Suite Bathroom, Garden Tub/Roman Tub, Separate Shower, Walk-In Closet(s)
- Level: First
- Dimensions: 17 x 14
Bedroom
- Features: En Suite Bathroom, Walk-In Closet(s)
- Level: First
- Dimensions: 12 x 12
Primary bathroom
- Level: First
- Dimensions: 12 x 11
Breakfast room nook
- Level: First
- Dimensions: 17 x 16
Other
- Features: En Suite Bathroom, Separate Shower
- Level: First
- Dimensions: 12 x 10
Half bath
- Level: First
- Dimensions: 6 x 5
Kitchen
- Level: First
- Dimensions: 19 x 16
Laundry
- Level: First
- Dimensions: 9 x 9
Living room
- Features: Ceiling Fan(s), Fireplace
- Level: First
- Dimensions: 23 x 20
Office
- Features: Built-in Features
- Level: First
- Dimensions: 9 x 9
Heating
- Central, Natural Gas
Cooling
- Central Air, Ceiling Fan(s), Electric
Appliances
- Included: Some Gas Appliances, Convection Oven, Dishwasher, Electric Oven, Gas Cooktop, Disposal, Microwave, Plumbed For Gas, Refrigerator
- Laundry: Electric Dryer Hookup, Laundry in Utility Room, Other
Features
- Decorative/Designer Lighting Fixtures, Eat-in Kitchen, Granite Counters, High Speed Internet, Kitchen Island, Open Floorplan, Walk-In Closet(s)
- Flooring: Carpet, Ceramic Tile, Wood
- Has basement: No
- Number of fireplaces: 1
- Fireplace features: Gas, Living Room
Interior area
- Total interior livable area: 2,109 sqft
Video & virtual tour
Property
Parking
- Total spaces: 2
- Parking features: Garage, On Site
- Attached garage spaces: 2
Accessibility
- Accessibility features: Accessible Hallway(s)
Features
- Levels: One
- Stories: 1
- Patio & porch: Covered
- Pool features: None, Community
Lot
- Size: 19.1 Acres
Details
- Parcel number: 41655311
Construction
Type & style
- Home type: Condo
- Property subtype: Condominium
Materials
- Foundation: Combination
- Roof: Composition
Condition
- Year built: 2013
Utilities & green energy
- Sewer: Public Sewer
- Water: Public
- Utilities for property: Sewer Available, Water Available
Community & HOA
Community
- Features: Clubhouse, Fenced Yard, Golf, Lake, Playground, Park, Pool, Tennis Court(s), Trails/Paths, Gated
- Security: Security System, Fire Sprinkler System, Gated Community
- Senior community: Yes
- Subdivision: Watermere At Southlake Condo
HOA
- Has HOA: Yes
- Services included: All Facilities, Association Management, Insurance, Maintenance Grounds, Maintenance Structure, Sewer, Security, Water
- HOA fee: $2,650 monthly
- HOA name: Watermere Hoa
- HOA phone: 817-337-7500
Location
- Region: Southlake
Financial & listing details
- Price per square foot: $298/sqft
- Tax assessed value: $557,170
- Annual tax amount: $10,235
- Date on market: 8/3/2026
Estimated market value
$605,300
$575,000 - $636,000
$3,785/mo
Price history
| Date | Event | Price |
|---|---|---|
| 8/3/2026 | Listed for sale | $629,000+43.3%$298/sqft |
Source: NTREIS #21346883 Report a problem | ||
| 3/1/2016 | Listing removed | $439,000$208/sqft |
Source: Tracey Schultz #13140631 Report a problem | ||
| 12/4/2015 | Pending sale | $439,000$208/sqft |
Source: Tracey Schultz #13140631 Report a problem | ||
| 10/6/2015 | Price change | $439,000-4.4%$208/sqft |
Source: Tracey Schultz #13140631 Report a problem | ||
| 4/30/2015 | Listed for sale | $459,000$218/sqft |
Source: Tracey Schultz #13140631 Report a problem | ||
Public tax history
| Year | Property taxes | Tax assessment |
|---|---|---|
| 2025 | $5,504 -12.8% | $557,170 |
| 2024 | $6,315 -2.6% | $557,170 +9.6% |
| 2023 | $6,481 -14.7% | $508,583 +5.5% |
| 2022 | $7,600 +4.1% | $482,160 +27.2% |
| 2021 | $7,303 -2.9% | $379,162 |
| 2020 | $7,523 -0.8% | $379,162 |
| 2019 | $7,580 -15.8% | $379,162 -9.5% |
| 2018 | $9,004 -1.4% | $419,000 |
| 2017 | $9,132 | $419,000 |
Find assessor info on the county website
Monthly payment
Est. payment
Payment breakdown
Explore the cost of this home by adjusting the details. Changes won't be saved.Climate risks
Neighborhood: 76092
Nearby schools
GreatSchools rating
- 8/10Florence Elementary SchoolGrades: PK-4Distance: 0.7 mi
- 8/10Keller Middle SchoolGrades: 7-8Distance: 3 mi
- 8/10Keller High SchoolGrades: 9-12Distance: 2.4 mi
Schools provided by the listing agent
- Elementary: Florence
- Middle: Keller,Bear Creek
- High: Keller
- District: Keller ISD
Source: NTREIS. This data may not be complete. We recommend contacting the local school district to confirm school assignments for this home.
- $--2 bd3 ba2.9k sqft336 Watermere Dr, Southlake, TX 76092Sold

- $--2 bd3 ba2.9k sqft302 Watermere Dr, Southlake, TX 76092Sold

- $650,0003 bd4 ba3k sqft332 Watermere Dr, Southlake, TX 76092For Sale
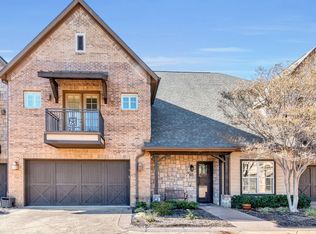
- $395,0002 bd3 ba1.5k sqft301 Watermere Dr APT 212, Southlake, TX 76092For Sale

- $--1 bd2 ba1.2k sqft301 Watermere Dr APT 222, Southlake, TX 76092Sold
- $450,0002 bd3 ba1.5k sqft301 Watermere Dr APT 414, Southlake, TX 76092For Sale
- $--1 bd2 ba1.2k sqft301 Watermere Dr APT 101, Southlake, TX 76092Sold
- $--2 bd3 ba1.5k sqft301 Watermere Dr APT 314, Southlake, TX 76092Sold
- $--2 bd3 ba1.8k sqft301 Watermere Dr APT 210, Southlake, TX 76092Sold
A local agent can set up tours, give advice and negotiate with sellers.
Similar homes
- $540,0003 bd3 ba2k sqft8417 Castle Creek Rd, North Richland Hills, TX 76182For Sale
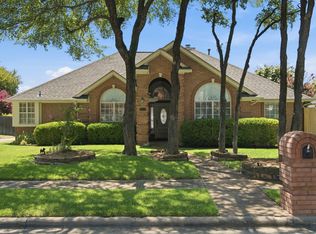 MLS ID #21342604, Marcy Barkemeyer. NTREIS
 - $657,9004 bd4 ba3k sqft2500 Lakewood Ct, Keller, TX 76248For Sale
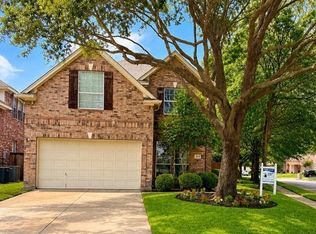 MLS ID #21292993, Chad Collins. NTREIS
 - $599,9994 bd4 ba3k sqft7216 E Nirvana Cir, North Richland Hills, TX 76182For Sale
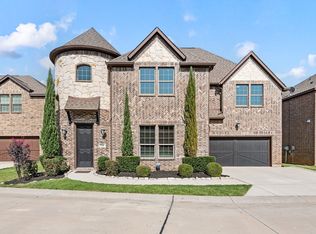 MLS ID #21340490, Jeffrey Curtis. NTREIS
 - $640,0004 bd3 ba2.9k sqft620 Highview Ln, Hurst, TX 76054For Sale
 MLS ID #21338914, Angela Stilson. NTREIS
 - $569,9004 bd2 ba2.3k sqft7901 Chaddington Dr, North Richland Hills, TX 76182For SaleMLS ID #21215674, Nancy Lukken. NTREIS
- $510,0002 bd2 ba1.6k sqft768 Apeldoorn Ln, Keller, TX 76248For SaleMLS ID #21295283, Charles Brown. NTREIS
- $625,0004 bd3 ba2.8k sqft4213 Wilderness Pass, Keller, TX 76262For SaleMLS ID #21335615, Lori Balcar. NTREIS
- $509,9003 bd3 ba2.1k sqft257 Ridge Haven Dr, Lewisville, TX 75067For SaleMLS ID #21345821, Patrick Kocher. NTREIS
- $769,0004 bd3 ba2.5k sqft7208 Haven Ct, Irving, TX 75063For SaleMLS ID #21345160, Erica Wells. NTREIS
- $575,0004 bd3 ba3k sqft6928 Heather Ln, North Richland Hills, TX 76182For SaleMLS ID #21287161, Russ Stimmel. NTREIS
- $595,0003 bd3 ba2.9k sqft6213 Cedar Sage Trl, Argyle, TX 76226For SaleMLS ID #21328082, Ji Shin. NTREIS
- $615,0004 bd4 ba2.7k sqft6213 Whiskerbrush Rd, Argyle, TX 76226For SaleMLS ID #21338998, DeWayne Smart. NTREIS
- $680,0004 bd3 ba2.1k sqft3935 Wind Cave Bnd, Irving, TX 75063For SaleMLS ID #21343539, Brant Lively. NTREIS
- $550,0003 bd3 ba2.1k sqft250 Churchill Loop, Grapevine, TX 76051For SaleMLS ID #21268201, Kim Bedwell. NTREIS
- $470,0003 bd3 ba1.8k sqft4818 Empire Way, Irving, TX 75038For SaleMLS ID #21349421, Alisa Owens. NTREIS
- $605,0004 bd4 ba2.8k sqft1424 Silent Springs Dr, Haslet, TX 76052For SaleMLS ID #21343845, Mytrang Nguyen. NTREIS
- $599,0004 bd2 ba2.3k sqft2708 Woodpoint Rd, Lewisville, TX 75067For SaleMLS ID #21319098, Katie Lively. NTREIS
- $619,9003 bd3 ba2.6k sqft11305 Brandon Dr, Denton, TX 76207For SaleMLS ID #21304507, Brandi Jackson. NTREIS
- $774,5004 bd3 ba2.8k sqft317 Singing Quail Trl, Haslet, TX 76052For SaleMLS ID #21313134, Brad Piper. NTREIS
- $490,0003 bd3 ba2.3k sqft8228 Odell St, North Richland Hills, TX 76182For SaleMLS ID #21273430, Dayna Tooley. NTREIS
